
224 E Benton Street, Tower Hill, IL 62571
Local realty services provided by:Better Homes and Gardens Real Estate Service First
224 E Benton Street,Tower Hill, IL 62571
$119,000
- 3 Beds
- 2 Baths
- 1,248 sq. ft.
- Single family
- Pending
Listed by: glenda sphar
Office: glenda sphar realty
MLS#:6260754
Source:IL_CIBOR
Price summary
- Price:$119,000
- Price per sq. ft.:$95.35
About this home
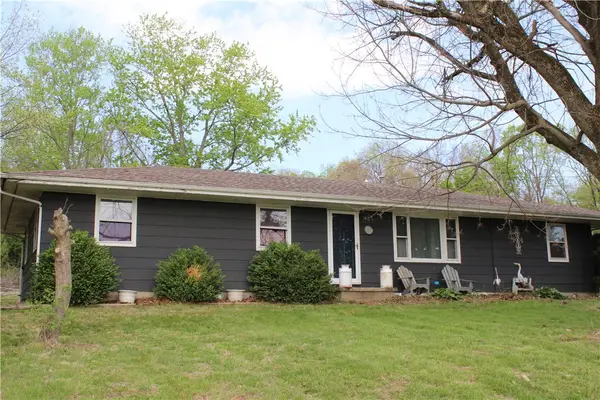
Take a look at this charming, move-in-ready 3-bedroom, 1.5-bath ranch home offering plenty of space, comfort, and versatility! The open-concept layout seamlessly connects the living room, dining area, and kitchen, creating a welcoming space for everyday living and entertaining. The kitchen features an abundance of counter space, including a convenient breakfast bar, and all appliances will remain with the home. All three bedrooms are generously sized, with the primary bedroom offering the added convenience of a private half bath. You'll appreciate the functionality of the laundry room, which provides additional storage space and easy access to the breezeway. The breezeway offers even more living space and provides convenient access to the large attached 2-car garage. But the garage space doesn't stop there! An additional garage bay provides the perfect spot for storing a lawn mower, recreational vehicles, patio furniture, and other outdoor items when they're not in use. Step outside and discover a backyard with room to spread out and enjoy. Situated on three lots, this property offers lots of outdoor space and plenty of room for an additional outbuilding, if desired. With its spacious layout, great storage, generous lot size, and move-in-ready appeal, this home has so much to offer. Come take a look and see why this charming ranch home is the one you've been waiting for! Address on property tax records says 224 E. Benton, the house number and Ameren say 202 E. Benton. Working on getting it addressed correctly. Room sizes are estimated....
Contact an agent
Home facts
- Year built:1977
- Listing ID #:6260754
- Added:44 day(s) ago
- Updated:October 23, 2026 at 10:53 AM
Rooms and interior
- Bedrooms:3
- Total bathrooms:2
- Full bathrooms:1
- Half bathrooms:1
- Rooms Total:8
- Kitchen Description:Dishwasher, Range, Refrigerator
- Basement:Yes
- Basement Description:Crawl Space
- Living area:1,248 sq. ft.
Heating and cooling
- Cooling:Window Units
- Heating:Electric
Structure and exterior
- Year built:1977
- Building area:1,248 sq. ft.
- Lot area:0.48 Acres
- Construction Materials:Wood Siding
- Exterior Features:Front Porch, Patio, Workshop
- Levels:1 Story
Utilities
- Water:Public
- Sewer:Public Sewer
Finances and disclosures
- Price:$119,000
- Price per sq. ft.:$95.35
- Tax amount:$2,055 (2025)
Features and amenities
- Appliances:Dishwasher, Dryer, Electric Water Heater, Range, Refrigerator, Washer
- Laundry features:Dryer, Laundry Main Level, Washer
- Amenities:Walk In Closets
Parking
- Parking description:3 Car Garage, Attached, Garage
- Garage:Yes
- Garage spaces:3
New listings near 224 E Benton Street
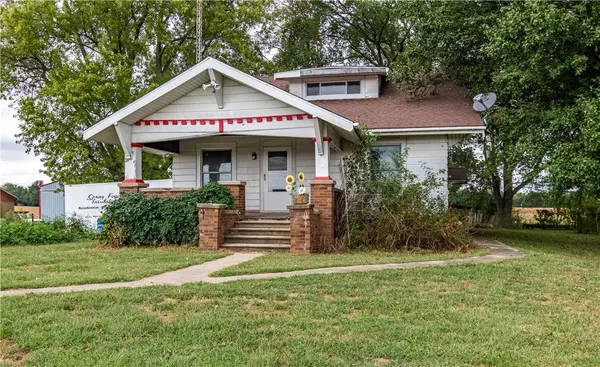 $205,000Active3 beds 1 baths1,378 sq. ft.
1025 County Highway 12, Tower Hill, IL 62571
MLS# 6260854Listed by: GLENDA WILLIAMSON REALTY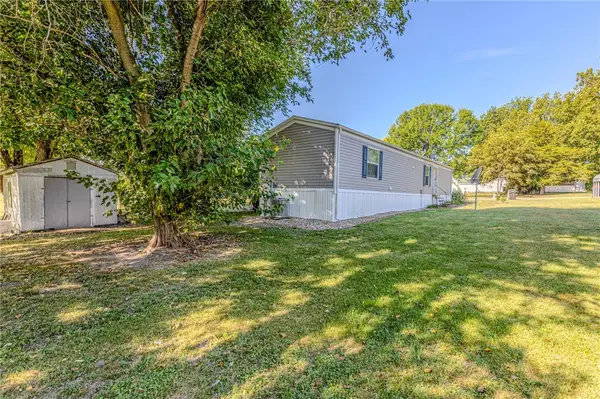 $89,900Active2 beds 2 baths684 sq. ft.
102 Superior Street, Tower Hill, IL 62571
MLS# 6260866Listed by: HALDON BURGENER AUCTION & REALTY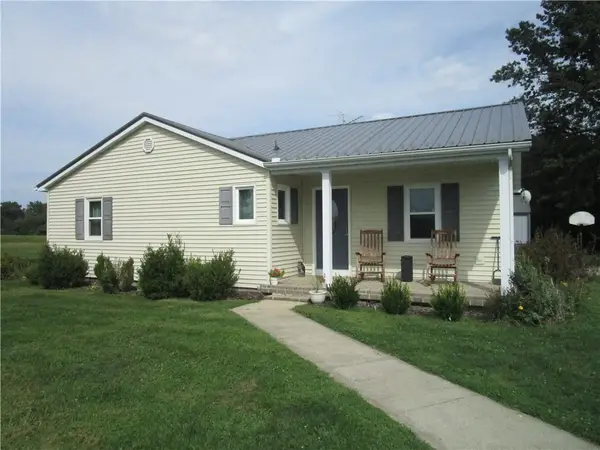 $239,900Pending3 beds 2 baths1,568 sq. ft.
950 N 800 East Road, Tower Hill, IL 62571
MLS# 6260480Listed by: PHIL DRESSEN REALTORS $35,000Pending2 beds 2 baths952 sq. ft.
202 Benton Street, Tower Hill, IL 62571
MLS# 6260249Listed by: JOSH BURGENER AUCTION & REALTY $9,000Active0.96 Acres
304 Filmore Street, Tower Hill, IL 62571
MLS# 6260092Listed by: SHELBY REALTY SERVICES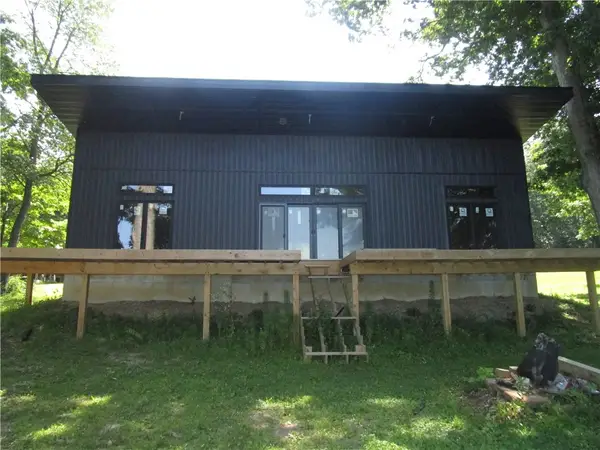 $270,000Active3 beds 2 baths1,500 sq. ft.
41 Kingfisher Drive, Tower Hill, IL 62571
MLS# 6259580Listed by: PHIL DRESSEN REALTORS $134,000Pending3 beds 2 baths1,716 sq. ft.
854 County Highway 12, Tower Hill, IL 62571
MLS# 12660433Listed by: BHHS CENTRAL ILLINOIS, REALTORS
 $199,900Pending3 beds 1 baths1,385 sq. ft.
613 N 1125 East Road, Tower Hill, IL 62571
MLS# 6258003Listed by: GLENDA SPHAR REALTY $79,900Pending5 beds 1 baths2,000 sq. ft.
1464 900 East Road, Tower Hill, IL 62571
MLS# 6258088Listed by: GRISSOM-SCHMITZ REALTY


Protect your home and budget from life's surprises with an Assurant Home Warranty, backed by a partner that supports you through every step of homeownership. Explore Plans.
© 2026 Better Homes and Gardens Real Estate LLC. An Anywhere Real Estate company. All rights reserved. Better Homes and Gardens® Real Estate is a registered trademark owned by Meredith Operations Corporation, licensed to Better Homes and Gardens Real Estate LLC and used with permission. Better Homes and Gardens Real Estate LLC fully supports the principles of the Fair Housing Act and the Equal Opportunity Act. Listing information is deemed reliable but is not guaranteed accurate.
Each office is independently owned and operated.
Any services or products provided by third parties are not provided by, affiliated with or related to Better Homes and Gardens Real Estate LLC, or its affiliated companies.