
201 Devonshire Road, Tower Lakes, IL 60010
Local realty services provided by:Better Homes and Gardens Real Estate Connections
201 Devonshire Road,Tower Lakes, IL 60010
$625,000
- 5 Beds
- 2 Baths
- 3,200 sq. ft.
- Single family
- Active
Upcoming open houses
- Sat, Oct 1012:00 pm - 03:00 pm
- Sat, Oct 1712:00 am - 03:00 pm
Listed by: john schaller
Office: re/max properties northwest
MLS#:12663872
Source:MLSNI
Price summary
- Price:$625,000
- Price per sq. ft.:$195.31
- Monthly HOA dues:$41.67
About this home
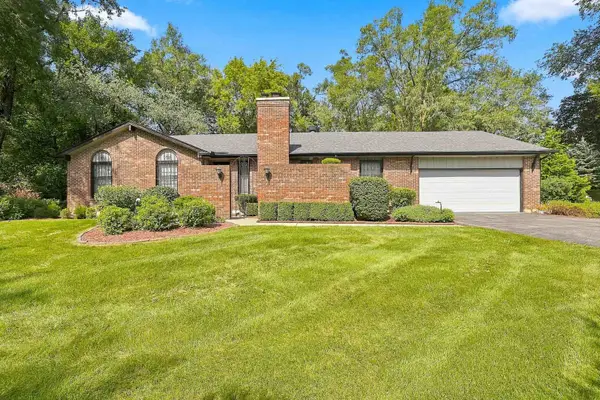
Remodeled & Expanded Tower Lakes 5-Bedroom Home with a 2 1/2-Car Garage and Meticulously Maintained Grounds. Over $300,000 in Recent Improvements, including a 1000 Sq.Ft. Addition, All-New (2-Zone) HVAC, Up-Graded 200-Amp Electrical Service, New Septic Field & Tank, Freshly Painted, all on a Double Corner LOT. Enjoy Vacation life with all the Amenities that this 'Unique' Community offers. Swim, Boat, Fish, Ice Skate and Social Activities for all! Conveniently located just blocks to Lake/Beach, Tennis Courts, Sports Field and Playground. The Location is Fantastic! And, it's in Barrington School District 220!!!!
Contact an agent
Home facts
- Year built:1935
- Listing ID #:12663872
- Updated:October 10, 2026 at 11:18 AM
Rooms and interior
- Bedrooms:5
- Total bathrooms:2
- Full bathrooms:2
- Rooms Total:10
- Dining Description:Separate Dining Room
- Kitchen Description:Dishwasher, Range, Refrigerator
- Basement Description:Full, Unfinished
- Living area:3,200 sq. ft.
Heating and cooling
- Cooling:Central Air
- Heating:Natural Gas
- Central air:Yes
Structure and exterior
- Roof:Asphalt
- Year built:1935
- Building area:3,200 sq. ft.
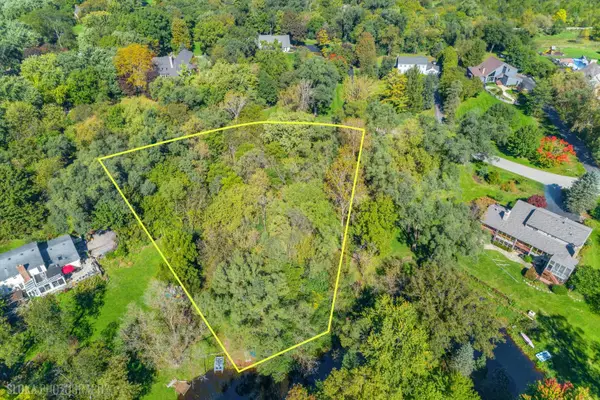
- Lot area:0.29 Acres
- Lot Features:Corner Lot
- Architectural Style:Cottage, Traditional
- Foundation Description:Concrete Perimeter
- Levels:2 Story
Schools
- High school:Barrington High School
- Middle school:Barrington Middle School-Station
- Elementary school:North Barrington Elementary Scho
Utilities
- Water:Shared Well
Finances and disclosures
- Price:$625,000
- Price per sq. ft.:$195.31
- Tax amount:$11,784 (2025)
Features and amenities
- Laundry features:Dryer, Washer
Parking
- Total parking spaces:4
- Parking description:Attached Garage, Concrete, Driveway, Garage
- Garage:Yes
- Garage spaces:2
 Copyright 2026 Midwest Real Estate Data LLC. All rights reserved. The data relating to real estate for sale on this web site comes in part from the Broker Reciprocity Program of the Midwest Real Estate Data LLC. Listing information is deemed reliable but not guaranteed.
New listings near 201 Devonshire Road


Protect your home and budget from life's surprises with an Assurant Home Warranty, backed by a partner that supports you through every step of homeownership. Explore Plans.
© 2026 Better Homes and Gardens Real Estate LLC. An Anywhere Real Estate company. All rights reserved. Better Homes and Gardens® Real Estate is a registered trademark owned by Meredith Operations Corporation, licensed to Better Homes and Gardens Real Estate LLC and used with permission. Better Homes and Gardens Real Estate LLC fully supports the principles of the Fair Housing Act and the Equal Opportunity Act. Listing information is deemed reliable but is not guaranteed accurate.
Each office is independently owned and operated.
Any services or products provided by third parties are not provided by, affiliated with or related to Better Homes and Gardens Real Estate LLC, or its affiliated companies.