
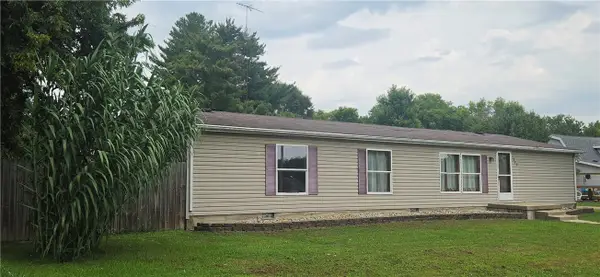
1298 Co Rd 600e, Trilla, IL 62469
Local realty services provided by:Better Homes and Gardens Real Estate Service First
1298 Co Rd 600e,, IL 62469
$249,900
- 5 Beds
- 2 Baths
- 3,550 sq. ft.
- Single family
- Active
Listed by: andrew dole, nathan zimmer
Office: price avenue
MLS#:6260848
Source:IL_CIBOR
Price summary
- Price:$249,900
- Price per sq. ft.:$70.39
About this home
This spacious five-bedroom country home sits on nearly an acre of serene rural land, offering the perfect blend of room to breathe and exceptional functional space. Ideal for hobbyists, trades, or extra storage, the property features both a 24x36 garage and an additional 32x24 dedicated workspace. Enjoy peaceful scenic surroundings with all the versatility needed to launch projects, store equipment, and host family comfortably.
Contact an agent
Home facts
- Year built:1940
- Listing ID #:6260848
- Added:4 day(s) ago
- Updated:September 18, 2026 at 03:23 PM
Rooms and interior
- Bedrooms:5
- Total bathrooms:2
- Full bathrooms:2
- Rooms Total:8
- Kitchen Description:Range, Refrigerator
- Basement:Yes
- Basement Description:Full, Unfinished
- Living area:3,550 sq. ft.
Heating and cooling
- Cooling:Central Air
- Heating:Gas
- Central air:Yes
Structure and exterior
- Year built:1940
- Building area:3,550 sq. ft.
- Lot area:1 Acres
- Architectural Style:Farmhouse
- Construction Materials:Brick, Vinyl Siding
- Levels:2 Stories
Utilities
- Water:Public
- Sewer:Septic Tank
Finances and disclosures
- Price:$249,900
- Price per sq. ft.:$70.39
- Tax amount:$2,556 (2025)
Features and amenities
- Appliances:Gas Water Heater, Range, Refrigerator
Parking
- Parking description:2 Car Garage, Detached, Garage
- Garage:Yes
- Garage spaces:2
New listings near 1298 Co Rd 600e



Protect your home and budget from life's surprises with an Assurant Home Warranty, backed by a partner that supports you through every step of homeownership. Explore Plans.
© 2026 Better Homes and Gardens Real Estate LLC. An Anywhere Real Estate company. All rights reserved. Better Homes and Gardens® Real Estate is a registered trademark owned by Meredith Operations Corporation, licensed to Better Homes and Gardens Real Estate LLC and used with permission. Better Homes and Gardens Real Estate LLC fully supports the principles of the Fair Housing Act and the Equal Opportunity Act. Listing information is deemed reliable but is not guaranteed accurate.
Each office is independently owned and operated.
Any services or products provided by third parties are not provided by, affiliated with or related to Better Homes and Gardens Real Estate LLC, or its affiliated companies.