
118 Brookbridge Road, Trout Valley, IL 60013
Local realty services provided by:Better Homes and Gardens Real Estate Star Homes
118 Brookbridge Road,Trout Valley, IL 60013
$595,500
- 4 Beds
- 3 Baths
- 3,064 sq. ft.
- Single family
- Pending
Listed by: susan bro, lori rowe
Office: coldwell banker realty
MLS#:12742286
Source:MLSNI
Price summary
- Price:$595,500
- Price per sq. ft.:$194.35
- Monthly HOA dues:$134
About this home
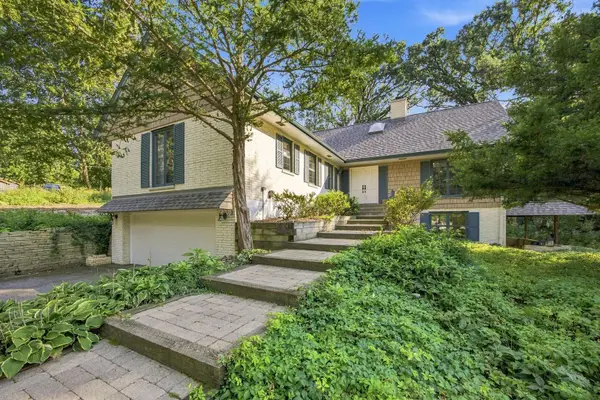
Architect designed retreat in Trout Valley. 4-bedroom, 2.5 baths home on 0.76 hillside gem full of original mid-century modern design features-ask about the cool original '70s tile and hardwood floors hidden underneath the new luxury vinyl floors. Designed with intention by architects John and Diane Stitt, this 3,064-square-foot contemporary has been thoughtfully updated while preserving its original vision and distinctive materials: wood beams, exposed Chicago brick and floor-to-ceiling Andersen windows. The new white kitchen features granite counters, cabinetry, stainless steel appliances, double oven and beverage fridge. Spacious living room offers a striking wood-burning fireplace and sliding doors to the patio. A sun-filled atrium, open dining area and expansive decks overlook the private forest setting, while the flat front lawn gives you real room for yard games. The primary suite has its own fireplace, an updated ensuite bath, custom closet system and private balcony with long-range seasonal views. Two more bedrooms, a new full bath and a large family room that works as a fourth bedroom complete the floor. A spiral staircase leads to a skylit loft ideal for a home office. The oversized 2-car garage has extra space for a golf cart. Trout Valley living means private members-only amenities year-round: board your horse at the historic barn, launch your boat from the refurbished marina, play tennis and pickleball at the riverfront, fish the stocked ponds, swim at the community pool and gather at the Riverfront Lodge. Scenic Fox views and horses grazing greet you every drive home. Cary-Grove High School, Cary Country Club, Main Street shopping and dining, the public library and the Metra station are minutes away. Schedule your private showing today....
Contact an agent
Home facts
- Year built:1979
- Subdivision & Development:Trout Valley
- Listing ID #:12742286
- Updated:October 22, 2026 at 08:32 AM
Rooms and interior
- Bedrooms:4
- Total bathrooms:3
- Full bathrooms:2
- Half bathrooms:1
- Rooms Total:9
- Bathrooms Description:Double Sinks, Separate Shower
- Kitchen Description:Cooktop, Dishwasher, Disposal, Double Oven, Microwave, Range Hood, Refrigerator, Stainless Steel Appliance(s), Wine Refrigerator
- Living area:3,064 sq. ft.
Heating and cooling
- Cooling:Central Air
- Heating:Forced Air, Natural Gas
- Central air:Yes
Structure and exterior
- Roof:Asphalt
- Year built:1979
- Building area:3,064 sq. ft.
- Lot area:0.76 Acres
- Lot Features:Cul-De-Sac, Wooded
- Exterior Features:Balcony
- Foundation Description:Concrete Perimeter
- Levels:3 Story
Schools
- High school:Cary-Grove Community High School
- Middle school:Cary Junior High School
- Elementary school:Briargate Elementary School
Finances and disclosures
- Price:$595,500
- Price per sq. ft.:$194.35
- Tax amount:$13,565 (2025)
Features and amenities
- Laundry features:Dryer, Washer
- Amenities:CO Detectors, Ceiling Fan(s), Water-Softener Owned
Parking
- Total parking spaces:2
- Parking description:Asphalt, Attached Garage, Garage
- Garage:Yes
- Garage spaces:2
 Copyright 2026 Midwest Real Estate Data LLC. All rights reserved. The data relating to real estate for sale on this web site comes in part from the Broker Reciprocity Program of the Midwest Real Estate Data LLC. Listing information is deemed reliable but not guaranteed.
New listings near 118 Brookbridge Road


Protect your home and budget from life's surprises with an Assurant Home Warranty, backed by a partner that supports you through every step of homeownership. Explore Plans.
© 2026 Better Homes and Gardens Real Estate LLC. An Anywhere Real Estate company. All rights reserved. Better Homes and Gardens® Real Estate is a registered trademark owned by Meredith Operations Corporation, licensed to Better Homes and Gardens Real Estate LLC and used with permission. Better Homes and Gardens Real Estate LLC fully supports the principles of the Fair Housing Act and the Equal Opportunity Act. Listing information is deemed reliable but is not guaranteed accurate.
Each office is independently owned and operated.
Any services or products provided by third parties are not provided by, affiliated with or related to Better Homes and Gardens Real Estate LLC, or its affiliated companies.