
313 Pembroke Street, Tuscola, IL 61953
Local realty services provided by:Better Homes and Gardens Real Estate Service First
313 Pembroke Street,Tuscola, IL 61953
$120,000
- 3 Beds
- 1 Baths
- 1,054 sq. ft.
- Single family
- Active
Listed by: pj trautman
Office: trautman real estate agency &
MLS#:6258791
Source:IL_CIBOR
Price summary
- Price:$120,000
- Price per sq. ft.:$113.85
About this home
Charming and efficient 3-bedroom, 1-bath ranch offering 1,054 square feet of comfortable living space. This home features hard surface flooring throughout, central air, and a functional layout ideal for both tenants and future owner-occupants. The attached 1-car garage adds convenience and additional storage. Currently leased through 10/03/2026 at $1,050 per month, this property presents a solid investment opportunity with immediate rental income. 24-hour notice is required for all showings. This home can also be purchased as part of a package at a discounted price with 701 S. Embarras Ave. and 812 E. Pembroke St. in Tuscola-an excellent opportunity to expand your portfolio.
Contact an agent
Home facts
- Year built:1947
- Listing ID #:6258791
- Added:2 day(s) ago
- Updated:May 24, 2026 at 02:48 PM
Rooms and interior
- Bedrooms:3
- Total bathrooms:1
- Full bathrooms:1
- Rooms Total:5
- Kitchen Description:Oven, Range, Refrigerator
- Basement:Yes
- Basement Description:Crawl Space
- Living area:1,054 sq. ft.
Heating and cooling
- Cooling:Central Air
- Heating:Forced Air, Gas
- Central air:Yes
Structure and exterior
- Year built:1947
- Building area:1,054 sq. ft.
- Lot area:0.14 Acres
- Architectural Style:Ranch
- Construction Materials:Wood Siding
- Levels:1 Story
Utilities
- Water:Public
- Sewer:Public Sewer
Finances and disclosures
- Price:$120,000
- Price per sq. ft.:$113.85
- Tax amount:$1,645 (2024)
Features and amenities
- Appliances:Gas Water Heater, Oven, Range, Refrigerator
- Laundry features:Laundry Main Level
Parking
- Parking description:1 Car Garage, Attached, Garage
- Garage:Yes
- Garage spaces:1
New listings near 313 Pembroke Street
- New
 $170,000Active3 beds 1 baths1,383 sq. ft.
305 N Court Street, Tuscola, IL 61953
MLS# 12619465Listed by: COLDWELL BANKER R.E. GROUP
- Open Sun, 2 to 4pm
 $130,000Pending3 beds 1 baths1,373 sq. ft.
1003 E Fairview Drive, Tuscola, IL 61953
MLS# 12650497Listed by: KELLER WILLIAMS-TREC - New
 $120,000Active2 beds 1 baths1,251 sq. ft.
812 Pembroke Street, Tuscola, IL 61953
MLS# 6258790Listed by: TRAUTMAN REAL ESTATE AGENCY & - New
 $110,000Active2 beds 1 baths967 sq. ft.
701 Embarras Avenue, Tuscola, IL 61953
MLS# 6258792Listed by: TRAUTMAN REAL ESTATE AGENCY & - New
 $319,900Active3 beds 3 baths1,814 sq. ft.
609 Pheasant Run Road, Tuscola, IL 61953
MLS# 6257910Listed by: KELLER WILLIAMS-TREC - New
 $375,000Active4 beds 4 baths4,592 sq. ft.
215 E Sale Street, Tuscola, IL 61953
MLS# 6258769Listed by: THE REAL ESTATE GROUP LLC  $299,999Pending4 beds 2 baths2,087 sq. ft.
25 N Prairieview Avenue, Tuscola, IL 61953
MLS# 12593494Listed by: KELLER WILLIAMS-TREC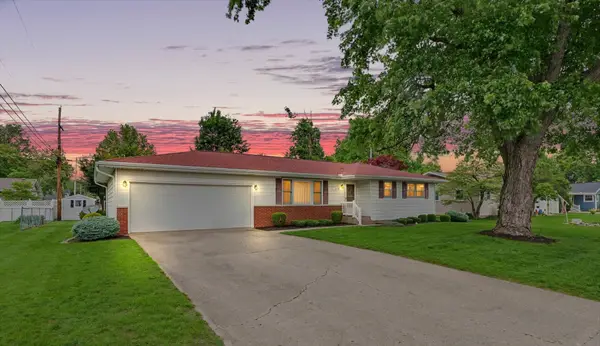 $144,900Pending2 beds 2 baths1,403 sq. ft.
204 Douglas Drive, Tuscola, IL 61953
MLS# 12644725Listed by: KELLER WILLIAMS-TREC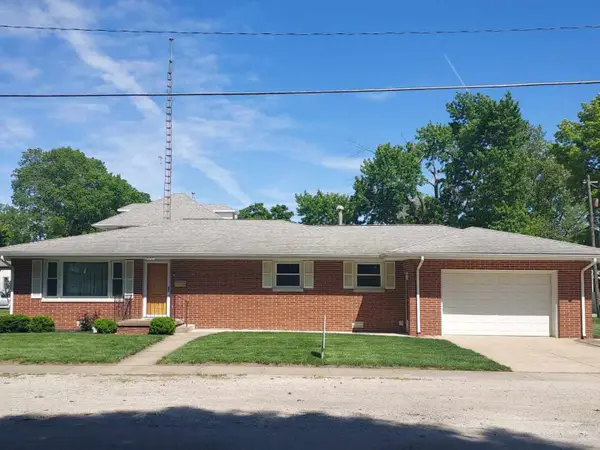 $189,000Pending3 beds 2 baths1,550 sq. ft.
207 N Center Street, Tuscola, IL 61953
MLS# 12631815Listed by: HILLARD AGENCY- TUSCOLA


Protect your home and budget from life's surprises with an Assurant Home Warranty, backed by a partner that supports you through every step of homeownership. Explore Plans.
© 2026 Better Homes and Gardens Real Estate LLC. An Anywhere Real Estate company. All rights reserved. Better Homes and Gardens® Real Estate is a registered trademark owned by Meredith Operations Corporation, licensed to Better Homes and Gardens Real Estate LLC and used with permission. Better Homes and Gardens Real Estate LLC fully supports the principles of the Fair Housing Act and the Equal Opportunity Act. Listing information is deemed reliable but is not guaranteed accurate.
Each office is independently owned and operated.
Any services or products provided by third parties are not provided by, affiliated with or related to Better Homes and Gardens Real Estate LLC, or its affiliated companies.