
905 Pheasant Run Road, Tuscola, IL 61953
Local realty services provided by:Better Homes and Gardens Real Estate Connections
905 Pheasant Run Road,Tuscola, IL 61953
$415,000
- 4 Beds
- 3 Baths
- 2,412 sq. ft.
- Single family
- Active
Listed by: tina kibler
Office: keller williams-trec
MLS#:12608875
Source:MLSNI
Price summary
- Price:$415,000
- Price per sq. ft.:$172.06
- Monthly HOA dues:$4.17
About this home
Welcome Home to this beautiful 4-bedroom, 3-bath home located in Tuscola's Ironhorse Golf Community! From the moment you step inside, you'll love the spacious feel, inviting layout, and beautiful golf course views. The large living room features vaulted ceilings, a cozy fireplace, and sliding glass doors that bring in plenty of natural light while overlooking the golf course. The eat-in kitchen offers plenty of cabinet and counter space along with stainless steel appliances, while the separate dining room provides additional space for entertaining. The main-level primary bedroom offers a large walk-in closet and private bath with a double vanity. Upstairs, you'll find three additional spacious bedrooms and a full bath. This home also features a large bonus room, offering even more living space and endless possibilities for a home office, playroom, family room, or hobby space. Step outside onto the spacious deck and enjoy the beautiful views of Ironhorse Golf Course, located right next to the 9th hole tee box. Whether you're enjoying your morning coffee or relaxing at the end of the day, this is a view you'll never get tired of! Recent exterior updates include a new roof, new siding, and new gutters, adding to the curb appeal and giving the next owner added peace of mind. The furnace and A/C were also replaced in 2020, and the 2-car attached garage provides plenty of room for parking and storage. This beautiful home combines space, updates, and a golf course setting that is hard to beat. Don't miss your opportunity to make it yours!...
Contact an agent
Home facts
- Year built:1995
- Subdivision & Development:Ironhorse
- Listing ID #:12608875
- Updated:September 28, 2026 at 08:19 PM
Rooms and interior
- Bedrooms:4
- Total bathrooms:3
- Full bathrooms:2
- Half bathrooms:1
- Rooms Total:8
- Dining Description:Separate Dining Room
- Kitchen Description:Dishwasher, Disposal, Range, Refrigerator
- Living area:2,412 sq. ft.
Heating and cooling
- Cooling:Central Air
- Heating:Forced Air, Natural Gas
- Central air:Yes
Structure and exterior
- Roof:Asphalt
- Year built:1995
- Building area:2,412 sq. ft.
- Lot area:0.25 Acres
- Architectural Style:Cape Cod
- Foundation Description:Block
- Levels:1.5 Story
Schools
- High school:Tuscola High School
- Middle school:Tuscola Junior High School
- Elementary school:Tuscola Elementary School
Utilities
- Water:Public
- Sewer:Public Sewer
Finances and disclosures
- Price:$415,000
- Price per sq. ft.:$172.06
- Tax amount:$7,159 (2025)
Parking
- Total parking spaces:2
- Parking description:Attached Garage, Concrete, Garage
- Garage:Yes
- Garage spaces:2
 Copyright 2026 Midwest Real Estate Data LLC. All rights reserved. The data relating to real estate for sale on this web site comes in part from the Broker Reciprocity Program of the Midwest Real Estate Data LLC. Listing information is deemed reliable but not guaranteed.
New listings near 905 Pheasant Run Road
- New
 $265,000Active3 beds 2 baths1,630 sq. ft.
106 Jones Boulevard #1, Tuscola, IL 61953
MLS# 12770711Listed by: HILLARD AGENCY- TUSCOLA  $89,900Active1 beds 1 baths598 sq. ft.
604 E Houghton Street, Tuscola, IL 61953
MLS# 12746826Listed by: KELLER WILLIAMS-TREC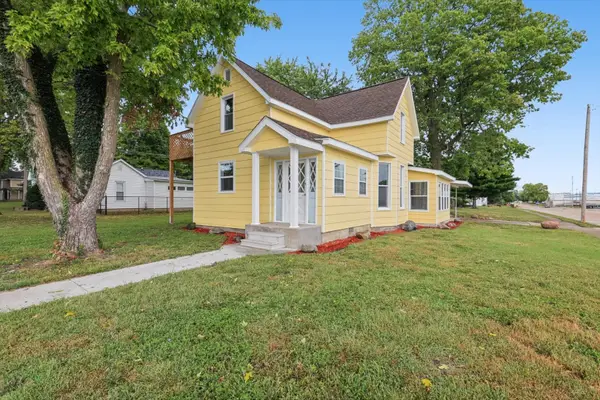 $265,000Active3 beds 2 baths1,660 sq. ft.
705 S Court Street, Tuscola, IL 61953
MLS# 12753874Listed by: HILLARD AGENCY- TUSCOLA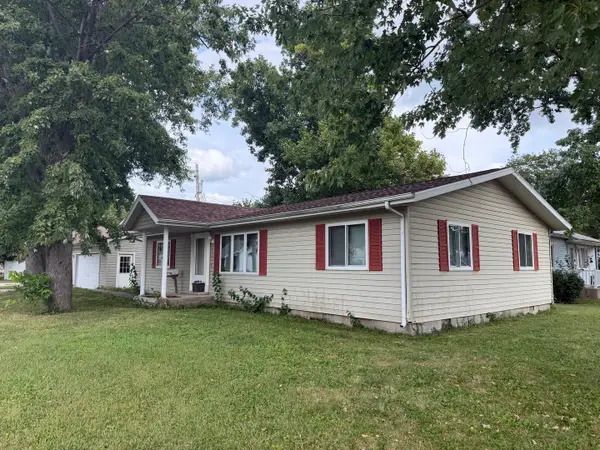 $125,000Pending3 beds 2 baths1,288 sq. ft.
207 S Embarras Street, Tuscola, IL 61953
MLS# 12757037Listed by: HILLARD AGENCY- TUSCOLA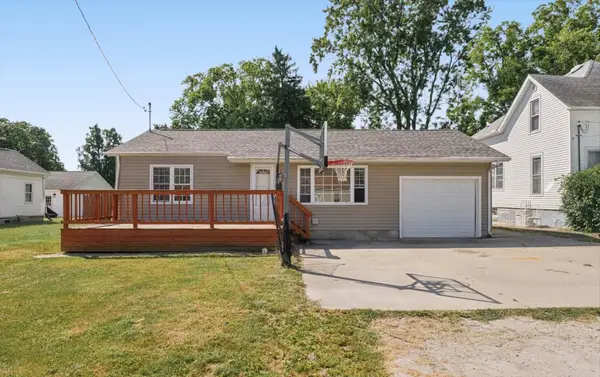 $169,900Active3 beds 2 baths1,448 sq. ft.
605 E Daggy Street, Tuscola, IL 61953
MLS# 12741422Listed by: NATE EVANS GROUP $139,900Active2 beds 1 baths1,107 sq. ft.
602 E Van Allen Street, Tuscola, IL 61953
MLS# 12737881Listed by: TOTAL REALTY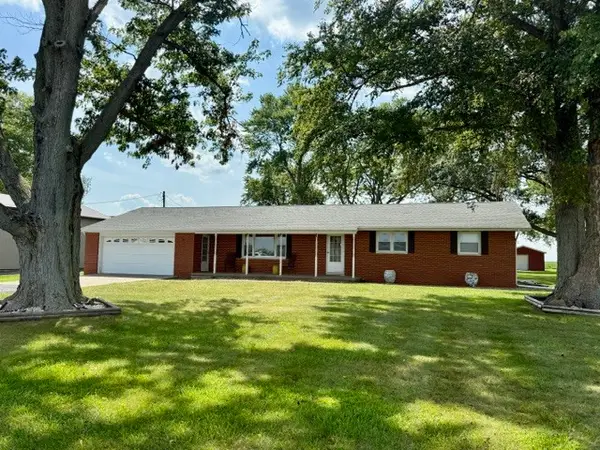 $350,000Active3 beds 2 baths2,446 sq. ft.
908 N County Road 800e, Tuscola, IL 61953
MLS# 12724592Listed by: COLDWELL BANKER R.E. GROUP $114,900Pending3 beds 1 baths925 sq. ft.
1017 S Eastview Drive, Tuscola, IL 61953
MLS# 12739403Listed by: COLDWELL BANKER R.E. GROUP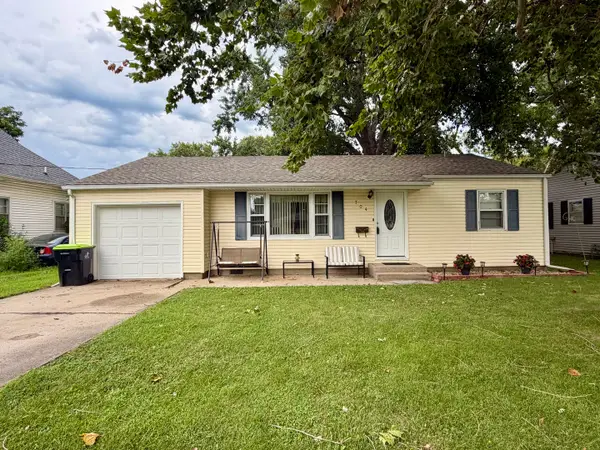 $170,000Active3 beds 1 baths1,088 sq. ft.
704 E Buckner Street, Tuscola, IL 61953
MLS# 12730835Listed by: HILLARD AGENCY- TUSCOLA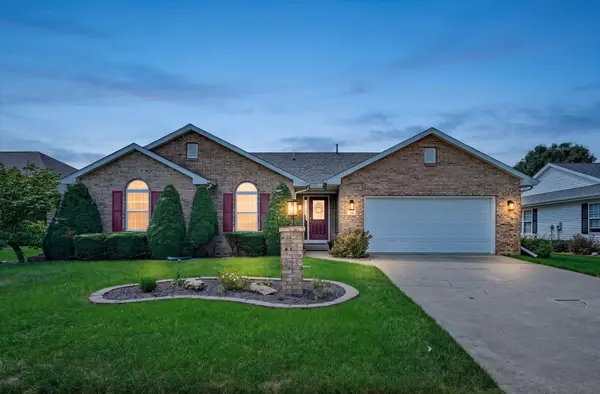 $354,900Pending3 beds 2 baths1,588 sq. ft.
701 Pheasant Run Road, Tuscola, IL 61953
MLS# 12722441Listed by: RE/MAX REALTY ASSOCIATES-CHA


Protect your home and budget from life's surprises with an Assurant Home Warranty, backed by a partner that supports you through every step of homeownership. Explore Plans.
© 2026 Better Homes and Gardens Real Estate LLC. An Anywhere Real Estate company. All rights reserved. Better Homes and Gardens® Real Estate is a registered trademark owned by Meredith Operations Corporation, licensed to Better Homes and Gardens Real Estate LLC and used with permission. Better Homes and Gardens Real Estate LLC fully supports the principles of the Fair Housing Act and the Equal Opportunity Act. Listing information is deemed reliable but is not guaranteed accurate.
Each office is independently owned and operated.
Any services or products provided by third parties are not provided by, affiliated with or related to Better Homes and Gardens Real Estate LLC, or its affiliated companies.