
18817 W Union Road, Union, IL 60180
Local realty services provided by:Better Homes and Gardens Real Estate Star Homes
18817 W Union Road,Union, IL 60180
$725,000
- 3 Beds
- 2 Baths
- 1,729 sq. ft.
- Single family
- Active
Listed by: ben broughton
Office: re/max connections ii
MLS#:12730262
Source:MLSNI
Price summary
- Price:$725,000
- Price per sq. ft.:$419.32
About this home
Set on 25+ acres in a peaceful country setting, this ranch-style home offers space, privacy, and plenty of room to enjoy the outdoors. The inviting living room features a vaulted ceiling accented by decorative wood beams and flows into a dedicated dining area, creating a warm and open atmosphere for everyday living or entertaining. The kitchen offers ample cupboard and counter space and opens to a comfortable family room with sliding doors leading to the deck and expansive backyard views. The home features three full-size bedrooms and two full bathrooms, providing a practical layout for a variety of lifestyles. A full basement offers abundant storage and the opportunity to finish additional living space to suit your needs. The attached two-car garage adds convenience, while the impressive 40x60 barn provides exceptional versatility. With 220 electrical service, partial concrete flooring, and natural gas to the property, the barn is ideal for a workshop, storage, hobbies, equipment, or other recreational uses. Horses are allowed per the seller, adding to the property's appeal for those looking to enjoy a more rural lifestyle. Major improvements include a roof approximately 15 years old, windows and siding replaced approximately 5-6 years ago, furnace and central air approximately 5 years old, well pump and tank approximately 10 years old, and a water softener approximately 2 years old. Adding even more flexibility, the property is comprised of three separate parcels. One parcel offers more than 500 feet of frontage along Route 20, providing additional potential and options for the future. The parcels can be kept together to enjoy the full acreage and privacy, or potentially separated for added flexibility, subject to applicable requirements and approvals. If you're looking for a peaceful rural setting with room to roam, substantial outbuilding, and the flexibility to make the property your own, this unique acreage offers an incredible opportunity....
Contact an agent
Home facts
- Year built:1975
- Listing ID #:12730262
- Updated:August 15, 2026 at 11:13 AM
Rooms and interior
- Bedrooms:3
- Total bathrooms:2
- Full bathrooms:2
- Rooms Total:7
- Dining Description:Combined With Living Room
- Kitchen Description:Dishwasher, Microwave
- Basement Description:Full, Unfinished
- Living area:1,729 sq. ft.
Heating and cooling
- Cooling:Central Air
- Heating:Forced Air, Natural Gas
- Central air:Yes
Structure and exterior
- Roof:Asphalt
- Year built:1975
- Building area:1,729 sq. ft.
- Lot area:25.55 Acres
- Lot Features:Irregular Lot, Mature Trees
- Architectural Style:Ranch
- Foundation Description:Concrete Perimeter
- Levels:1 Story
Schools
- High school:Marengo High School
- Middle school:Marengo Community Middle School
- Elementary school:Locust Elementary School
Finances and disclosures
- Price:$725,000
- Price per sq. ft.:$419.32
- Tax amount:$2,118 (2024)
Parking
- Total parking spaces:2
- Parking description:Attached Garage, Garage, Gravel
- Garage:Yes
- Garage spaces:2
 Copyright 2026 Midwest Real Estate Data LLC. All rights reserved. The data relating to real estate for sale on this web site comes in part from the Broker Reciprocity Program of the Midwest Real Estate Data LLC. Listing information is deemed reliable but not guaranteed.
New listings near 18817 W Union Road
 $310,000Active3 beds 1 baths1,595 sq. ft.
6408 Wayne Street, Union, IL 60180
MLS# 12703597Listed by: UNIVERSAL REAL ESTATE LLC $399,000Active21 Acres
21 Acres Il Rt 176, Union, IL 60180
MLS# 12596117Listed by: BERKSHIRE HATHAWAY HOMESERVICES STARCK REAL ESTATE $71,500Active1.04 Acres
16009 Sara Lane, Union, IL 60180
MLS# 12543497Listed by: BERKSHIRE HATHAWAY HOMESERVICES STARCK REAL ESTATE $69,900Active2.46 Acres
9404 Emily Lane, Union, IL 60180
MLS# 12543514Listed by: BERKSHIRE HATHAWAY HOMESERVICES STARCK REAL ESTATE $71,500Active1.09 Acres
9513 Mels Way, Union, IL 60180
MLS# 12543600Listed by: BERKSHIRE HATHAWAY HOMESERVICES STARCK REAL ESTATE $73,900Active1.37 Acres
9604 Emily Lane, Union, IL 60180
MLS# 12543628Listed by: BERKSHIRE HATHAWAY HOMESERVICES STARCK REAL ESTATE $66,900Active1.04 Acres
9314 Emily Lane, Union, IL 60180
MLS# 12543381Listed by: BERKSHIRE HATHAWAY HOMESERVICES STARCK REAL ESTATE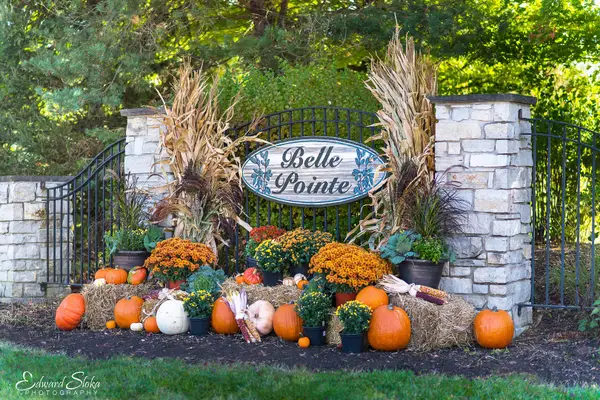 $77,500Active1.56 Acres
9617 Mels Way, Union, IL 60180
MLS# 12543638Listed by: BERKSHIRE HATHAWAY HOMESERVICES STARCK REAL ESTATE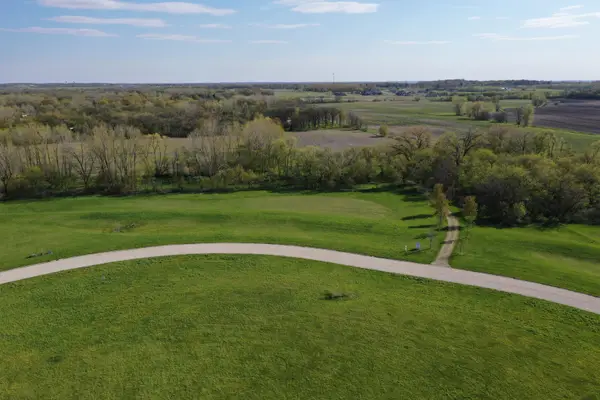 $450,000Active-- beds -- baths
9618 Emily Lane, Union, IL 60180
MLS# 12438018Listed by: BERKSHIRE HATHAWAY HOMESERVICES STARCK REAL ESTATE


Protect your home and budget from life's surprises with an Assurant Home Warranty, backed by a partner that supports you through every step of homeownership. Explore Plans.
© 2026 Better Homes and Gardens Real Estate LLC. An Anywhere Real Estate company. All rights reserved. Better Homes and Gardens® Real Estate is a registered trademark owned by Meredith Operations Corporation, licensed to Better Homes and Gardens Real Estate LLC and used with permission. Better Homes and Gardens Real Estate LLC fully supports the principles of the Fair Housing Act and the Equal Opportunity Act. Listing information is deemed reliable but is not guaranteed accurate.
Each office is independently owned and operated.
Any services or products provided by third parties are not provided by, affiliated with or related to Better Homes and Gardens Real Estate LLC, or its affiliated companies.