
9412 Knoll Top Road, Union, IL 60180
Local realty services provided by:Better Homes and Gardens Real Estate Connections
9412 Knoll Top Road,Union, IL 60180
$400,000
- 3 Beds
- 4 Baths
- 1,982 sq. ft.
- Single family
- Pending
Listed by: marlene castagna
Office: berkshire hathaway homeservices starck real estate
MLS#:12805119
Source:MLSNI
Price summary
- Price:$400,000
- Price per sq. ft.:$201.82
About this home
9412 Knoll Top Drive, Union, IL - Country Living with Space, Comfort & Convenience! Enjoy the peace and tranquility of country living on over an acre of beautifully landscaped property with mature trees, expansive green space, and easy access to I-90! This inviting home with 3 bedrooms, 3.1 bathrooms, plus a oversized 3-car garage that offers room to spread out, entertain, and enjoy the outdoors, along with the added peace of mind of a whole-house generator. Step inside to a welcoming living room featuring a stunning floor-to-ceiling brick wood-burning fireplace with gas starter and a double-pane bay window that fills the space with natural light. The open flow into the dining room and heated sunroom (by natural gas line) creates wonderful spaces for everyday living and year-round enjoyment. The kitchen offers oak cabinetry, all newer stainless steel appliances, Corian countertops, and convenient access to the main-floor laundry with a bonus room attached which an exceptionally spacious third full bathroom presents exciting possibilities for reconfiguring the area for an in-law arrangement, sewing room, exercise room or fourth bedroom. The primary bedroom has a primary bath with shower and 2 sets of closets. Most of the first floor has beautiful oak hardwood floors, doors and baseboards that are in excellent shape. Downstairs, the finished basement is an entertainer's delight, complete with a second wood-burning fireplace, built-in bookcases, wet bar (as is), and plenty of room for recreation and relaxation. Pool Table is included for your enjoyment! You'll also appreciate the abundance of additional storage throughout the home. Car enthusiasts, hobbyists, and tradespeople will love the two attached garages, currently configured for three-car parking with generous workshop and storage space, plus 220-volt electrical service. Outside, enjoy the spacious lawn, mature landscaping, and a covered outdoor area overlooking the peaceful backyard-perfect for relaxing or entertaining. Located in the highly desirable Huntley School District, this Union property offers the best of both worlds: country charm, generous space, and convenient access to shopping, dining, and major highways. A wonderful place to LIVE! ALL PHOTOS ARE VIRTUALLY STAGED TO REMOVE CLUTTER AND ENHANCE DECORATION| THIS HOME IS BEING "SOLD AS IS"!...
Contact an agent
Home facts
- Year built:1976
- Subdivision & Development:Knoll Top
- Listing ID #:12805119
- Updated:November 22, 2026 at 09:39 AM
Rooms and interior
- Bedrooms:3
- Total bathrooms:4
- Full bathrooms:3
- Half bathrooms:1
- Rooms Total:8
- Dining Description:Combined With Living Room
- Bathrooms Description:Separate Shower, Soaking Tub
- Kitchen Description:Dishwasher, Gas Cooktop, Gas Oven, Microwave, Range, Refrigerator, Stainless Steel Appliance(s)
- Basement Description:Finished, Full
- Living area:1,982 sq. ft.
Heating and cooling
- Cooling:Central Air
- Heating:Forced Air, Gas
- Central air:Yes
Structure and exterior
- Roof:Asphalt
- Year built:1976
- Building area:1,982 sq. ft.
- Lot area:1.25 Acres
- Lot Features:Landscaped, Mature Trees
- Architectural Style:Ranch
- Foundation Description:Concrete Perimeter
- Levels:1 Story
Schools
- High school:Huntley High School
- Middle school:Heineman Middle School
- Elementary school:Leggee Elementary School
Finances and disclosures
- Price:$400,000
- Price per sq. ft.:$201.82
- Tax amount:$6,632 (2025)
Features and amenities
- Amenities:CO Detectors, Ceiling Fan(s), Generator, Sump Pump, TV-Cable, Water-Softener Owned
Parking
- Total parking spaces:3
- Parking description:Asphalt, Attached Garage, Garage
- Garage:Yes
- Garage spaces:3.5
 Copyright 2026 Midwest Real Estate Data LLC. All rights reserved. The data relating to real estate for sale on this web site comes in part from the Broker Reciprocity Program of the Midwest Real Estate Data LLC. Listing information is deemed reliable but not guaranteed.
New listings near 9412 Knoll Top Road
 $365,000Active-- beds -- baths
21 Acres Il Rt 176, Union, IL 60180
MLS# 12766384Listed by: BERKSHIRE HATHAWAY HOMESERVICES STARCK REAL ESTATE- Open Sun, 12:30 to 2:30pm
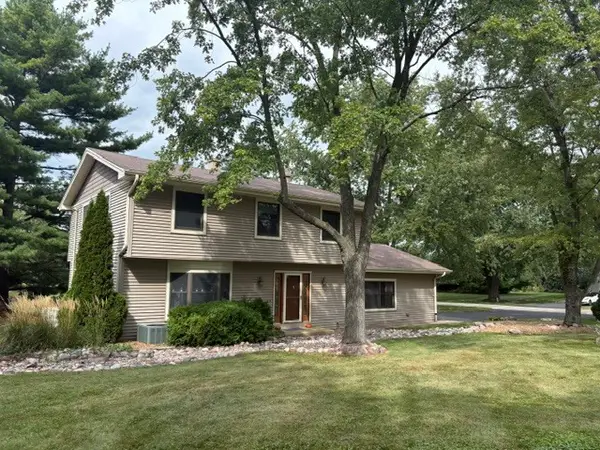 $575,000Active4 beds 3 baths2,720 sq. ft.
9718 Knolltop Road, Union, IL 60180
MLS# 12758482Listed by: BERKSHIRE HATHAWAY HOMESERVICES STARCK REAL ESTATE 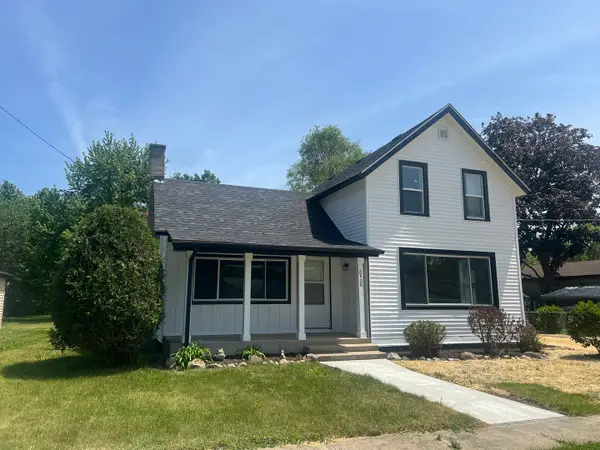 $299,500Pending3 beds 1 baths1,595 sq. ft.
6408 Wayne Street, Union, IL 60180
MLS# 12760641Listed by: UNIVERSAL REAL ESTATE LLC $71,500Active1.04 Acres
16009 Sara Lane, Union, IL 60180
MLS# 12543497Listed by: BERKSHIRE HATHAWAY HOMESERVICES STARCK REAL ESTATE $69,900Active2.46 Acres
9404 Emily Lane, Union, IL 60180
MLS# 12543514Listed by: BERKSHIRE HATHAWAY HOMESERVICES STARCK REAL ESTATE $71,500Active1.09 Acres
9513 Mels Way, Union, IL 60180
MLS# 12543600Listed by: BERKSHIRE HATHAWAY HOMESERVICES STARCK REAL ESTATE $73,900Active1.37 Acres
9604 Emily Lane, Union, IL 60180
MLS# 12543628Listed by: BERKSHIRE HATHAWAY HOMESERVICES STARCK REAL ESTATE $66,900Active1.04 Acres
9314 Emily Lane, Union, IL 60180
MLS# 12543381Listed by: BERKSHIRE HATHAWAY HOMESERVICES STARCK REAL ESTATE $77,500Active1.56 Acres
9617 Mels Way, Union, IL 60180
MLS# 12543638Listed by: BERKSHIRE HATHAWAY HOMESERVICES STARCK REAL ESTATE


Protect your home and budget from life's surprises with an Assurant Home Warranty, backed by a partner that supports you through every step of homeownership. Explore Plans.
© 2026 Better Homes and Gardens Real Estate LLC. An Anywhere Real Estate company. All rights reserved. Better Homes and Gardens® Real Estate is a registered trademark owned by Meredith Operations Corporation, licensed to Better Homes and Gardens Real Estate LLC and used with permission. Better Homes and Gardens Real Estate LLC fully supports the principles of the Fair Housing Act and the Equal Opportunity Act. Listing information is deemed reliable but is not guaranteed accurate.
Each office is independently owned and operated.
Any services or products provided by third parties are not provided by, affiliated with or related to Better Homes and Gardens Real Estate LLC, or its affiliated companies.