
1042 Samson Drive, University Park, IL 60484
Local realty services provided by:Better Homes and Gardens Real Estate Connections
1042 Samson Drive,University Park, IL 60484
$219,000
- 3 Beds
- 2 Baths
- 1,547 sq. ft.
- Single family
- Active
Listed by: octavia mohead, john holmes
Office: realty of america, llc.
MLS#:12810202
Source:MLSNI
Price summary
- Price:$219,000
- Price per sq. ft.:$141.56
About this home
**Welcome to 1042 Samson Drive in University Park!** This spacious 3-bedroom, 2-full-bath home offers approximately 1,547 square feet of living space, with comfortable living and dining areas and a functional layout. The kitchen features ample cabinetry, generous counter space, and appliances including a refrigerator, stove, built-in microwave, and dishwasher. Additional features include wood-look flooring, a walk-in jetted bathtub, and a dedicated laundry area with washer and dryer included. The home also offers an attached 2-car garage and a large backyard featuring a deck, pergola, and storage shed, providing additional outdoor space for entertaining, relaxing, or enjoying time outdoors. **ALL SIX MAJOR APPLIANCES INCLUDED Don't miss the opportunity to make this property your own!
Contact an agent
Home facts
- Year built:1975
- Listing ID #:12810202
- Updated:November 20, 2026 at 01:22 PM
Rooms and interior
- Bedrooms:3
- Total bathrooms:2
- Full bathrooms:2
- Rooms Total:6
- Basement Description:Finished, Partial
- Living area:1,547 sq. ft.
Heating and cooling
- Cooling:Central Air
- Heating:Gas
- Central air:Yes
Structure and exterior
- Year built:1975
- Building area:1,547 sq. ft.
- Lot area:0.21 Acres
- Levels:Split Level
Schools
- High school:Crete-Monee High School
- Middle school:Crete-Monee Middle School
- Elementary school:Balmoral Elementary School
Utilities
- Water:Public
- Sewer:Public Sewer
Finances and disclosures
- Price:$219,000
- Price per sq. ft.:$141.56
- Tax amount:$6,116 (2024)
Parking
- Total parking spaces:2
- Parking description:Attached Garage, Garage
- Garage:Yes
- Garage spaces:2
 Copyright 2026 Midwest Real Estate Data LLC. All rights reserved. The data relating to real estate for sale on this web site comes in part from the Broker Reciprocity Program of the Midwest Real Estate Data LLC. Listing information is deemed reliable but not guaranteed.
New listings near 1042 Samson Drive
- New
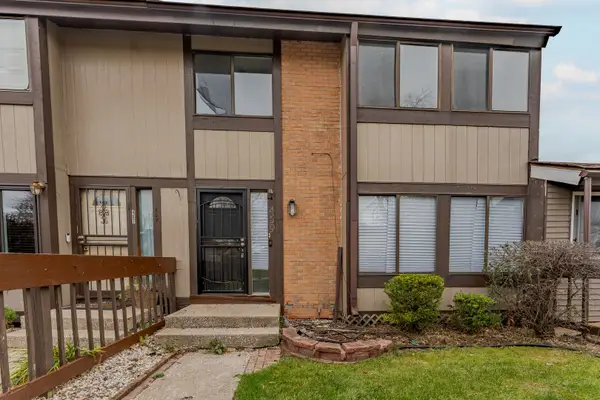 $160,000Active5 beds 2 baths1,800 sq. ft.
459 Doral Terrace, University Park, IL 60484
MLS# 12808311Listed by: REALTY OF AMERICA, LLC  $289,000Pending4 beds 2 baths2,100 sq. ft.
609 Sullivan Lane, University Park, IL 60484
MLS# 12806563Listed by: UPSCALE REALTY MANAGEMENT INC- New
 $80,000Active2 beds 1 baths898 sq. ft.
778 Sunset Court #4, University Park, IL 60466
MLS# 12806274Listed by: REAL PEOPLE REALTY 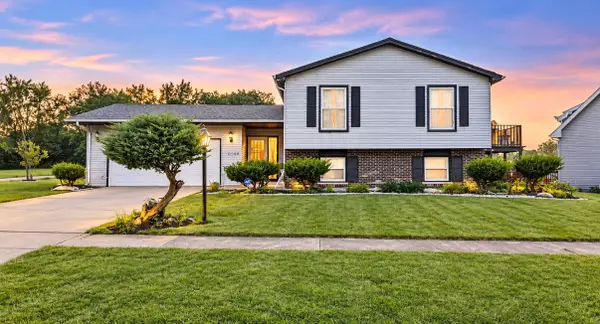 $224,900Active4 beds 2 baths2,582 sq. ft.
639 Sullivan Lane, University Park, IL 60484
MLS# 12802444Listed by: HOFFMAN REALTORS LLC $120,000Active3 beds 1 baths978 sq. ft.
776 Sunset Court #1, University Park, IL 60484
MLS# 12793156Listed by: BERGER & CO. REALTORS LTD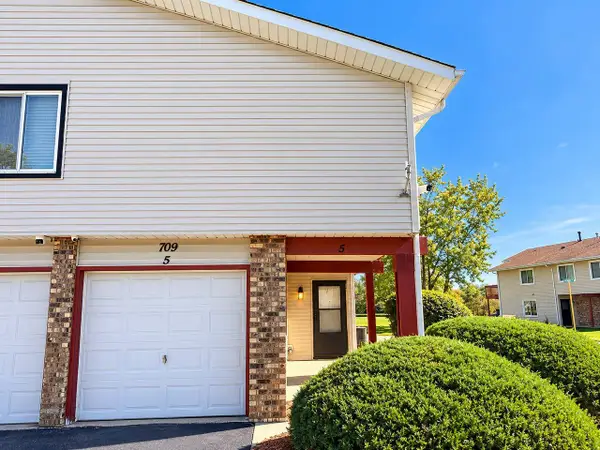 $90,000Pending2 beds 1 baths898 sq. ft.
709 Spring Court #5, University Park, IL 60484
MLS# 12788329Listed by: YOUR REALTY LLC $279,900Active3 beds 2 baths1,820 sq. ft.
540 Circle Drive, University Park, IL 60484
MLS# 12786652Listed by: GRANDVIEW REALTY, LLC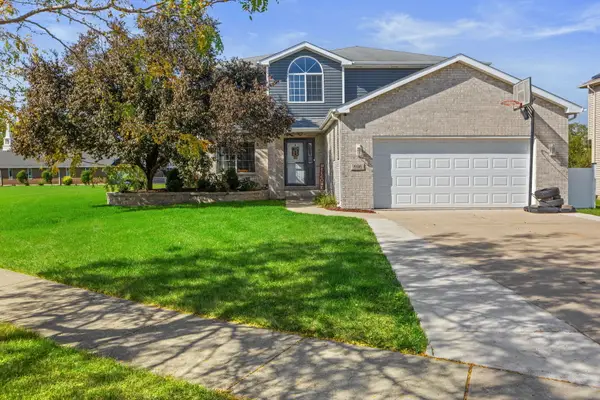 $355,500Active5 beds 4 baths2,436 sq. ft.
696 Madisen Lane, University Park, IL 60484
MLS# 12782575Listed by: COLDWELL BANKER REALTY $165,000Pending3 beds 1 baths1,206 sq. ft.
902 Union Drive, University Park, IL 60484
MLS# 12782622Listed by: @PROPERTIES CHRISTIE'S INTERNATIONAL REAL ESTATE


Protect your home and budget from life's surprises with an Assurant Home Warranty, backed by a partner that supports you through every step of homeownership. Explore Plans.
© 2026 Better Homes and Gardens Real Estate LLC. An Anywhere Real Estate company. All rights reserved. Better Homes and Gardens® Real Estate is a registered trademark owned by Meredith Operations Corporation, licensed to Better Homes and Gardens Real Estate LLC and used with permission. Better Homes and Gardens Real Estate LLC fully supports the principles of the Fair Housing Act and the Equal Opportunity Act. Listing information is deemed reliable but is not guaranteed accurate.
Each office is independently owned and operated.
Any services or products provided by third parties are not provided by, affiliated with or related to Better Homes and Gardens Real Estate LLC, or its affiliated companies.