
695 Cassandra Lane, University Park, IL 60484
Local realty services provided by:Better Homes and Gardens Real Estate Connections
695 Cassandra Lane,University Park, IL 60484
$330,000
- 4 Beds
- 3 Baths
- 2,415 sq. ft.
- Single family
- Pending
Listed by: ryan smith
Office: re/max premier
MLS#:12656971
Source:MLSNI
Price summary
- Price:$330,000
- Price per sq. ft.:$136.65
About this home
Located in the highly sought after Rosedale subdivision, this spacious split level offers modern updates with an expansive floor plan and at this value is not a home you will want to overlook! The property offers a spacious, 4 bedroom, 2 1/2 bath layout with great ascetics! As you walk in the foyer you will love the sun drenched living room which steps up to a formal dining room! The high vaulted ceilings make the space feel bright and roomy, the modern kitchen is very large with a breakfast nook that leads to a large deck and overlooks the grand family room! You will find a fireplace in the family room as well as a nook which can be used as a small home office! AS you walk into the second level of the home you will fall in love with the space the master suite offers, again the vaulted ceilings continue in this space with a spa like master bath this is a hard space not to fall in love with. There are 3 more bedrooms with a full bath, the space here is amazing! If you need more space and want to add equity the basement features high ceilings and is a blank canvas waiting to be finished! Being located in one of the newer subdivisions in the University Park community, modern updates, attached garage...
Contact an agent
Home facts
- Year built:2005
- Listing ID #:12656971
- Updated:August 26, 2026 at 10:28 AM
Rooms and interior
- Bedrooms:4
- Total bathrooms:3
- Full bathrooms:2
- Half bathrooms:1
- Rooms Total:8
- Basement Description:Full, Unfinished
- Living area:2,415 sq. ft.
Heating and cooling
- Cooling:Central Air
- Heating:Natural Gas
- Central air:Yes
Structure and exterior
- Year built:2005
- Building area:2,415 sq. ft.
- Levels:2 Story
Utilities
- Water:Shared Well
Finances and disclosures
- Price:$330,000
- Price per sq. ft.:$136.65
- Tax amount:$9,837 (2024)
Parking
- Total parking spaces:2
- Parking description:Attached Garage, Garage
- Garage:Yes
- Garage spaces:2
 Copyright 2026 Midwest Real Estate Data LLC. All rights reserved. The data relating to real estate for sale on this web site comes in part from the Broker Reciprocity Program of the Midwest Real Estate Data LLC. Listing information is deemed reliable but not guaranteed.
New listings near 695 Cassandra Lane
- New
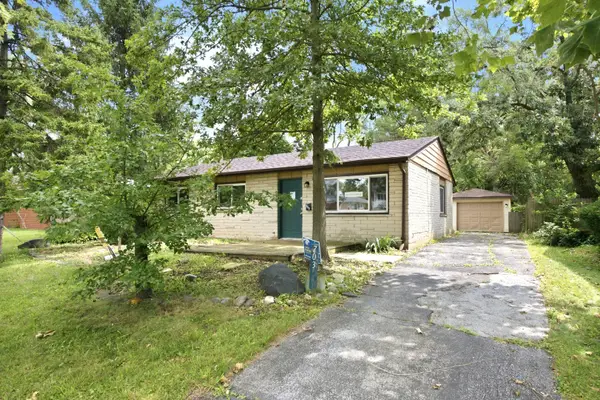 $109,000Active3 beds 1 baths1,028 sq. ft.
703 Circle Drive, University Park, IL 60484
MLS# 12738937Listed by: WILK REAL ESTATE - New
 $284,999Active4 beds 2 baths1,547 sq. ft.
1032 Ashridge Lane, University Park, IL 60484
MLS# 12727014Listed by: REALTY OF AMERICA  $279,000Active4 beds 2 baths1,626 sq. ft.
720 Blackhawk Drive, University Park, IL 60484
MLS# 12726636Listed by: RE/MAX PREMIER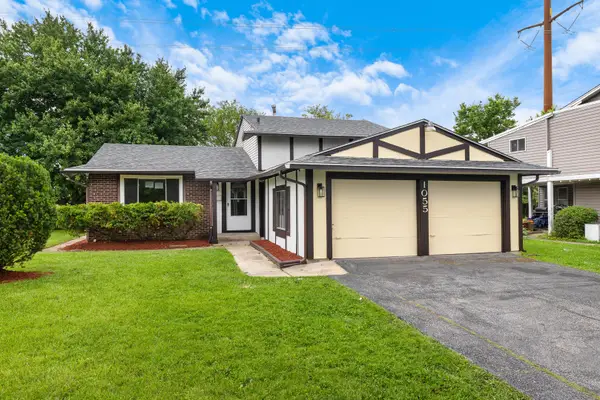 $254,800Pending4 beds 2 baths1,734 sq. ft.
1055 Samson Drive, University Park, IL 60484
MLS# 12709182Listed by: AT HOME REALTY GROUP, INC.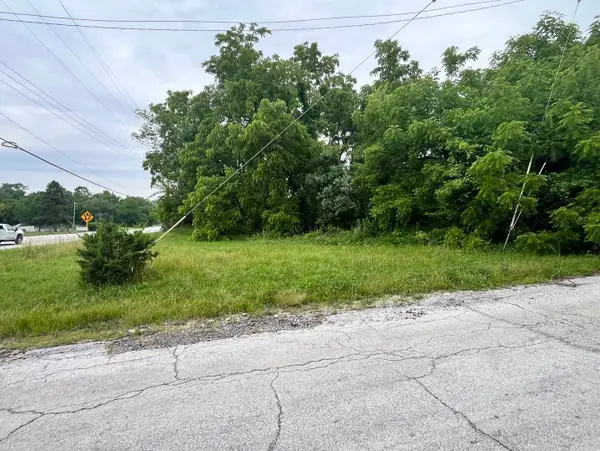 $119,500Active3.94 Acres
Vacant Western Avenue, University Park, IL 60484
MLS# 12694601Listed by: REAL PEOPLE REALTY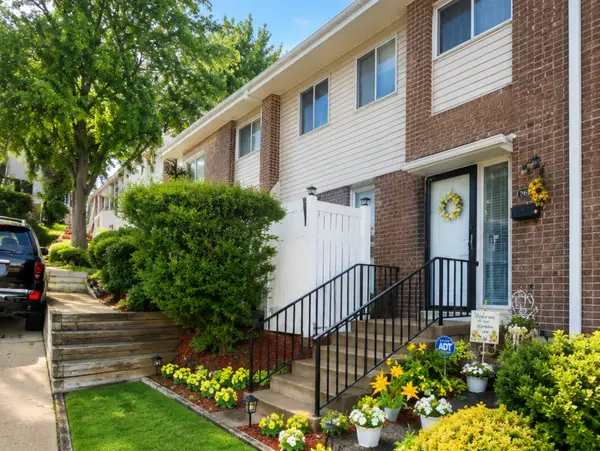 $185,000Active3 beds 3 baths1,800 sq. ft.
885 White Oak Lane, University Park, IL 60484
MLS# 12691611Listed by: A PROGENY GLOBAL LLC $105,000Active3 beds 2 baths1,200 sq. ft.
820 Sandra Drive #2C, University Park, IL 60484
MLS# 12690266Listed by: EMPIRE PROPERTY SOLUTIONS, LLC $69,900Pending2 beds 1 baths898 sq. ft.
709 Spring Court #5, University Park, IL 60484
MLS# 12678528Listed by: PARK PLACE REALTY GROUP LLC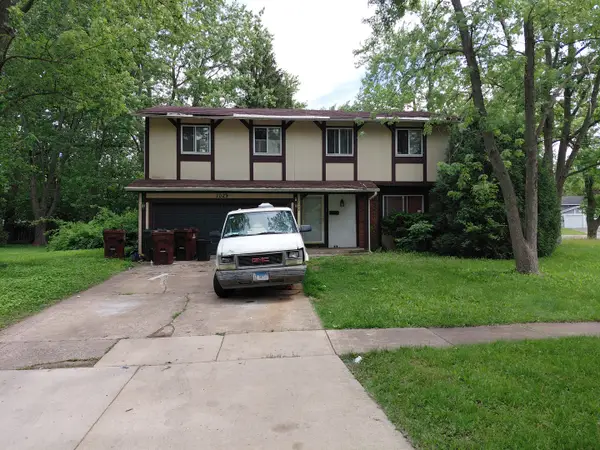 $199,000Active4 beds 2 baths2,384 sq. ft.
1029 Ashridge Lane, University Park, IL 60466
MLS# 12672346Listed by: KALE REALTY $172,500Active3 beds 4 baths1,632 sq. ft.
869 White Oak Lane, University Park, IL 60484
MLS# 12664096Listed by: INFINITI PROPERTIES, INC.


Protect your home and budget from life's surprises with an Assurant Home Warranty, backed by a partner that supports you through every step of homeownership. Explore Plans.
© 2026 Better Homes and Gardens Real Estate LLC. An Anywhere Real Estate company. All rights reserved. Better Homes and Gardens® Real Estate is a registered trademark owned by Meredith Operations Corporation, licensed to Better Homes and Gardens Real Estate LLC and used with permission. Better Homes and Gardens Real Estate LLC fully supports the principles of the Fair Housing Act and the Equal Opportunity Act. Listing information is deemed reliable but is not guaranteed accurate.
Each office is independently owned and operated.
Any services or products provided by third parties are not provided by, affiliated with or related to Better Homes and Gardens Real Estate LLC, or its affiliated companies.