
1002 Crestwood Drive, Urbana, IL 61801
Local realty services provided by:Better Homes and Gardens Real Estate Connections
Listed by: creg mcdonald, john gilman
Office: realty select one
MLS#:12749845
Source:MLSNI
Price summary
- Price:$249,900
- Price per sq. ft.:$141.83
About this home
First time on the market and lovingly cared for by the original owner, this well-maintained Urbana home is ready for its next chapter. Set on a corner lot in an established neighborhood, it offers the kind of comfort, care, and peace of mind buyers appreciate from the moment they arrive. Inside, the home features 3 bedrooms and 2 full baths with a practical layout designed for easy everyday living. The kitchen was remodeled in 2011 with new appliances, creating a fresh and functional space for cooking, gathering, and daily routines. Major updates have already been handled, including HVAC in 2012, roof and skylights in 2021, and water heater in 2024. Additional features add even more value, including steel siding, gutter guards, Andersen windows, an alarm system, and an oversized 1.5-car detached garage with room for parking, storage, tools, or hobbies.
Contact an agent
Home facts
- Year built:1951
- Listing ID #:12749845
- Updated:October 23, 2026 at 02:28 PM
Rooms and interior
- Bedrooms:3
- Total bathrooms:2
- Full bathrooms:2
- Rooms Total:6
- Dining Description:Separate Dining Room
- Kitchen Description:Dishwasher, Microwave, Range, Refrigerator
- Living area:1,762 sq. ft.
Heating and cooling
- Cooling:Central Air
- Heating:Forced Air, Gas
- Central air:Yes
Structure and exterior
- Roof:Asphalt
- Year built:1951
- Building area:1,762 sq. ft.
- Architectural Style:Ranch
- Levels:1 Story
Schools
- High school:Urbana High School
- Middle school:Urbana Middle School
- Elementary school:Urbana Elementary School
Utilities
- Water:Public
- Sewer:Public Sewer
Finances and disclosures
- Price:$249,900
- Price per sq. ft.:$141.83
- Tax amount:$4,375 (2025)
Features and amenities
- Laundry features:Dryer, Washer
Parking
- Total parking spaces:1
- Parking description:Detached Garage, Garage
- Garage:Yes
- Garage spaces:1.5
 Copyright 2026 Midwest Real Estate Data LLC. All rights reserved. The data relating to real estate for sale on this web site comes in part from the Broker Reciprocity Program of the Midwest Real Estate Data LLC. Listing information is deemed reliable but not guaranteed.
New listings near 1002 Crestwood Drive
- New
 $120,000Active3 beds 2 baths
Address Withheld By Seller, Urbana, IL 61802
MLS# 12757492Listed by: COLDWELL BANKER R.E. GROUP - New
 $265,000Active4 beds 3 baths2,324 sq. ft.
1002 Shurts Street, Urbana, IL 61801
MLS# 12791862Listed by: EXP REALTY-CHAMPAIGN - New
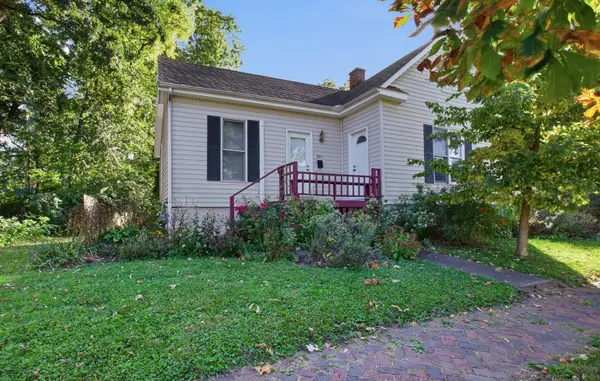 $160,000Active2 beds 1 baths690 sq. ft.
205 E Oregon Street, Urbana, IL 61801
MLS# 12769715Listed by: KELLER WILLIAMS-TREC - New
 $106,500Active2 beds 1 baths817 sq. ft.
1303 Brian Place #8, Urbana, IL 61802
MLS# 12790752Listed by: TAYLOR REALTY ASSOCIATES - New
 $164,900Active3 beds 1 baths845 sq. ft.
1104 E Delaware Avenue, Urbana, IL 61801
MLS# 12786006Listed by: RYAN DALLAS REAL ESTATE - New
 $400,000Active4 beds 4 baths2,512 sq. ft.
2202 Amber Lane, Urbana, IL 61802
MLS# 12670815Listed by: KELLER WILLIAMS-TREC - New
 $220,000Active4 beds 3 baths2,009 sq. ft.
1107 Mitchem Drive, Urbana, IL 61801
MLS# 12756445Listed by: COLDWELL BANKER R.E. GROUP 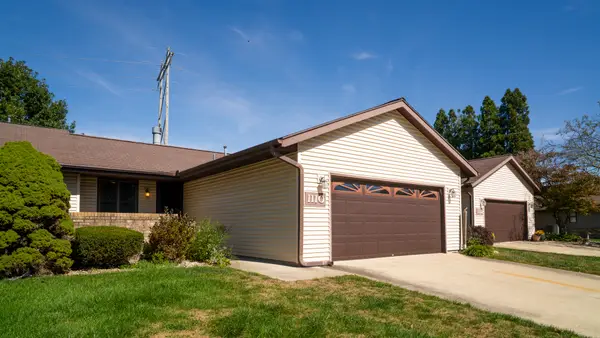 $159,900Pending2 beds 2 baths1,424 sq. ft.
1110 Brad Drive #1110, Urbana, IL 61802
MLS# 12672368Listed by: COLDWELL BANKER R.E. GROUP- New
 $375,000Active4 beds 3 baths2,174 sq. ft.
2404 Provine Circle, Urbana, IL 61801
MLS# 12785301Listed by: RE/MAX REALTY ASSOCIATES-CHA - New
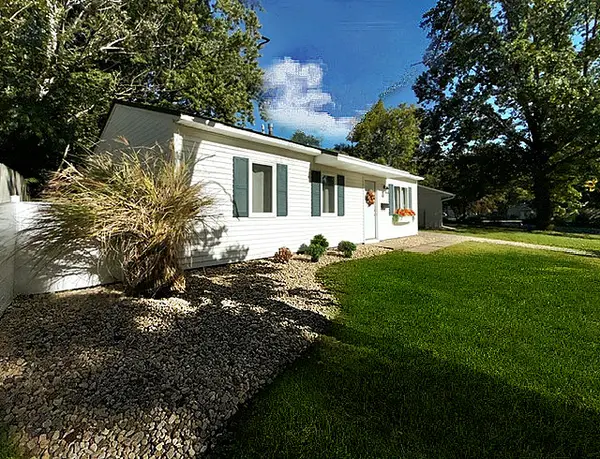 $138,500Active3 beds 1 baths925 sq. ft.
110 S Scottswood Drive, Urbana, IL 61802
MLS# 12665918Listed by: RE/MAX REALTY ASSOCIATES-CHA


Protect your home and budget from life's surprises with an Assurant Home Warranty, backed by a partner that supports you through every step of homeownership. Explore Plans.
© 2026 Better Homes and Gardens Real Estate LLC. An Anywhere Real Estate company. All rights reserved. Better Homes and Gardens® Real Estate is a registered trademark owned by Meredith Operations Corporation, licensed to Better Homes and Gardens Real Estate LLC and used with permission. Better Homes and Gardens Real Estate LLC fully supports the principles of the Fair Housing Act and the Equal Opportunity Act. Listing information is deemed reliable but is not guaranteed accurate.
Each office is independently owned and operated.
Any services or products provided by third parties are not provided by, affiliated with or related to Better Homes and Gardens Real Estate LLC, or its affiliated companies.