
1004 E Harding Drive #201, Urbana, IL 61801
Local realty services provided by:Better Homes and Gardens Real Estate Connections
1004 E Harding Drive #201,Urbana, IL 61801
$84,000
- 1 Beds
- 1 Baths
- 733 sq. ft.
- Condominium
- Active
Listed by: bobbi gordon, sharlyn franzen
Office: re/max realty associates-cha
MLS#:12781055
Source:MLSNI
Price summary
- Price:$84,000
- Price per sq. ft.:$114.6
- Monthly HOA dues:$249
About this home
Simple Living has Arrived! Looking for Less and an Open Space with a Southern Exposure - you found it here in Regency East Unit 201. Large Living Room draws in the sunlight during the day! Step out onto your Private balcony overlooking a mature neighborhood. The one BDRM offers great space to arrange furniture and the duel closets make it easy to separate your seasonal clothing. Additional closet storage located in the hallway off the Bath which also provides storage as well. The Step Saver Kitchen features a wood laminate flooring providing all your major appliances you'll need and is adjacent to the Dining Room with updated lighting. At this price, this unit will not last long!
Contact an agent
Home facts
- Year built:1969
- Listing ID #:12781055
- Updated:October 09, 2026 at 05:50 PM
Rooms and interior
- Bedrooms:1
- Total bathrooms:1
- Full bathrooms:1
- Rooms Total:4
- Kitchen Description:Dishwasher, Disposal, Microwave, Range, Refrigerator
- Living area:733 sq. ft.
Heating and cooling
- Cooling:Central Air
- Heating:Forced Air, Natural Gas
- Central air:Yes
Structure and exterior
- Year built:1969
- Building area:733 sq. ft.
Schools
- High school:Urbana High School
- Middle school:Urbana High School
- Elementary school:Yankee Ridge Elementary School
Utilities
- Water:Public
- Sewer:Public Sewer
Finances and disclosures
- Price:$84,000
- Price per sq. ft.:$114.6
- Tax amount:$1,083 (2025)
Features and amenities
- Laundry features:Laundry
 Copyright 2026 Midwest Real Estate Data LLC. All rights reserved. The data relating to real estate for sale on this web site comes in part from the Broker Reciprocity Program of the Midwest Real Estate Data LLC. Listing information is deemed reliable but not guaranteed.
New listings near 1004 E Harding Drive #201
- New
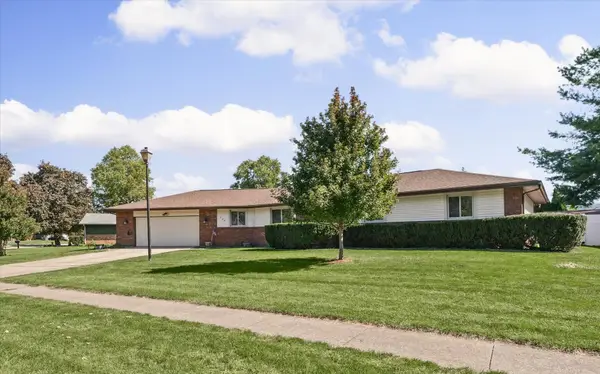 $324,900Active3 beds 3 baths1,717 sq. ft.
304 Carrie Avenue, Urbana, IL 61802
MLS# 12781553Listed by: RE/MAX REALTY ASSOCIATES-CHA - New
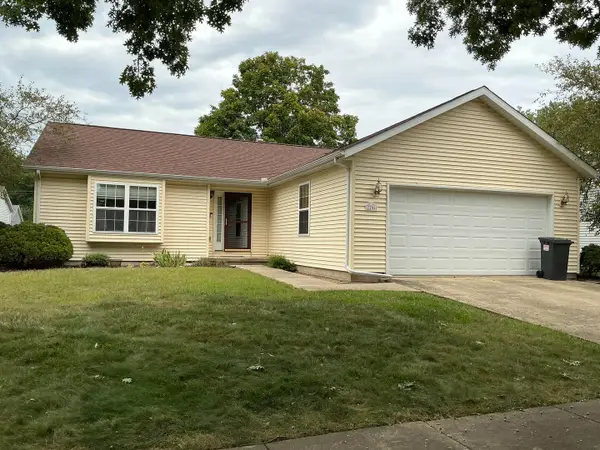 $269,900Active3 beds 2 baths1,365 sq. ft.
2206 E Pennsylvania Avenue, Urbana, IL 61802
MLS# 12757564Listed by: COLDWELL BANKER R.E. GROUP - New
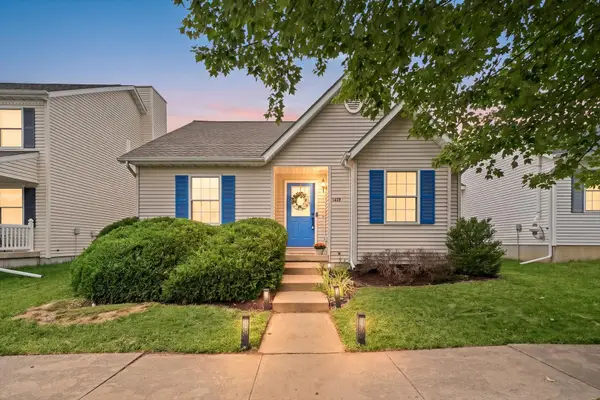 $190,000Active3 beds 1 baths1,022 sq. ft.
1419 S Smith Road, Urbana, IL 61802
MLS# 12774552Listed by: COLDWELL BANKER R.E. GROUP - New
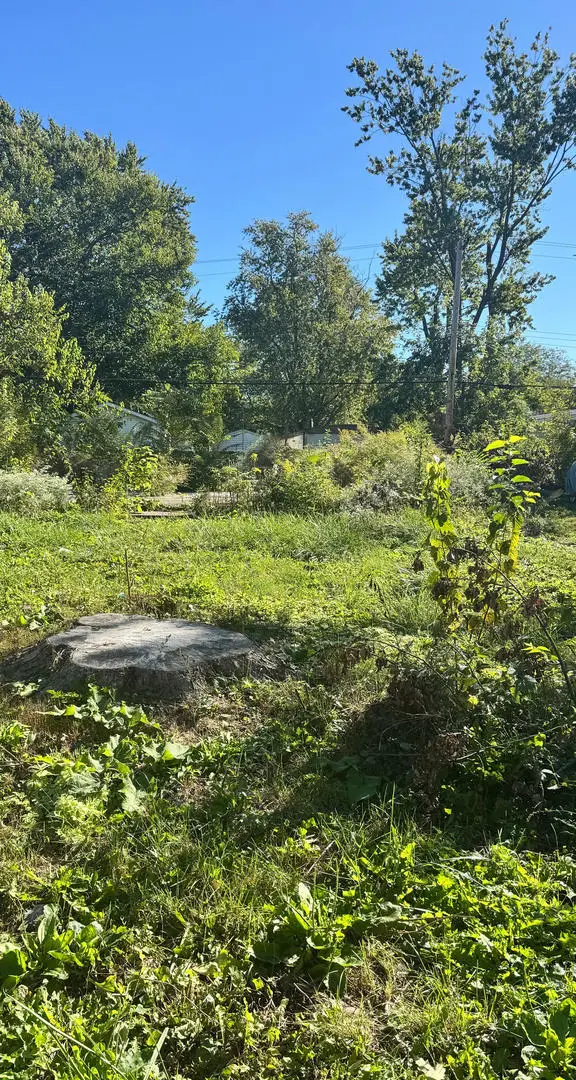 $17,500Active0 Acres
304 S Scottswood Drive, Urbana, IL 61802
MLS# 12775612Listed by: THE REAL ESTATE GROUP,INC - Open Sat, 10am to 12pmNew
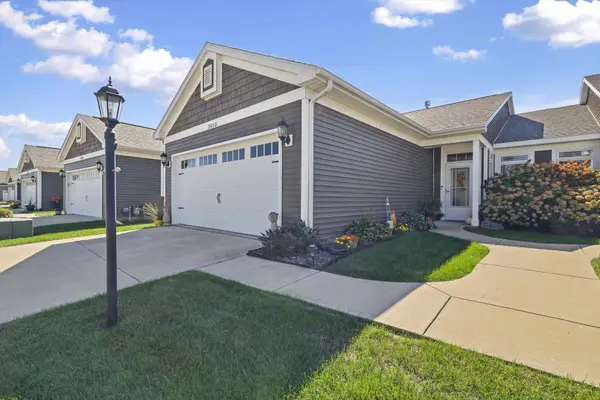 $285,000Active2 beds 2 baths1,281 sq. ft.
3013 E Stillwater Landing #3013, Urbana, IL 61802
MLS# 12775059Listed by: KELLER WILLIAMS-TREC - New
 $179,900Active2 beds 1 baths1,768 sq. ft.
408 W Florida Avenue, Urbana, IL 61801
MLS# 12775533Listed by: RE/MAX REALTY ASSOCIATES-CHA - New
 $340,000Active4 beds 2 baths1,941 sq. ft.
711 W California Avenue, Urbana, IL 61801
MLS# 12750809Listed by: COLDWELL BANKER R.E. GROUP - New
 $125,000Active2 beds 1 baths1,250 sq. ft.
1210 W Church Street, Urbana, IL 61801
MLS# 12775464Listed by: REAL BROKER, LLC - New
 $279,900Active4 beds 2 baths1,888 sq. ft.
3110 Ridge Park Road, Urbana, IL 61802
MLS# 12777466Listed by: KELLER WILLIAMS-TREC


Protect your home and budget from life's surprises with an Assurant Home Warranty, backed by a partner that supports you through every step of homeownership. Explore Plans.
© 2026 Better Homes and Gardens Real Estate LLC. An Anywhere Real Estate company. All rights reserved. Better Homes and Gardens® Real Estate is a registered trademark owned by Meredith Operations Corporation, licensed to Better Homes and Gardens Real Estate LLC and used with permission. Better Homes and Gardens Real Estate LLC fully supports the principles of the Fair Housing Act and the Equal Opportunity Act. Listing information is deemed reliable but is not guaranteed accurate.
Each office is independently owned and operated.
Any services or products provided by third parties are not provided by, affiliated with or related to Better Homes and Gardens Real Estate LLC, or its affiliated companies.