
1508 Trails Drive, Urbana, IL 61802
Local realty services provided by:Better Homes and Gardens Real Estate Star Homes
Listed by: nicholas ward
Office: joel ward homes, inc
MLS#:12691063
Source:MLSNI
Price summary
- Price:$335,000
- Price per sq. ft.:$137.8
- Monthly HOA dues:$5
About this home
Distinctive and full of character, this unique tri-level home offers soaring vaulted ceilings, rustic wood trim, and an open, light-filled main level that immediately stands out. The centrally located kitchen feels spacious and airy, enhanced by a skylight above that fills the space with natural light and adds to the home's architectural charm. Both updated full baths also feature skylights, creating bright, inviting spaces with a fresh and uplifting feel. The lower-level family room opens to an enclosed porch, providing a comfortable extension of the living space that is ideal for relaxing or entertaining. Outdoors, the large rear deck overlooks a private yard recently fenced in 2025 and backing to open fields, offering a peaceful, country-like setting just minutes from restaurants, shopping, and everyday amenities. Thoughtful updates to the home's major components include a new roof in 2018, HVAC with heat pump and UV light purification in 2019, hot water heater in 2023, siding in 2025, and newer windows. Combining architectural interest, modern updates, and a rare sense of privacy, this home delivers a truly special living experience....
Contact an agent
Home facts
- Year built:1980
- Subdivision & Development:Deerfield Trails
- Listing ID #:12691063
- Updated:August 25, 2026 at 11:03 AM
Rooms and interior
- Bedrooms:4
- Total bathrooms:3
- Full bathrooms:2
- Half bathrooms:1
- Rooms Total:9
- Dining Description:Separate Dining Room
- Kitchen Description:Dishwasher, Disposal, Range, Range Hood, Refrigerator
- Living area:2,431 sq. ft.
Heating and cooling
- Cooling:Central Air
- Heating:Forced Air, Natural Gas
- Central air:Yes
Structure and exterior
- Roof:Asphalt
- Year built:1980
- Building area:2,431 sq. ft.
- Lot area:0.26 Acres
- Architectural Style:Contemporary
- Foundation Description:Block, Concrete Perimeter
- Levels:Split Level
Schools
- High school:Urbana High School
- Middle school:Urbana Middle School
- Elementary school:Thomas Paine Elementary School
Utilities
- Water:Public
- Sewer:Public Sewer
Finances and disclosures
- Price:$335,000
- Price per sq. ft.:$137.8
- Tax amount:$8,348 (2025)
Features and amenities
- Laundry features:Dryer, Washer
Parking
- Total parking spaces:2
- Parking description:Attached Garage, Concrete, Garage
- Garage:Yes
- Garage spaces:2
 Copyright 2026 Midwest Real Estate Data LLC. All rights reserved. The data relating to real estate for sale on this web site comes in part from the Broker Reciprocity Program of the Midwest Real Estate Data LLC. Listing information is deemed reliable but not guaranteed.
New listings near 1508 Trails Drive
- New
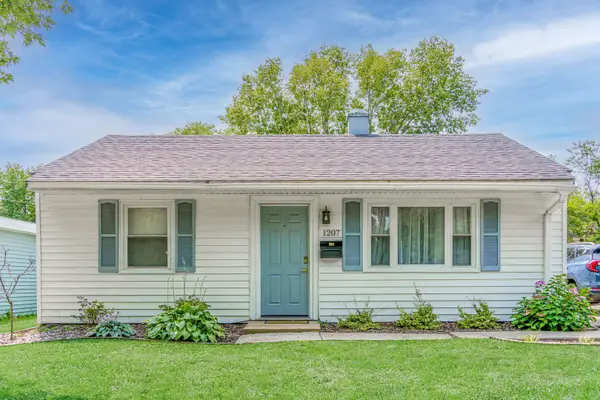 $172,000Active2 beds 1 baths780 sq. ft.
1207 S Anderson Street, Urbana, IL 61801
MLS# 12740470Listed by: THE REAL ESTATE GROUP,INC  $295,000Pending3 beds 2 baths1,808 sq. ft.
2705 N Skyline Drive, Urbana, IL 61802
MLS# 12729306Listed by: NATE EVANS GROUP- New
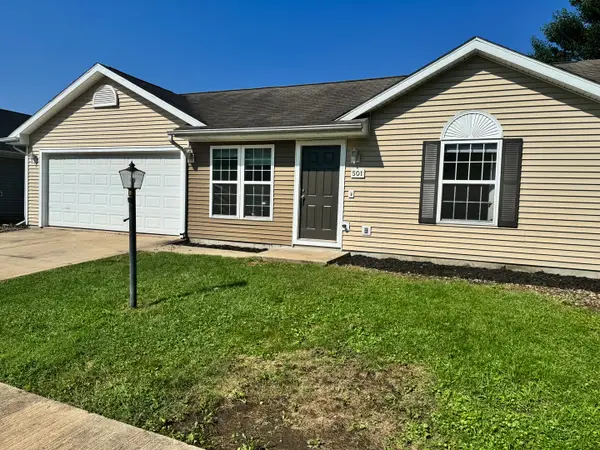 $219,900Active3 beds 1 baths1,026 sq. ft.
501 S Sunny Lane, Urbana, IL 61802
MLS# 12675068Listed by: THE REAL ESTATE GROUP,INC - New
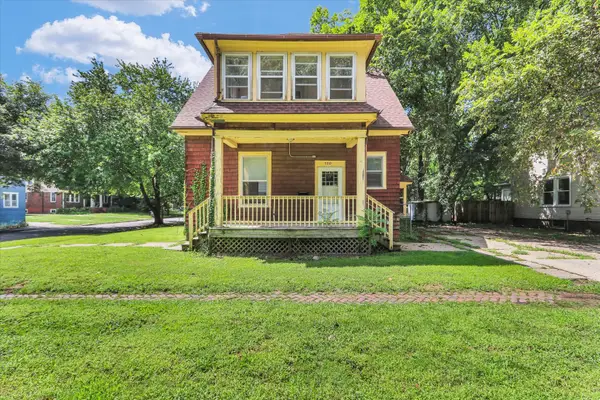 $274,900Active3 beds 2 baths1,398 sq. ft.
700 W Oregon Street, Urbana, IL 61801
MLS# 12714052Listed by: KELLER WILLIAMS-TREC - New
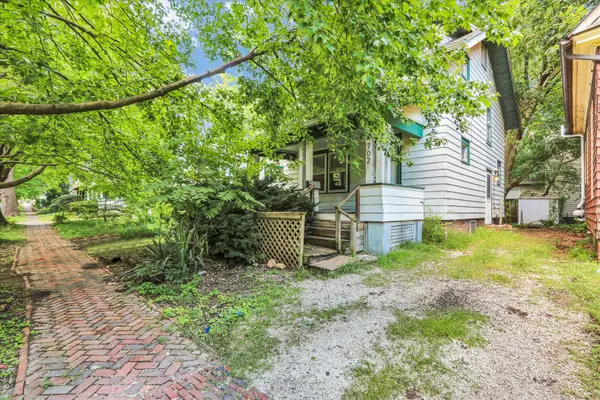 $274,900Active4 beds 2 baths1,312 sq. ft.
702 W Oregon Street, Urbana, IL 61801
MLS# 12714741Listed by: KELLER WILLIAMS-TREC - New
 $150,000Active2 beds 1 baths1,031 sq. ft.
2803 E Illinois Street, Urbana, IL 61802
MLS# 12732867Listed by: RE/MAX REALTY ASSOCIATES-CHA  $169,900Pending3 beds 1 baths1,369 sq. ft.
1103 S Cottage Grove Avenue, Urbana, IL 61801
MLS# 12731641Listed by: RE/MAX REALTY ASSOCIATES-CHA- New
 $134,000Active2 beds 1 baths812 sq. ft.
1506 Delmont Court #1, Urbana, IL 61801
MLS# 12735183Listed by: RE/MAX REALTY ASSOCIATES-CHA - New
 $269,900Active4 beds 2 baths1,888 sq. ft.
3110 Ridge Park Road, Urbana, IL 61802
MLS# 12735342Listed by: KELLER WILLIAMS-TREC - Open Sun, 2 to 4pmNew
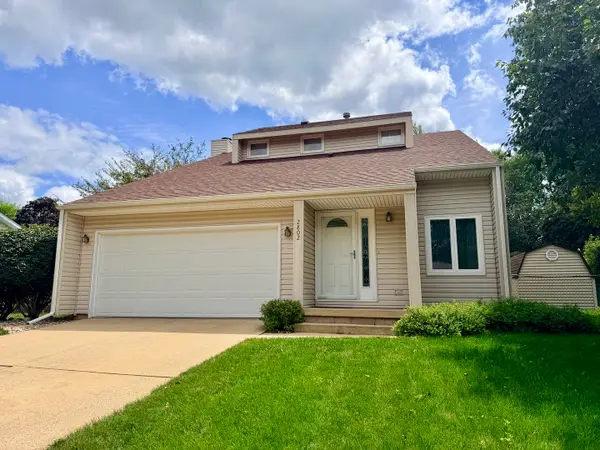 $275,000Active3 beds 2 baths1,700 sq. ft.
2802 Susan Stone Drive, Urbana, IL 61802
MLS# 12713310Listed by: COLDWELL BANKER R.E. GROUP


Protect your home and budget from life's surprises with an Assurant Home Warranty, backed by a partner that supports you through every step of homeownership. Explore Plans.
© 2026 Better Homes and Gardens Real Estate LLC. An Anywhere Real Estate company. All rights reserved. Better Homes and Gardens® Real Estate is a registered trademark owned by Meredith Operations Corporation, licensed to Better Homes and Gardens Real Estate LLC and used with permission. Better Homes and Gardens Real Estate LLC fully supports the principles of the Fair Housing Act and the Equal Opportunity Act. Listing information is deemed reliable but is not guaranteed accurate.
Each office is independently owned and operated.
Any services or products provided by third parties are not provided by, affiliated with or related to Better Homes and Gardens Real Estate LLC, or its affiliated companies.