
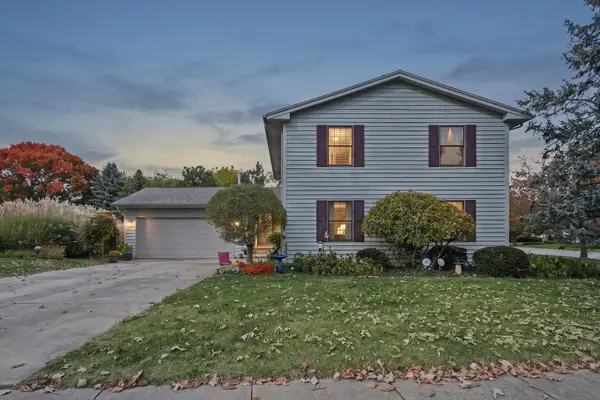
1833 S Stone Creek Boulevard, Urbana, IL 61802
Local realty services provided by:Better Homes and Gardens Real Estate Connections
1833 S Stone Creek Boulevard,Urbana, IL 61802
$575,000
- 4 Beds
- 4 Baths
- 2,261 sq. ft.
- Single family
- Active
Listed by: erica bales
Office: coldwell banker r.e. group
MLS#:12802979
Source:MLSNI
Price summary
- Price:$575,000
- Price per sq. ft.:$254.31
- Monthly HOA dues:$4.17
About this home
# Spacious 4-Bedroom Ranch in Stone Creek - Indoor & Outdoor Living at Its Best! **Room to Spread Out, Entertain, and Make Yourself at Home!** Welcome to this beautiful and spacious 4-bedroom, 3.5-bath ranch in desirable Stone Creek! Offering an abundance of living space, thoughtful updates, and incredible indoor and outdoor entertaining areas, this home has so much to offer. The main level features a welcoming living room that flows openly into the kitchen, with a formal dining room conveniently located adjacent to the living room. Beautiful wood flooring extends throughout the living room, dining room, kitchen, entryway, and primary bedroom suite. The formal dining room features convenient pocket doors on both sides, and the current owners have creatively used this space as a private home office. The kitchen is both functional and inviting, featuring freshly painted cabinets, a farmhouse sink, Corian countertops, a center island, a new window, and plenty of room for a large dining table and chairs. Crystal light fixtures, nickel switch covers, and lighted ceiling fans add attractive finishing touches throughout the home. The spacious primary suite is a wonderful retreat, complete with wood flooring, a large walk-in closet, and a private bath featuring a whirlpool tub, separate shower, double sinks, Corian countertops, and a linen closet. Two additional bedrooms are conveniently located on the main level, including one with a dual-entry bathroom featuring a double vanity. Step outside through the sliding glass door and enjoy your own backyard oasis! The fully privacy-fenced yard features a **24-foot round above-ground pool with deck, two patios, and an expanded brick area perfect for your grill and smoker**. Whether you're entertaining a crowd or enjoying a quiet evening outdoors, this backyard is ready for summer fun! Additional main-level conveniences include a large mudroom, a separate laundry room complete with a dog wash station, a new front storm door, and a spacious **3-car attached garage**. **And there's even more downstairs!** The finished basement is an entertainer's dream, featuring an enormous L-shaped family room with a wet bar, two small refrigerators, and tile flooring. There's plenty of room for gatherings, game days, and relaxation. The pool table could even stay with the home! The basement also includes an additional bedroom with a walk-in closet and full bathroom. You'll also find a huge framed-in storage room/gym area, with drywall and flooring still needed, offering exciting potential for additional finished living space or even another bedroom. **BONUS - So Much Stays With the Home!** The extra-large refrigerator, all kitchen appliances, three wall-mounted televisions, and pool pump/equipment are included! **This Stone Creek home offers the space, flexibility, and features today's buyers are looking for!** From the inviting main-level living spaces to the incredible basement entertaining area and backyard pool retreat, there's room for everyone and plenty of possibilities to make this home your own. **Don't miss your opportunity to see everything this fantastic home has to offer!**...
Contact an agent
Home facts
- Year built:2017
- Listing ID #:12802979
- Updated:November 07, 2026 at 12:19 PM
Rooms and interior
- Bedrooms:4
- Total bathrooms:4
- Full bathrooms:3
- Half bathrooms:1
- Rooms Total:8
- Dining Description:Separate Dining Room
- Bathrooms Description:Separate Shower, Whirlpool
- Kitchen Description:Bar Fridge, Cooktop, Dishwasher, Disposal, High End Refrigerator, Microwave, Range, Range Hood, Stainless Steel Appliance(s), Wine Refrigerator
- Basement Description:Finished, Full
- Living area:2,261 sq. ft.
Heating and cooling
- Cooling:Central Air
- Heating:Gas
- Central air:Yes
Structure and exterior
- Roof:Asphalt
- Year built:2017
- Building area:2,261 sq. ft.
- Architectural Style:Ranch
- Foundation Description:Concrete Perimeter
- Levels:1 Story
Schools
- High school:Urbana High School
- Middle school:Urbana Middle School
- Elementary school:Thomas Paine Elementary School
Utilities
- Water:Public
- Sewer:Public Sewer
Finances and disclosures
- Price:$575,000
- Price per sq. ft.:$254.31
- Tax amount:$16,982 (2025)
Features and amenities
- Laundry features:Dryer, Washer
Parking
- Total parking spaces:3
- Parking description:Attached Garage, Concrete, Garage
- Garage:Yes
- Garage spaces:3
 Copyright 2026 Midwest Real Estate Data LLC. All rights reserved. The data relating to real estate for sale on this web site comes in part from the Broker Reciprocity Program of the Midwest Real Estate Data LLC. Listing information is deemed reliable but not guaranteed.
New listings near 1833 S Stone Creek Boulevard
- New
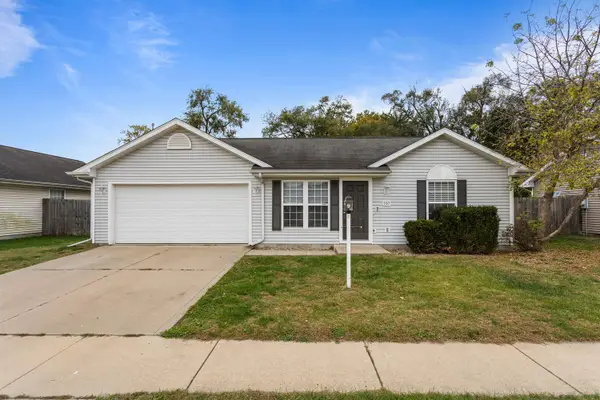 $200,000Active3 beds 1 baths1,035 sq. ft.
707 S Sunny Lane, Urbana, IL 61802
MLS# 12803415Listed by: EXP REALTY-CHAMPAIGN - New
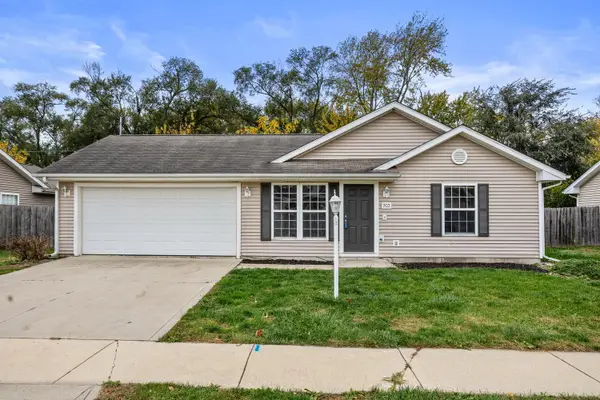 $200,000Active3 beds 1 baths1,016 sq. ft.
703 S Sunny Lane, Urbana, IL 61802
MLS# 12803435Listed by: EXP REALTY-CHAMPAIGN - New
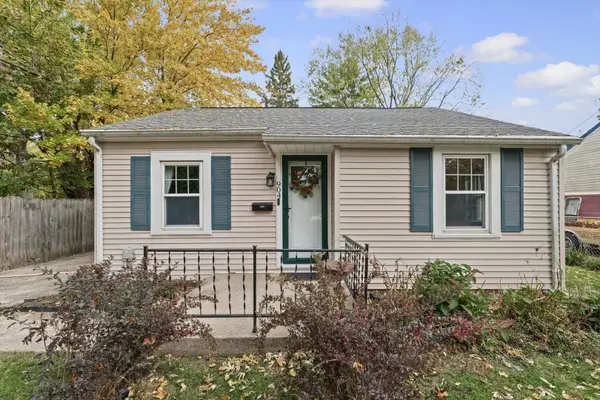 $200,000Active2 beds 2 baths1,092 sq. ft.
904 S Lynn Street, Urbana, IL 61801
MLS# 12795440Listed by: KELLER WILLIAMS-TREC - New
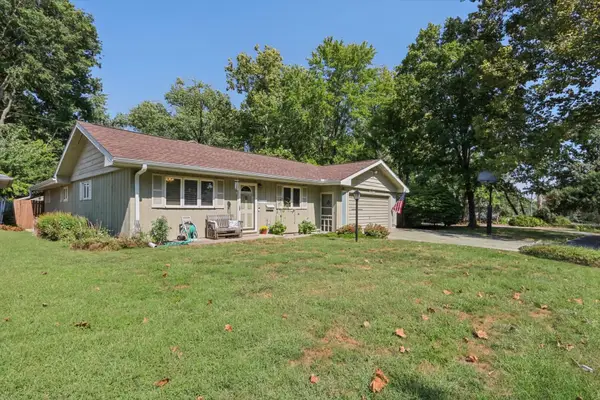 $214,900Active4 beds 3 baths2,175 sq. ft.
1406 E Pennsylvania Avenue, Urbana, IL 61801
MLS# 12801209Listed by: KELLER WILLIAMS-TREC - New
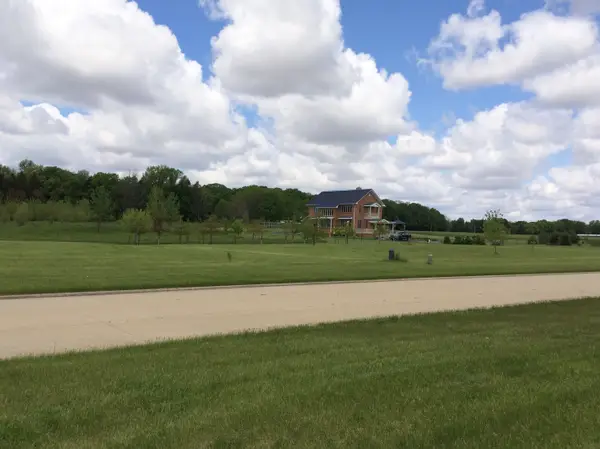 $775,000Active0 Acres
9 Lots Brickhouses Road, Urbana, IL 61802
MLS# 12798672Listed by: RE/MAX REALTY ASSOCIATES-CHA - New
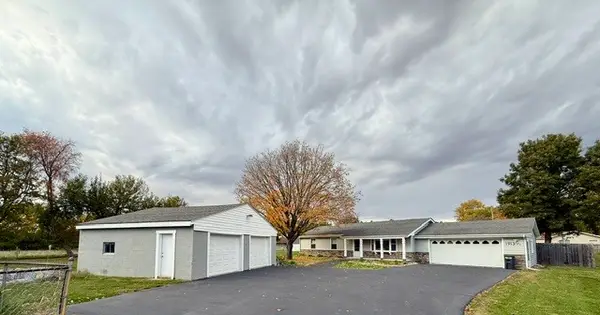 $275,000Active3 beds 2 baths1,271 sq. ft.
1913 1/2 Brownfield Road, Urbana, IL 61802
MLS# 12798223Listed by: COLDWELL BANKER R.E. GROUP - New
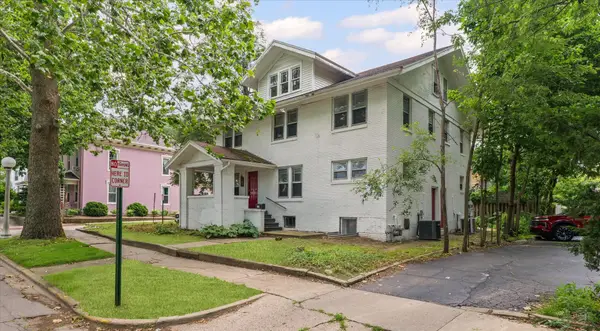 $340,000Active10 beds 3 baths2,604 sq. ft.
401 W Elm Street, Urbana, IL 61801
MLS# 12797549Listed by: RE/MAX REALTY ASSOCIATES-CHA - New
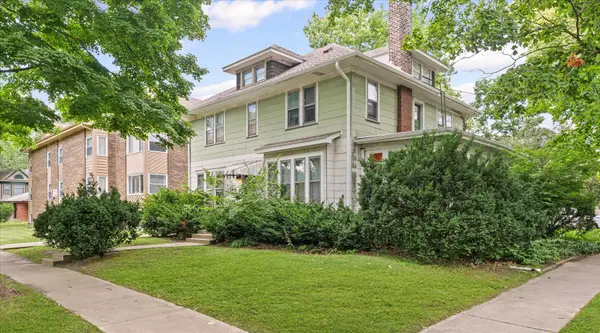 $340,000Active5 beds 2 baths3,042 sq. ft.
402 W High Street, Urbana, IL 61801
MLS# 12467756Listed by: RE/MAX REALTY ASSOCIATES-CHA - New
 $325,000Active5 beds 2 baths2,349 sq. ft.
1704 E Mumford Drive, Urbana, IL 61802
MLS# 12794555Listed by: KELLER WILLIAMS-TREC


Protect your home and budget from life's surprises with an Assurant Home Warranty, backed by a partner that supports you through every step of homeownership. Explore Plans.
© 2026 Better Homes and Gardens Real Estate LLC. An Anywhere Real Estate company. All rights reserved. Better Homes and Gardens® Real Estate is a registered trademark owned by Meredith Operations Corporation, licensed to Better Homes and Gardens Real Estate LLC and used with permission. Better Homes and Gardens Real Estate LLC fully supports the principles of the Fair Housing Act and the Equal Opportunity Act. Listing information is deemed reliable but is not guaranteed accurate.
Each office is independently owned and operated.
Any services or products provided by third parties are not provided by, affiliated with or related to Better Homes and Gardens Real Estate LLC, or its affiliated companies.