
202 E Mchenry Street, Urbana, IL 61801
Local realty services provided by:Better Homes and Gardens Real Estate Star Homes
Listed by: mark waldhoff, jordan jackson
Office: keller williams-trec
MLS#:12723105
Source:MLSNI
Price summary
- Price:$269,900
- Price per sq. ft.:$168.58
About this home
Beautifully redesigned with custom finishes and thoughtfully curated spaces throughout, this 3-bedroom, 2-bath ranch blends timeless style with everyday functionality in an established Urbana neighborhood just minutes from the University of Illinois. The heart of the home is the stunning kitchen, completely remodeled in 2026 with custom two-tone cabinetry, quartz countertops, stainless steel appliances, and a spacious peninsula that provides additional prep space and storage. Just beyond, the custom-built breakfast nook creates the perfect spot for morning coffee, weeknight dinners, or gathering with family and friends. Custom details including floor-to-ceiling cabinetry, open shelving, designer lighting, and warm natural finishes create a space that feels both elevated and welcoming. The thoughtful design continues throughout the home with refreshed flooring, a beautifully remodeled primary bathroom, custom built-in cabinetry, and an electric fireplace that anchors the living room. A striking wall of built-in shelving adds both character and functionality to the dining area, while replacement windows fill the home with abundant natural light. Every room reflects a cohesive design that feels warm, welcoming, and move-in ready. Step outside to enjoy the fully fenced backyard, where mature trees, established landscaping, a patio, and a firepit create the perfect setting for entertaining or relaxing evenings at home. Combining timeless design, quality craftsmanship, and an exceptional location, this is a home that stands apart from the ordinary....
Contact an agent
Home facts
- Year built:1975
- Listing ID #:12723105
- Updated:August 07, 2026 at 11:19 AM
Rooms and interior
- Bedrooms:3
- Total bathrooms:2
- Full bathrooms:2
- Rooms Total:7
- Dining Description:Breakfast Room
- Kitchen Description:Dishwasher, Disposal, Microwave, Range, Refrigerator, Stainless Steel Appliance(s)
- Living area:1,601 sq. ft.
Heating and cooling
- Cooling:Central Air
- Heating:Forced Air, Natural Gas
- Central air:Yes
Structure and exterior
- Year built:1975
- Building area:1,601 sq. ft.
- Lot area:0.23 Acres
- Architectural Style:Ranch
- Exterior Features:Fire Pit
- Levels:1 Story
Schools
- High school:Urbana High School
- Middle school:Urbana Middle School
- Elementary school:Urbana Elementary School
Utilities
- Water:Public
- Sewer:Public Sewer
Finances and disclosures
- Price:$269,900
- Price per sq. ft.:$168.58
- Tax amount:$6,488 (2025)
Features and amenities
- Laundry features:Dryer, Washer
- Amenities:Ceiling Fan(s)
Parking
- Total parking spaces:2
- Parking description:Attached Garage, Concrete, Garage
- Garage:Yes
- Garage spaces:2
 Copyright 2026 Midwest Real Estate Data LLC. All rights reserved. The data relating to real estate for sale on this web site comes in part from the Broker Reciprocity Program of the Midwest Real Estate Data LLC. Listing information is deemed reliable but not guaranteed.
New listings near 202 E Mchenry Street
- New
 $319,900Active4 beds 2 baths1,723 sq. ft.
2108 County Road 1900 E, Urbana, IL 61802
MLS# 12721201Listed by: KELLER WILLIAMS-TREC - New
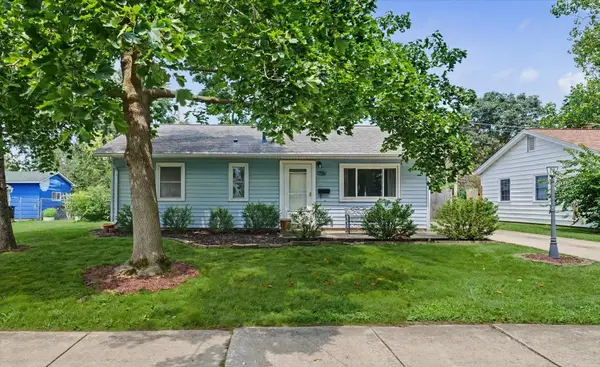 $160,000Active3 beds 1 baths1,090 sq. ft.
706 E Michigan Avenue, Urbana, IL 61801
MLS# 12702515Listed by: KELLER WILLIAMS-TREC - New
 $245,000Active4 beds 3 baths2,295 sq. ft.
2305 Whitson Circle, Urbana, IL 61801
MLS# 12684033Listed by: RE/MAX REALTY ASSOCIATES-CHA - New
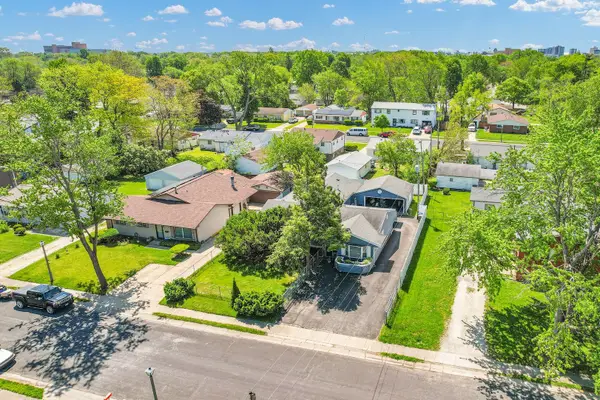 $210,000Active4 beds 2 baths2,008 sq. ft.
1309 Eureka Street, Urbana, IL 61801
MLS# 12723502Listed by: RYAN DALLAS REAL ESTATE 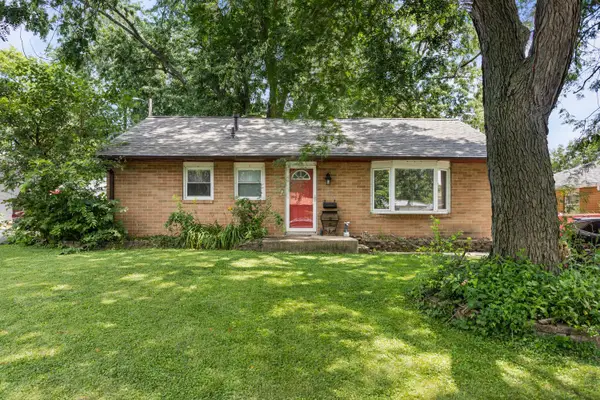 $124,900Pending2 beds 2 baths1,908 sq. ft.
1106 Grant Place, Urbana, IL 61801
MLS# 12705654Listed by: KELLER WILLIAMS-TREC-MONT- New
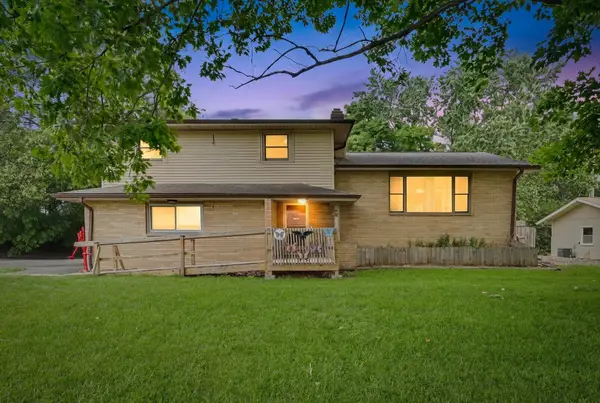 $229,900Active4 beds 2 baths2,517 sq. ft.
2308 Slayback Street, Urbana, IL 61802
MLS# 12664486Listed by: RE/MAX REALTY ASSOCIATES-CHA 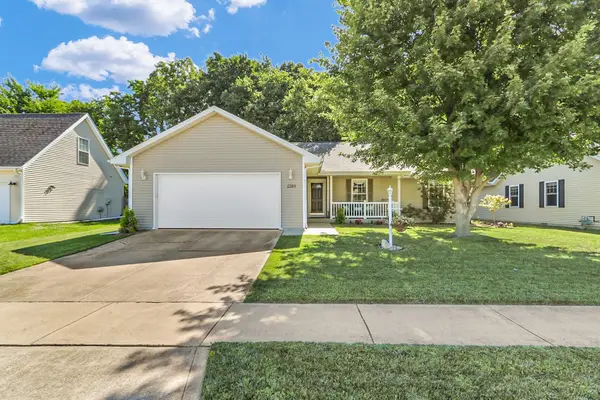 $269,900Pending3 beds 2 baths1,411 sq. ft.
2504 Goodfield Drive, Urbana, IL 61802
MLS# 12721176Listed by: KELLER WILLIAMS-TREC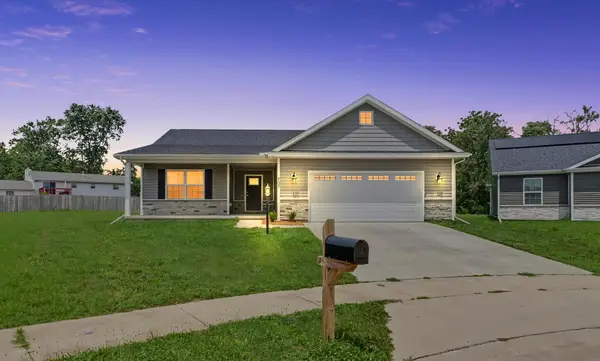 $389,900Pending3 beds 2 baths1,872 sq. ft.
707 N Abbey Road, Urbana, IL 61802
MLS# 12721927Listed by: BERINGER REALTY- New
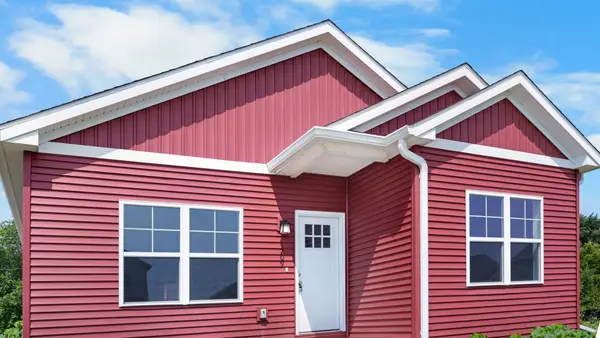 $236,500Active3 beds 2 baths1,600 sq. ft.
1209 S Smith Road, Urbana, IL 61802
MLS# 12719987Listed by: THE REAL ESTATE GROUP,INC


Protect your home and budget from life's surprises with an Assurant Home Warranty, backed by a partner that supports you through every step of homeownership. Explore Plans.
© 2026 Better Homes and Gardens Real Estate LLC. An Anywhere Real Estate company. All rights reserved. Better Homes and Gardens® Real Estate is a registered trademark owned by Meredith Operations Corporation, licensed to Better Homes and Gardens Real Estate LLC and used with permission. Better Homes and Gardens Real Estate LLC fully supports the principles of the Fair Housing Act and the Equal Opportunity Act. Listing information is deemed reliable but is not guaranteed accurate.
Each office is independently owned and operated.
Any services or products provided by third parties are not provided by, affiliated with or related to Better Homes and Gardens Real Estate LLC, or its affiliated companies.