
2509 N Skyline Drive, Urbana, IL 61802
Local realty services provided by:Better Homes and Gardens Real Estate Star Homes
Listed by: mark waldhoff
Office: keller williams-trec
MLS#:12729089
Source:MLSNI
Price summary
- Price:$314,900
- Price per sq. ft.:$173.98
About this home
Just outside of town, this updated ranch offers a quiet, peaceful setting while still keeping you close to everything in Urbana. Inside, the open floor plan, refinished hardwood floors, new carpet, and updated kitchen give the home a fresh, comfortable feel. The kitchen is one of the highlights, featuring quartz countertops, painted cabinetry, plenty of workspace, and a good-sized pantry closet. It opens easily to the main living area, where a wood accent wall adds character and a built-in ledge provides the perfect spot for plants, decor, or whatever fits your style. The home offers 4 bedrooms and 2 full baths, including a primary suite with its own private bathroom. One of the additional bedrooms works especially well as a home office or flex space, while the hall bath serves the remaining bedrooms and guests. The backyard may be the best surprise. Mature trees along the north side, established landscaping, a fenced yard, raised garden beds, and plenty of shade create a private setting that feels like a little oasis. An oversized patio provides lots of room to relax, grill, or spend time outside. Major improvements include a roof replaced around 2019 and HVAC from 2017. The home also features a solar panel system, reducing your monthly electric bill and adding another modern feature to an already well-updated property. With its single-story layout, updated interior, great backyard, and peaceful location just outside of town, this home offers a combination that's not always easy to find in Urbana....
Contact an agent
Home facts
- Year built:2007
- Subdivision & Development:Somerset
- Listing ID #:12729089
- Updated:August 25, 2026 at 10:46 PM
Rooms and interior
- Bedrooms:4
- Total bathrooms:2
- Full bathrooms:2
- Rooms Total:7
- Dining Description:Separate Dining Room
- Kitchen Description:Dishwasher, Disposal, Microwave, Range, Refrigerator
- Living area:1,810 sq. ft.
Heating and cooling
- Cooling:Central Air
- Heating:Forced Air, Natural Gas
- Central air:Yes
Structure and exterior
- Year built:2007
- Building area:1,810 sq. ft.
- Lot area:0.27 Acres
- Architectural Style:Ranch
- Levels:1 Story
Schools
- High school:Urbana High School
- Middle school:Urbana Middle School
- Elementary school:Leal Elementary School
Utilities
- Water:Public
- Sewer:Public Sewer
Finances and disclosures
- Price:$314,900
- Price per sq. ft.:$173.98
- Tax amount:$7,144 (2025)
Parking
- Total parking spaces:2
- Parking description:Attached Garage, Garage
- Garage:Yes
- Garage spaces:2
 Copyright 2026 Midwest Real Estate Data LLC. All rights reserved. The data relating to real estate for sale on this web site comes in part from the Broker Reciprocity Program of the Midwest Real Estate Data LLC. Listing information is deemed reliable but not guaranteed.
New listings near 2509 N Skyline Drive
- New
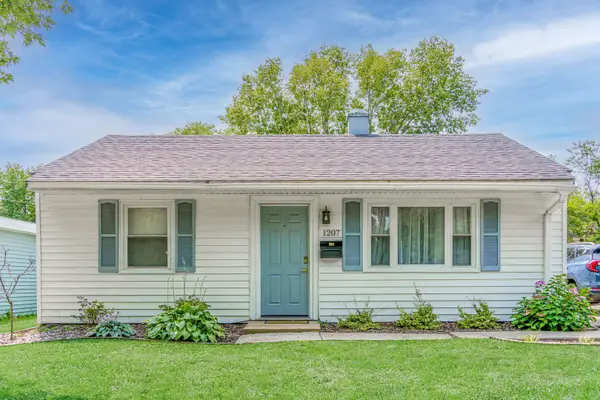 $172,000Active2 beds 1 baths780 sq. ft.
1207 S Anderson Street, Urbana, IL 61801
MLS# 12740470Listed by: THE REAL ESTATE GROUP,INC  $295,000Pending3 beds 2 baths1,808 sq. ft.
2705 N Skyline Drive, Urbana, IL 61802
MLS# 12729306Listed by: NATE EVANS GROUP- New
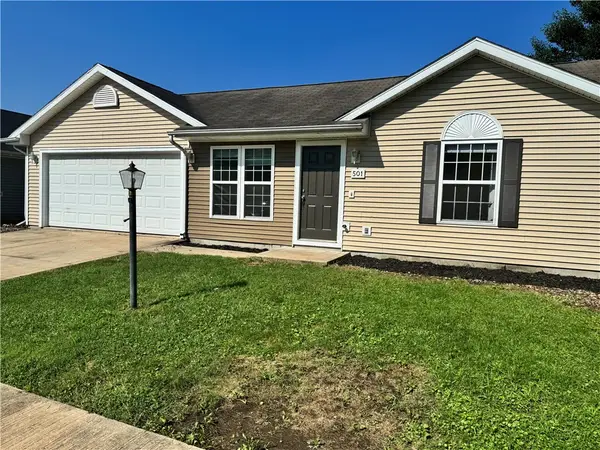 $219,900Active3 beds 1 baths1,026 sq. ft.
501 S Sunny Lane, Urbana, IL 61802
MLS# 6260437Listed by: THE REAL ESTATE GROUP LLC - New
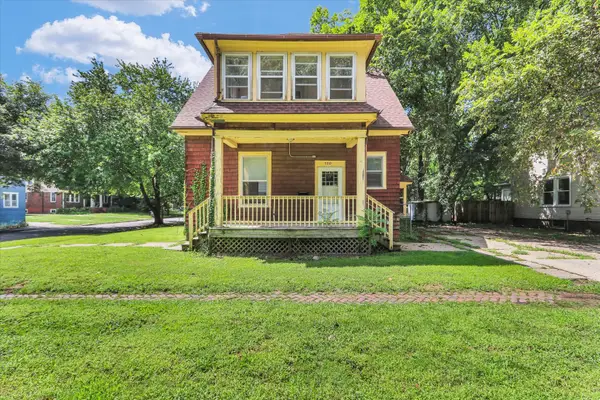 $274,900Active3 beds 2 baths1,398 sq. ft.
700 W Oregon Street, Urbana, IL 61801
MLS# 12714052Listed by: KELLER WILLIAMS-TREC - New
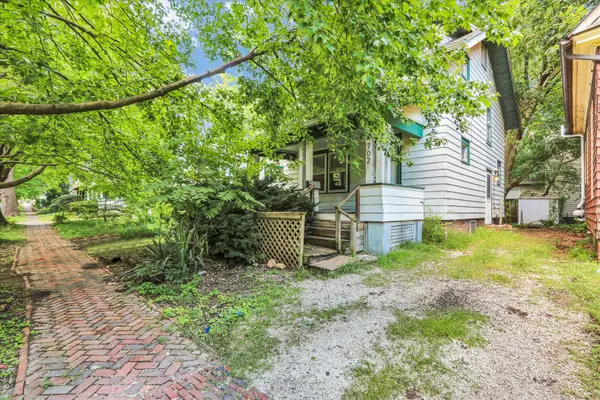 $274,900Active4 beds 2 baths1,312 sq. ft.
702 W Oregon Street, Urbana, IL 61801
MLS# 12714741Listed by: KELLER WILLIAMS-TREC - New
 $150,000Active2 beds 1 baths1,031 sq. ft.
2803 E Illinois Street, Urbana, IL 61802
MLS# 12732867Listed by: RE/MAX REALTY ASSOCIATES-CHA  $169,900Pending3 beds 1 baths1,369 sq. ft.
1103 S Cottage Grove Avenue, Urbana, IL 61801
MLS# 12731641Listed by: RE/MAX REALTY ASSOCIATES-CHA- New
 $134,000Active2 beds 1 baths812 sq. ft.
1506 Delmont Court #1, Urbana, IL 61801
MLS# 12735183Listed by: RE/MAX REALTY ASSOCIATES-CHA - New
 $269,900Active4 beds 2 baths1,888 sq. ft.
3110 Ridge Park Road, Urbana, IL 61802
MLS# 12735342Listed by: KELLER WILLIAMS-TREC - Open Sun, 2 to 4pmNew
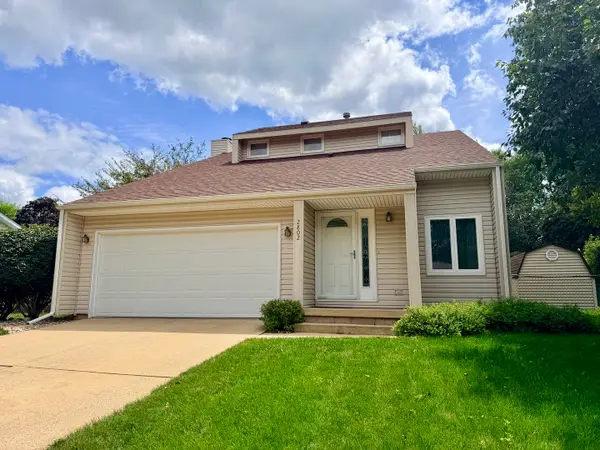 $275,000Active3 beds 2 baths1,700 sq. ft.
2802 Susan Stone Drive, Urbana, IL 61802
MLS# 12713310Listed by: COLDWELL BANKER R.E. GROUP


Protect your home and budget from life's surprises with an Assurant Home Warranty, backed by a partner that supports you through every step of homeownership. Explore Plans.
© 2026 Better Homes and Gardens Real Estate LLC. An Anywhere Real Estate company. All rights reserved. Better Homes and Gardens® Real Estate is a registered trademark owned by Meredith Operations Corporation, licensed to Better Homes and Gardens Real Estate LLC and used with permission. Better Homes and Gardens Real Estate LLC fully supports the principles of the Fair Housing Act and the Equal Opportunity Act. Listing information is deemed reliable but is not guaranteed accurate.
Each office is independently owned and operated.
Any services or products provided by third parties are not provided by, affiliated with or related to Better Homes and Gardens Real Estate LLC, or its affiliated companies.