
2643 N Il Route 178 Highway #W-2, Utica, IL 61373
Local realty services provided by:Better Homes and Gardens Real Estate Connections
2643 N Il Route 178 Highway #W-2,Utica, IL 61373
$190,000
- 2 Beds
- 2 Baths
- 1,800 sq. ft.
- Townhouse
- Pending
Listed by: kira miskowiec
Office: @properties christies international real estate
MLS#:12739962
Source:MLSNI
Price summary
- Price:$190,000
- Price per sq. ft.:$105.56
- Monthly HOA dues:$408
About this home
Completely reimagined in 2025, this beautifully updated unit stands out from the rest! Thoughtfully refreshed with new COREtec flooring, fresh paint, updated lighting, roof, and siding in 2025, plus a new furnace and AC in 2022. The light and airy open floor plan creates a warm, welcoming feel throughout. The spacious kitchen features white cabinetry, new sink, wood beamed ceiling, an extended butcher block island and countertop and shiplap! The kitchen opens seamlessly to the dining and living areas, where an electric fireplace with a barn wood mantel adds a cozy touch and has fresh stone surround. Sliding glass doors lead to the back patio, surrounded by newly planted arborvitae for added privacy. A charming foyer with laundry closet, storage room, and full bath complete the main level. Upstairs, the primary suite is full of character with vaulted ceilings, an electric fireplace with fresh stone surround, private balcony, soaking tub and stylish wallpaper. The second bedroom also offers its own balcony and generous storage. Full bathroom on the second level as well! Enjoy all the amenities the lodge has to offer, including an indoor water park, miniature golf course, and walking trail. Located less than five minutes from both Starved Rock State Park and Matthiessen State Park, with charming Downtown Utica nearby for dining, shopping, and local history. A beautifully updated retreat in an unbeatable location!...
Contact an agent
Home facts
- Year built:2006
- Listing ID #:12739962
- Updated:October 07, 2026 at 05:47 PM
Rooms and interior
- Bedrooms:2
- Total bathrooms:2
- Full bathrooms:2
- Rooms Total:5
- Dining Description:Combined With Living Room
- Bathrooms Description:Separate Shower, Whirlpool
- Kitchen Description:Dishwasher, Microwave, Range, Refrigerator
- Living area:1,800 sq. ft.
Heating and cooling
- Cooling:Central Air
- Heating:Forced Air, Natural Gas
- Central air:Yes
Structure and exterior
- Roof:Asphalt
- Year built:2006
- Building area:1,800 sq. ft.
- Lot Features:Common Grounds
- Exterior Features:Balcony
- Foundation Description:Concrete Perimeter
Schools
- High school:La Salle-Peru Twp High School
- Middle school:Deer Park C C Elementary School
- Elementary school:Deer Park C C Elementary School
Utilities
- Water:Public
- Sewer:Public Sewer
Finances and disclosures
- Price:$190,000
- Price per sq. ft.:$105.56
- Tax amount:$3,262 (2025)
Features and amenities
- Laundry features:Dryer, Washer
- Pool features:Indoor Pool
Parking
- Total parking spaces:2
- Parking description:Asphalt, Parking Lot
 Copyright 2026 Midwest Real Estate Data LLC. All rights reserved. The data relating to real estate for sale on this web site comes in part from the Broker Reciprocity Program of the Midwest Real Estate Data LLC. Listing information is deemed reliable but not guaranteed.
New listings near 2643 N Il Route 178 Highway #W-2
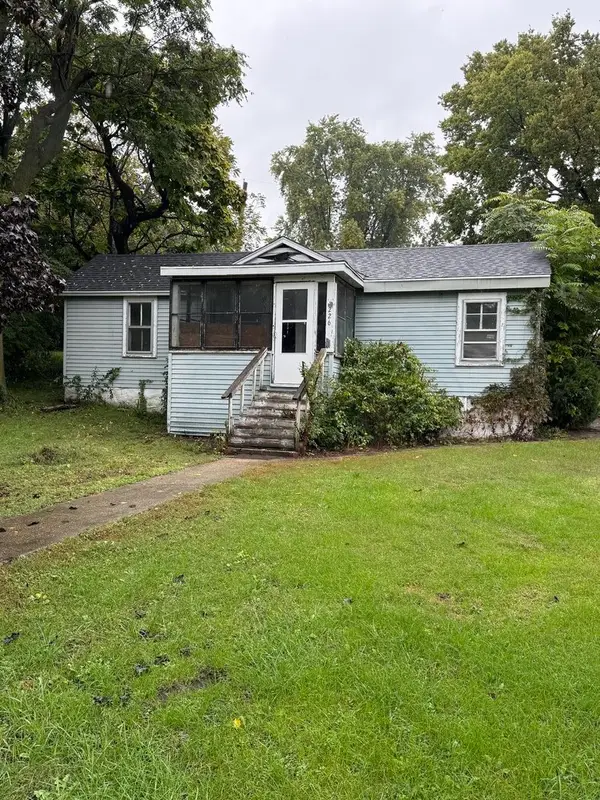 $65,000Pending3 beds 1 baths942 sq. ft.
226 W Washington Street, Utica, IL 61373
MLS# 12775380Listed by: WIRTZ REAL ESTATE GROUP INC.- New
 $299,900Active3 beds 4 baths2,800 sq. ft.
2643 N Il Route 178 Highway #20-1, Utica, IL 61373
MLS# 12768174Listed by: REALTY OF AMERICA, LLC  $199,500Pending3 beds 2 baths1,104 sq. ft.
2893 E 777th Road, Utica, IL 61373
MLS# 12768876Listed by: COLDWELL BANKER TODAY'S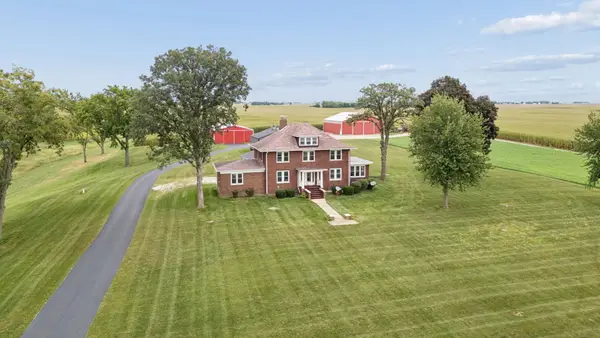 $1,989,000Active4 beds 3 baths2,603 sq. ft.
751 N 3150 Road, Utica, IL 61373
MLS# 12757019Listed by: LPT REALTY $589,900Active35 Acres
N 3150th 8th Road, Utica, IL 61373
MLS# 12760369Listed by: LPT REALTY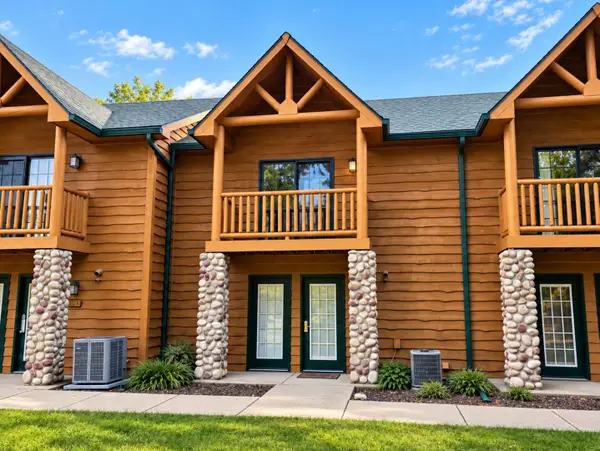 $172,000Active2 beds 2 baths1,800 sq. ft.
2643 N Il Route 178 #9-2, Utica, IL 61373
MLS# 12758496Listed by: HERITAGE SELECT REALTY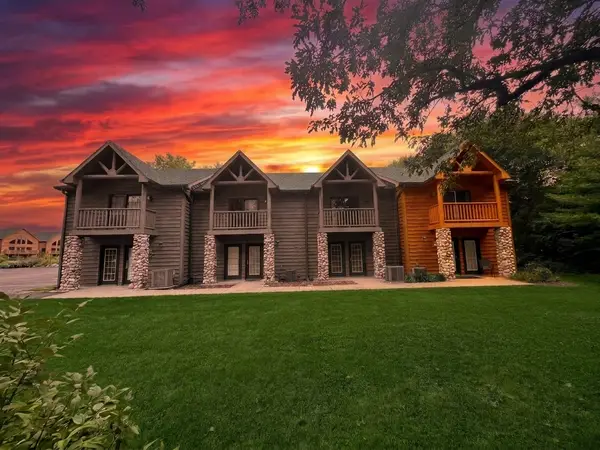 $165,000Active2 beds 2 baths1,800 sq. ft.
2643 N Il Route 178 #9-4, Utica, IL 61373
MLS# 12759706Listed by: THE CHRYSALIS GROUP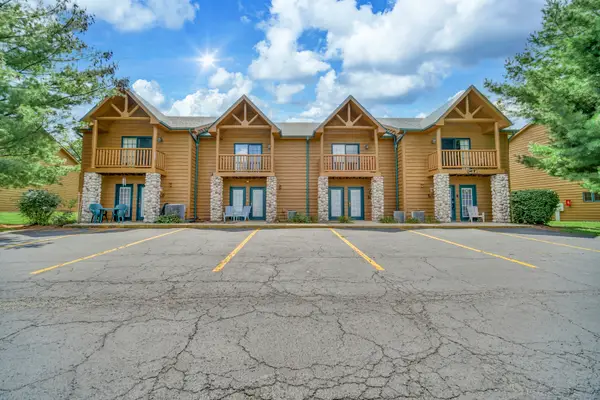 $165,000Active2 beds 2 baths1,800 sq. ft.
2643 N Il Route 178 Highway #T-2, Utica, IL 61373
MLS# 12738201Listed by: REALTY OF AMERICA, LLC $265,000Pending4 beds 2 baths1,800 sq. ft.
1112 N 33rd Road, Utica, IL 61373
MLS# 12733696Listed by: GATES AND GABLES REALTY


Protect your home and budget from life's surprises with an Assurant Home Warranty, backed by a partner that supports you through every step of homeownership. Explore Plans.
© 2026 Better Homes and Gardens Real Estate LLC. An Anywhere Real Estate company. All rights reserved. Better Homes and Gardens® Real Estate is a registered trademark owned by Meredith Operations Corporation, licensed to Better Homes and Gardens Real Estate LLC and used with permission. Better Homes and Gardens Real Estate LLC fully supports the principles of the Fair Housing Act and the Equal Opportunity Act. Listing information is deemed reliable but is not guaranteed accurate.
Each office is independently owned and operated.
Any services or products provided by third parties are not provided by, affiliated with or related to Better Homes and Gardens Real Estate LLC, or its affiliated companies.