
715 Erica Drive, Utica, IL 61373
Local realty services provided by:Better Homes and Gardens Real Estate Connections
715 Erica Drive,Utica, IL 61373
$620,000
- 4 Beds
- 3 Baths
- 2,783 sq. ft.
- Single family
- Active
Listed by: amanda andreoni, bill ghighi
Office: baird & warner
MLS#:12788319
Source:MLSNI
Price summary
- Price:$620,000
- Price per sq. ft.:$222.78
About this home
*The seller is a licensed Illinois real estate broker and has an ownership interest in the property* Thoughtful upgrades and meticulous care define this beautifully appointed Utica home, offering approximately 2,800 square feet of living space on approximately 0.72 acres. Professional landscaping creates an inviting first impression, complemented by LP SmartSide siding with a Diamond Kote finish. Inside, hardwood floors, custom door and window headers, and seven-inch baseboards with shoe molding lend architectural character throughout. The newly upgraded kitchen anchors the home, providing a welcoming setting for everyday living and entertaining. A heated three-car garage with a floor drain, ERV ventilation system, tankless hot water system, and A2 water filtration system adds everyday convenience. The unfinished basement features impressive 10-foot ceilings and abundant potential for future living space. Outdoors, the expansive yard and above-ground pool offer a relaxing setting for summer gatherings. A distinctive home where attention to detail shines throughout....
Contact an agent
Home facts
- Year built:2003
- Listing ID #:12788319
- Updated:October 24, 2026 at 11:28 AM
Rooms and interior
- Bedrooms:4
- Total bathrooms:3
- Full bathrooms:2
- Half bathrooms:1
- Rooms Total:8
- Dining Description:Combined With Family Room, Eating Area
- Kitchen Description:Dishwasher, Disposal, Gas Cooktop, Range, Range Hood, Refrigerator, Stainless Steel Appliance(s)
- Basement Description:Egress Window, Full, Unfinished
- Living area:2,783 sq. ft.
Heating and cooling
- Cooling:Central Air
- Heating:Forced Air, Gas
- Central air:Yes
Structure and exterior
- Roof:Asphalt
- Year built:2003
- Building area:2,783 sq. ft.
- Lot area:0.72 Acres
- Lot Features:Landscaped
- Foundation Description:Concrete Perimeter
- Levels:2 Story
Schools
- High school:La Salle-Peru Twp High School
- Middle school:Waltham Elementary School
- Elementary school:Waltham Elementary School
Utilities
- Water:Public
- Sewer:Septic-Mechanical
Finances and disclosures
- Price:$620,000
- Price per sq. ft.:$222.78
- Tax amount:$10,854 (2025)
Features and amenities
- Laundry features:Dryer, Washer
- Amenities:Air Exchanger, CO Detectors, Ceiling Fan(s), Sump Pump, Water-Softener Owned
Parking
- Total parking spaces:3
- Parking description:Attached Garage, Concrete, Garage
- Garage:Yes
- Garage spaces:3
 Copyright 2026 Midwest Real Estate Data LLC. All rights reserved. The data relating to real estate for sale on this web site comes in part from the Broker Reciprocity Program of the Midwest Real Estate Data LLC. Listing information is deemed reliable but not guaranteed.
New listings near 715 Erica Drive
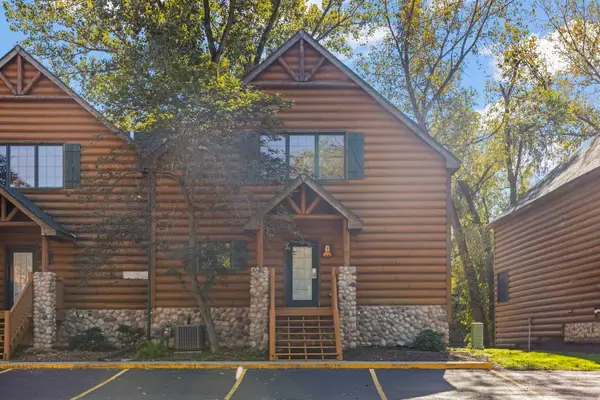 $279,000Active3 beds 4 baths2,800 sq. ft.
2643 N Il Route 178 Alley #21-4, Utica, IL 61373
MLS# 12781562Listed by: LISTING LEADERS NORTHWEST, INC $299,900Active3 beds 4 baths2,800 sq. ft.
2643 N Il Route 178 Highway #20-1, Utica, IL 61373
MLS# 12768174Listed by: REALTY OF AMERICA, LLC $199,500Pending3 beds 2 baths1,104 sq. ft.
2893 E 777th Road, Utica, IL 61373
MLS# 12768876Listed by: COLDWELL BANKER TODAY'S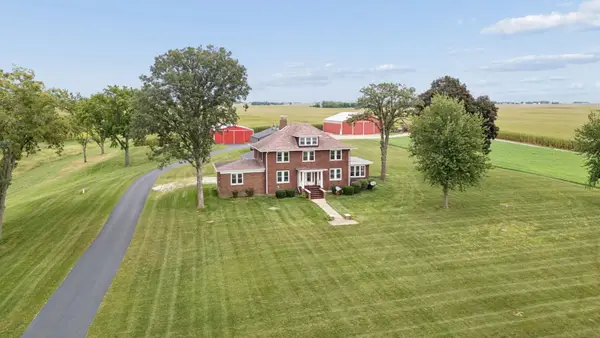 $1,989,000Active4 beds 3 baths2,603 sq. ft.
751 N 3150 Road, Utica, IL 61373
MLS# 12757019Listed by: LPT REALTY $589,900Active35 Acres
N 3150th 8th Road, Utica, IL 61373
MLS# 12760369Listed by: LPT REALTY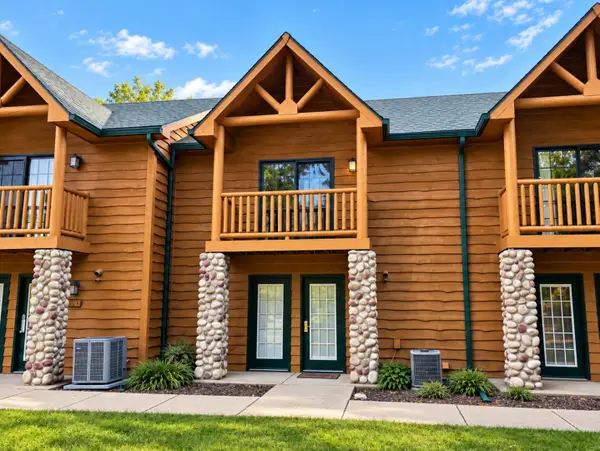 $172,000Active2 beds 2 baths1,800 sq. ft.
2643 N Il Route 178 #9-2, Utica, IL 61373
MLS# 12758496Listed by: HERITAGE SELECT REALTY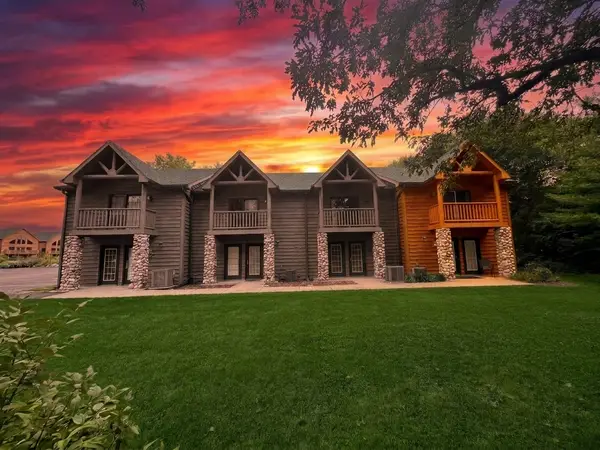 $159,900Active2 beds 2 baths1,800 sq. ft.
2643 N Il Route 178 #9-4, Utica, IL 61373
MLS# 12759706Listed by: THE CHRYSALIS GROUP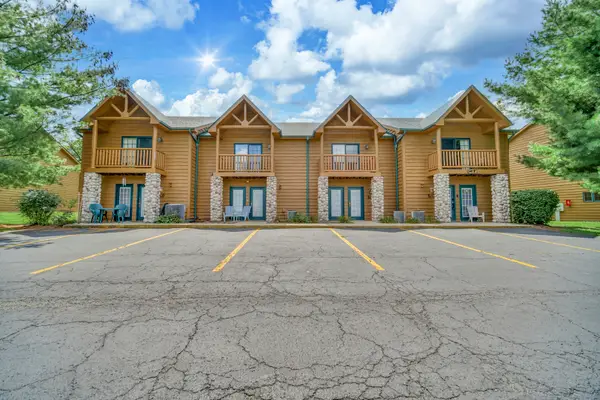 $165,000Active2 beds 2 baths1,800 sq. ft.
2643 N Il Route 178 Highway #T-2, Utica, IL 61373
MLS# 12738201Listed by: REALTY OF AMERICA, LLC $265,000Pending4 beds 2 baths1,800 sq. ft.
1112 N 33rd Road, Utica, IL 61373
MLS# 12733696Listed by: GATES AND GABLES REALTY


Protect your home and budget from life's surprises with an Assurant Home Warranty, backed by a partner that supports you through every step of homeownership. Explore Plans.
© 2026 Better Homes and Gardens Real Estate LLC. An Anywhere Real Estate company. All rights reserved. Better Homes and Gardens® Real Estate is a registered trademark owned by Meredith Operations Corporation, licensed to Better Homes and Gardens Real Estate LLC and used with permission. Better Homes and Gardens Real Estate LLC fully supports the principles of the Fair Housing Act and the Equal Opportunity Act. Listing information is deemed reliable but is not guaranteed accurate.
Each office is independently owned and operated.
Any services or products provided by third parties are not provided by, affiliated with or related to Better Homes and Gardens Real Estate LLC, or its affiliated companies.