
405 Chestnut Street, Varna, IL 61375
Local realty services provided by:Better Homes and Gardens Real Estate Star Homes
405 Chestnut Street,Varna, IL 61375
$187,000
- 3 Beds
- 2 Baths
- 1,838 sq. ft.
- Single family
- Active
Listed by: donna bayler
Office: local realty group, inc.
MLS#:12796272
Source:MLSNI
Price summary
- Price:$187,000
- Price per sq. ft.:$101.74
About this home
Beautifully updated and full of character, this charming 3-bedroom, 1.5-bath home blends timeless details with inviting living spaces. Step inside to find gorgeous hardwood floors, rich original woodwork, and beautiful architectural details that give this home its warmth and character. The spacious living and dining areas offer a wonderful setting for everyday living and entertaining. Enjoy the welcoming front deck, perfect for morning coffee or relaxing outdoors, along with the convenience of a detached 2-car garage and whole-house generator for added peace of mind. Additional updates include a new water heater installed in August 2025. With its classic charm, attractive updates, and inviting curb appeal, this home is one you won't want to miss!
Contact an agent
Home facts
- Year built:1930
- Subdivision & Development:Not Applicable
- Listing ID #:12796272
- Updated:November 06, 2026 at 12:29 PM
Rooms and interior
- Bedrooms:3
- Total bathrooms:2
- Full bathrooms:1
- Half bathrooms:1
- Rooms Total:8
- Dining Description:Separate Dining Room
- Kitchen Description:Dishwasher, Range, Refrigerator
- Basement Description:Full, Unfinished
- Living area:1,838 sq. ft.
Heating and cooling
- Cooling:Central Air
- Heating:Forced Air, Gas
- Central air:Yes
Structure and exterior
- Year built:1930
- Building area:1,838 sq. ft.
- Lot area:0.34 Acres
- Levels:2 Story
Schools
- High school:Midland High School
- Middle school:Midland Middle School
- Elementary school:Midland Elementary School
Utilities
- Water:Public
Finances and disclosures
- Price:$187,000
- Price per sq. ft.:$101.74
- Tax amount:$1,411 (2025)
Features and amenities
- Laundry features:Dryer, Washer
- Amenities:Generator, Water-Softener Owned
Parking
- Total parking spaces:2
- Parking description:Detached Garage, Garage
- Garage:Yes
- Garage spaces:2
 Copyright 2026 Midwest Real Estate Data LLC. All rights reserved. The data relating to real estate for sale on this web site comes in part from the Broker Reciprocity Program of the Midwest Real Estate Data LLC. Listing information is deemed reliable but not guaranteed.
New listings near 405 Chestnut Street
- New
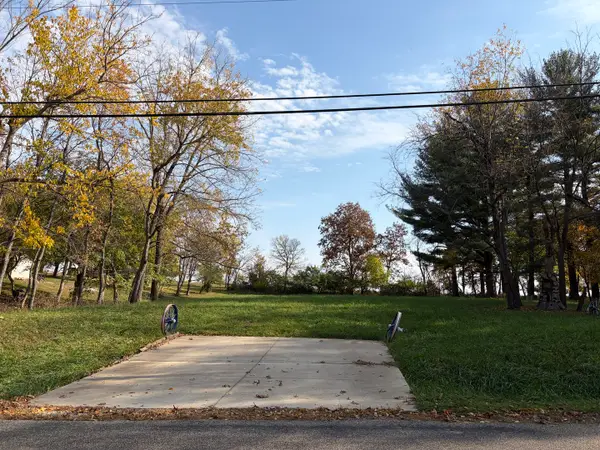 $11,000Active0 Acres
47/46 Lake Wildwood Drive, Varna, IL 61375
MLS# 12796959Listed by: LOCAL REALTY GROUP, INC. - New
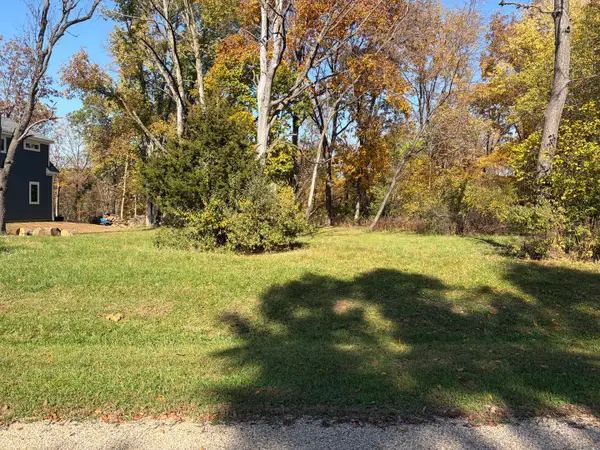 $4,500Active0 Acres
387 Bonnie Court, Varna, IL 61375
MLS# 12796176Listed by: LOCAL REALTY GROUP, INC. 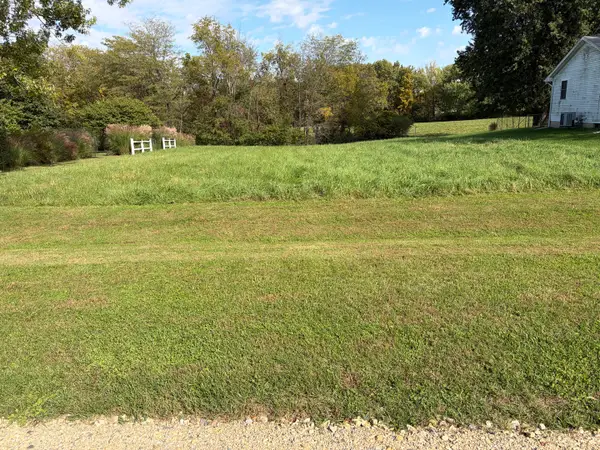 $4,500Active0 Acres
1319 Hidden Valley Drive, Varna, IL 61375
MLS# 12789435Listed by: LOCAL REALTY GROUP, INC.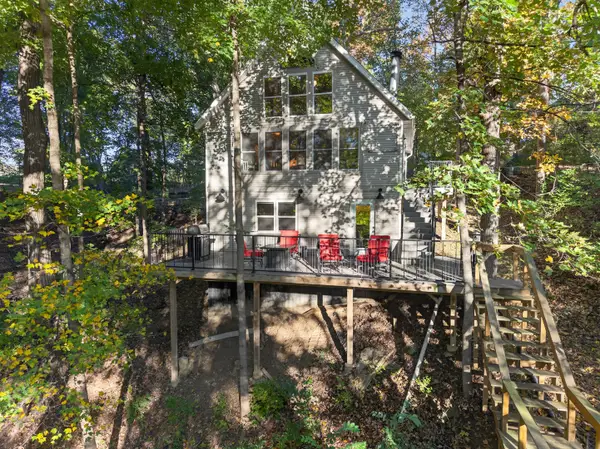 $365,000Active3 beds 2 baths1,500 sq. ft.
702 Walnut Hill Circle, Varna, IL 61375
MLS# 12787891Listed by: LOCAL REALTY GROUP, INC.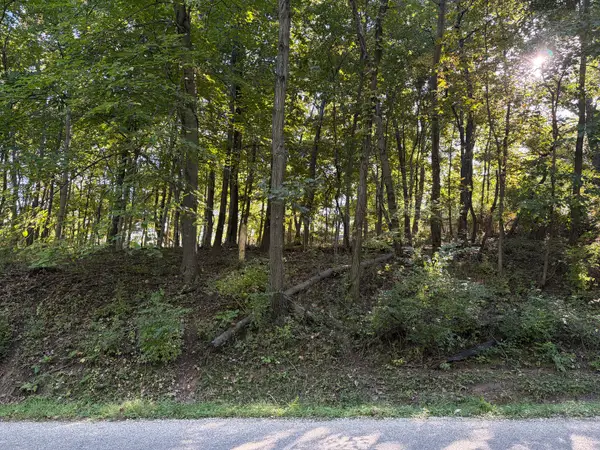 $2,500Active0 Acres
1549 Lake Wildwood Drive, Varna, IL 61375
MLS# 12777008Listed by: LOCAL REALTY GROUP, INC. $3,250Active0 Acres
409 Sunnyslope Drive, Varna, IL 61375
MLS# 12771065Listed by: LOCAL REALTY GROUP, INC. $335,000Pending2 beds 2 baths1,015 sq. ft.
573 County Road 2050e Road, Varna, IL 61375
MLS# 12765452Listed by: COLDWELL BANKER TODAY'S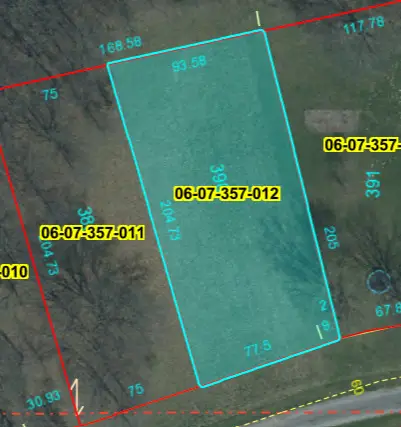 $4,500Active0 Acres
390 Bonnie Court, Varna, IL 61375
MLS# 12762349Listed by: LOCAL REALTY GROUP, INC. $7,000Active0 Acres
1102 Jay Court, Varna, IL 61375
MLS# 12757001Listed by: LOCAL REALTY GROUP, INC.


Protect your home and budget from life's surprises with an Assurant Home Warranty, backed by a partner that supports you through every step of homeownership. Explore Plans.
© 2026 Better Homes and Gardens Real Estate LLC. An Anywhere Real Estate company. All rights reserved. Better Homes and Gardens® Real Estate is a registered trademark owned by Meredith Operations Corporation, licensed to Better Homes and Gardens Real Estate LLC and used with permission. Better Homes and Gardens Real Estate LLC fully supports the principles of the Fair Housing Act and the Equal Opportunity Act. Listing information is deemed reliable but is not guaranteed accurate.
Each office is independently owned and operated.
Any services or products provided by third parties are not provided by, affiliated with or related to Better Homes and Gardens Real Estate LLC, or its affiliated companies.