
1189 Caroline Court, Vernon Hills, IL 60061
Local realty services provided by:Better Homes and Gardens Real Estate Connections
1189 Caroline Court,Vernon Hills, IL 60061
$630,000
- 3 Beds
- 3 Baths
- 2,252 sq. ft.
- Townhouse
- Pending
Listed by: terry wilkowski, mary gibbs moodhe
Office: @properties christie's international real estate
MLS#:12773842
Source:MLSNI
Price summary
- Price:$630,000
- Price per sq. ft.:$279.75
- Monthly HOA dues:$245
About this home
Highest & Best offers are due by 5:00pm, Saturday, Oct 17. Gorgeous is the only way to describe this luxury, two-story, end-unit, townhome that has been meticulously maintained by this original owner. The impressive stone and brick exterior oozes architectural flare. You will appreciate the rich hardwood flooring, custom millwork and extra ceiling height from the moment you step in the door where you are greeted by a beautiful open staircase with oak handrails and wrought iron balusters. An attractive stone fireplace is the focal point of the living room and dining area. The kitchen boasts high-end custom cabinetry, granite counter tops and stainless steel appliances. Upstairs is the primary bedroom retreat with a generously sized bedroom with trayed ceiling supported by 2 (count them, 2) walk-in closets, one with a convenient laundry chute, and a full bath with dual sink vanity, jetted tub and a separate glass enclosed shower with bench. An open hallway connects the other two secondary bedrooms both with detailed ceilings. The one that serves as an office now features a double doored Juliet-style balcony. It is truly stunning. On the practical side of the equation there is an attached 2 car garage with a heater, a full unfinished basement with generous ceiling height and rough-in for a full bath that provides all sorts of potential, plus there is a quaint back patio off the dining area. The community has a cute little park just down the street and is located in the Lincolnshire elementary school district 103 and walking distance to award winning Stevenson High School. This one is a Hidden Gem!...
Contact an agent
Home facts
- Year built:2006
- Subdivision & Development:River Glen
- Listing ID #:12773842
- Updated:October 20, 2026 at 12:19 PM
Rooms and interior
- Bedrooms:3
- Total bathrooms:3
- Full bathrooms:2
- Half bathrooms:1
- Rooms Total:6
- Dining Description:Combined With Living Room
- Bathrooms Description:Double Sinks, Separate Shower, Whirlpool
- Kitchen Description:Dishwasher, Microwave, Range, Refrigerator, Stainless Steel Appliance(s)
- Basement Description:Full, Unfinished
- Living area:2,252 sq. ft.
Heating and cooling
- Cooling:Central Air
- Heating:Forced Air, Gas
- Central air:Yes
Structure and exterior
- Roof:Asphalt
- Year built:2006
- Building area:2,252 sq. ft.
- Lot Features:Landscaped
- Foundation Description:Concrete Perimeter
Schools
- High school:Adlai E Stevenson High School
- Middle school:Daniel Wright Junior High School
- Elementary school:Laura B Sprague School
Utilities
- Water:Public
- Sewer:Public Sewer
Finances and disclosures
- Price:$630,000
- Price per sq. ft.:$279.75
- Tax amount:$13,735 (2025)
Features and amenities
- Laundry features:Dryer, Washer
- Amenities:Ceiling Fan(s), Central Vacuum, Intercom, Sump Pump
Parking
- Total parking spaces:2
- Parking description:Attached Garage, Concrete, Garage
- Garage:Yes
- Garage spaces:2
 Copyright 2026 Midwest Real Estate Data LLC. All rights reserved. The data relating to real estate for sale on this web site comes in part from the Broker Reciprocity Program of the Midwest Real Estate Data LLC. Listing information is deemed reliable but not guaranteed.
New listings near 1189 Caroline Court
- New
 $625,000Active4 beds 3 baths1,940 sq. ft.
197 Sheffield Lane, Vernon Hills, IL 60061
MLS# 12775204Listed by: @PROPERTIES CHRISTIE'S INTERNATIONAL REAL ESTATE - New
 $659,900Active4 beds 3 baths2,584 sq. ft.
315 Alexandria Drive, Vernon Hills, IL 60061
MLS# 12788529Listed by: KELLER WILLIAMS SUCCESS REALTY - New
 $205,900Active2 beds 1 baths840 sq. ft.
960 N Lakeside Drive #2-A, Vernon Hills, IL 60061
MLS# 12787474Listed by: RE/MAX PLAZA - New
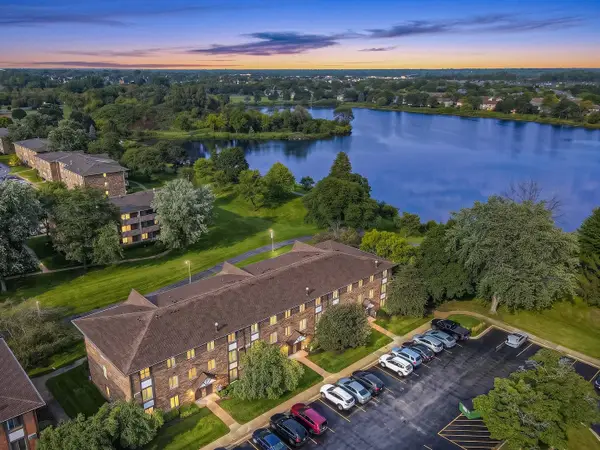 $179,000Active1 beds 2 baths900 sq. ft.
3 Timber Lane #3, Vernon Hills, IL 60061
MLS# 12787856Listed by: HOMESMART CONNECT LLC - New
 $925,000Active4 beds 4 baths3,701 sq. ft.
568 Crooked Stick Court, Vernon Hills, IL 60061
MLS# 12787170Listed by: RE/MAX SUBURBAN - New
 $349,900Active3 beds 3 baths1,872 sq. ft.
674 Portage Court, Vernon Hills, IL 60061
MLS# 12784114Listed by: RE/MAX TOP PERFORMERS - New
 $435,000Active3 beds 3 baths1,712 sq. ft.
467 Pine Lake Circle, Vernon Hills, IL 60061
MLS# 12785601Listed by: RE/MAX SUBURBAN - New
 $449,900Active4 beds 2 baths1,344 sq. ft.
302 Appleton Drive, Vernon Hills, IL 60061
MLS# 12783172Listed by: COLDWELL BANKER REALTY 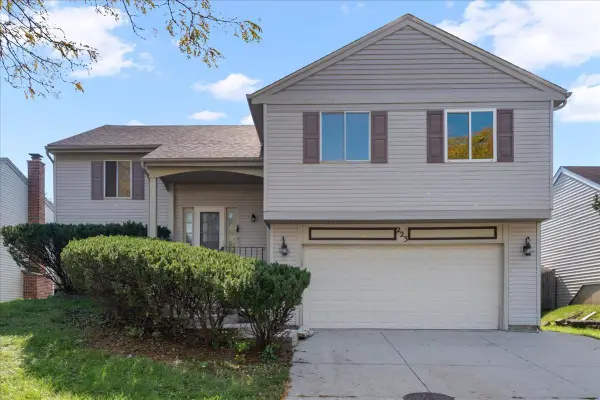 $539,000Active5 beds 3 baths1,900 sq. ft.
223 Augusta Drive, Vernon Hills, IL 60061
MLS# 12780093Listed by: CONCENTRIC REALTY, INC


Protect your home and budget from life's surprises with an Assurant Home Warranty, backed by a partner that supports you through every step of homeownership. Explore Plans.
© 2026 Better Homes and Gardens Real Estate LLC. An Anywhere Real Estate company. All rights reserved. Better Homes and Gardens® Real Estate is a registered trademark owned by Meredith Operations Corporation, licensed to Better Homes and Gardens Real Estate LLC and used with permission. Better Homes and Gardens Real Estate LLC fully supports the principles of the Fair Housing Act and the Equal Opportunity Act. Listing information is deemed reliable but is not guaranteed accurate.
Each office is independently owned and operated.
Any services or products provided by third parties are not provided by, affiliated with or related to Better Homes and Gardens Real Estate LLC, or its affiliated companies.