
135 Brandywine Court, Vernon Hills, IL 60061
Local realty services provided by:Better Homes and Gardens Real Estate Connections
135 Brandywine Court,Vernon Hills, IL 60061
$325,000
- 2 Beds
- 2 Baths
- 1,172 sq. ft.
- Townhouse
- Pending
Listed by: jane lee
Office: re/max top performers
MLS#:12713990
Source:MLSNI
Price summary
- Price:$325,000
- Price per sq. ft.:$277.3
- Monthly HOA dues:$261
About this home
Welcome to this beautifully updated 2-bedroom, 1.1-bath townhouse offering a spacious, functional layout designed for comfortable everyday living and effortless entertaining. Freshly painted with brand-new carpeting throughout, this move-in-ready home is filled with inviting spaces and thoughtful features. Step inside to a bright two-story family room that seamlessly overlooks the dining area, creating an open, airy atmosphere throughout the main level. Sliding doors from the dining area lead to a private deck, the perfect place to enjoy your morning coffee, relax after a long day, or entertain family and friends. The well-appointed kitchen offers abundant cabinetry, providing ample storage and workspace for all your cooking and organizational needs. A versatile main-level den is ideal for a home office, study, playroom, or additional living space, while a convenient powder room completes the first floor. Upstairs, the spacious primary bedroom features a walk-in closet and private access to a balcony, creating a peaceful retreat. The second bedroom offers flexibility for guests, family members, or a home office. A full hallway bath is conveniently located between the bedrooms. The fully finished lower level expands the home's living space with a generous recreation room, dedicated laundry area, and abundant storage. Whether you envision a media room, home gym, hobby space, or additional family room, this versatile level can easily adapt to your lifestyle. Conveniently located near parks, shopping, restaurants, and everyday amenities, this charming townhouse combines comfort, style, and an ideal location. Don't miss the opportunity to make this move-in-ready home your own!...
Contact an agent
Home facts
- Year built:1976
- Listing ID #:12713990
- Updated:August 25, 2026 at 08:28 AM
Rooms and interior
- Bedrooms:2
- Total bathrooms:2
- Full bathrooms:1
- Half bathrooms:1
- Rooms Total:6
- Dining Description:Separate Dining Room
- Bathrooms Description:Soaking Tub
- Kitchen Description:Dishwasher, Disposal, Range, Range Hood, Refrigerator
- Basement Description:Finished, Full
- Living area:1,172 sq. ft.
Heating and cooling
- Cooling:Central Air
- Heating:Forced Air, Natural Gas
- Central air:Yes
Structure and exterior
- Roof:Asphalt
- Year built:1976
- Building area:1,172 sq. ft.
- Lot Features:Landscaped
- Exterior Features:Balcony
Schools
- High school:Vernon Hills High School
- Middle school:Hawthorn Middle School North
- Elementary school:Townline Elementary School
Utilities
- Water:Lake Michigan
- Sewer:Public Sewer
Finances and disclosures
- Price:$325,000
- Price per sq. ft.:$277.3
- Tax amount:$7,410 (2025)
Features and amenities
- Laundry features:Dryer, Washer
- Amenities:Backup Sump Pump, Sump Pump
- Pool features:Pool
Parking
- Total parking spaces:1
- Parking description:Asphalt, Detached Garage, Garage
- Garage:Yes
- Garage spaces:1
 Copyright 2026 Midwest Real Estate Data LLC. All rights reserved. The data relating to real estate for sale on this web site comes in part from the Broker Reciprocity Program of the Midwest Real Estate Data LLC. Listing information is deemed reliable but not guaranteed.
New listings near 135 Brandywine Court
- New
 $590,000Active4 beds 3 baths2,280 sq. ft.
140 N Fiore Parkway, Vernon Hills, IL 60061
MLS# 12718576Listed by: JAMESON SOTHEBY'S INTERNATIONAL REALTY - New
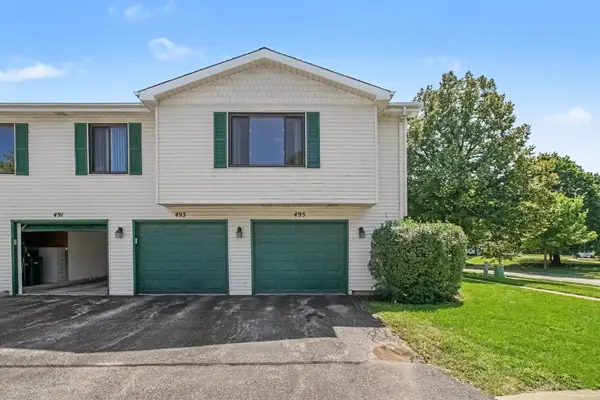 $259,500Active2 beds 1 baths1,050 sq. ft.
495 Harrison Court, Vernon Hills, IL 60061
MLS# 12740752Listed by: VERNON REALTY INC. - New
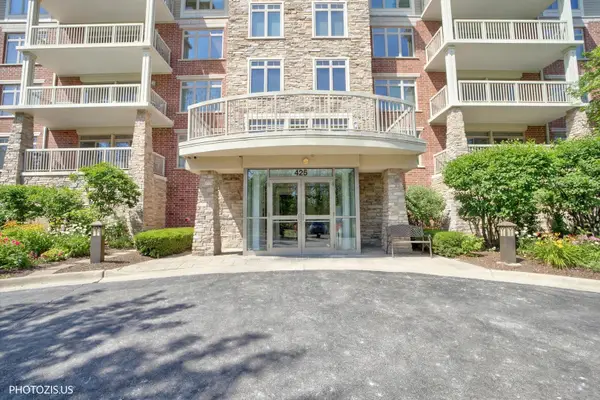 $425,000Active2 beds 2 baths1,374 sq. ft.
425 Benjamin Drive #207, Vernon Hills, IL 60061
MLS# 12740732Listed by: KELLER WILLIAMS NORTH SHORE WEST - New
 $650,000Active4 beds 3 baths2,396 sq. ft.
171 Southfield Drive, Vernon Hills, IL 60061
MLS# 12709563Listed by: @PROPERTIES CHRISTIE'S INTERNATIONAL REAL ESTATE - New
 $460,000Active2 beds 2 baths1,437 sq. ft.
1199 E Port Clinton Road #711, Vernon Hills, IL 60061
MLS# 12728217Listed by: COMPASS - Open Sun, 11am to 1pmNew
 $780,000Active4 beds 3 baths4,164 sq. ft.
152 Ranney Avenue, Vernon Hills, IL 60061
MLS# 12737024Listed by: REDFIN CORPORATION - New
 $525,000Active4 beds 3 baths2,018 sq. ft.
6 S Deerpath Drive, Vernon Hills, IL 60061
MLS# 12737015Listed by: RE/MAX TOP PERFORMERS - New
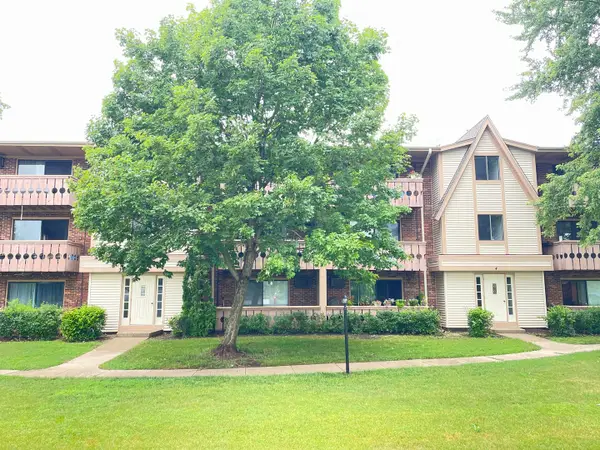 $215,000Active2 beds 2 baths948 sq. ft.
4 Parkside Court #7, Vernon Hills, IL 60061
MLS# 12736731Listed by: LITS REALTY LLC - New
 $1,880,000Active6 beds 6 baths8,091 sq. ft.
151 Palmer Circle, Vernon Hills, IL 60061
MLS# 12734691Listed by: RE/MAX TOP PERFORMERS - New
 $774,900Active8 beds 4 baths
625 Westmoreland Drive, Vernon Hills, IL 60061
MLS# 12734838Listed by: ESSEX 312, LLC


Protect your home and budget from life's surprises with an Assurant Home Warranty, backed by a partner that supports you through every step of homeownership. Explore Plans.
© 2026 Better Homes and Gardens Real Estate LLC. An Anywhere Real Estate company. All rights reserved. Better Homes and Gardens® Real Estate is a registered trademark owned by Meredith Operations Corporation, licensed to Better Homes and Gardens Real Estate LLC and used with permission. Better Homes and Gardens Real Estate LLC fully supports the principles of the Fair Housing Act and the Equal Opportunity Act. Listing information is deemed reliable but is not guaranteed accurate.
Each office is independently owned and operated.
Any services or products provided by third parties are not provided by, affiliated with or related to Better Homes and Gardens Real Estate LLC, or its affiliated companies.