
1744 Lake Charles Drive, Vernon Hills, IL 60061
Local realty services provided by:Better Homes and Gardens Real Estate Star Homes
1744 Lake Charles Drive,Vernon Hills, IL 60061
$1,850,000
- 5 Beds
- 5 Baths
- - sq. ft.
- Single family
- Sold
Listed by: jeff ohm
Office: premier realty group, inc.
MLS#:12644365
Source:MLSNI
Sorry, we are unable to map this address
Price summary
- Price:$1,850,000
- Monthly HOA dues:$32.5
About this home
Enjoy breathtaking views of Lake Charles from your private backyard, perfectly positioned against lush open greenspace with no rear neighbors-offering a truly serene and private setting. This exceptional, quality-built custom home in sought-after Gregg's Landing delivers over 6,400 square feet of beautifully designed living space, including a fully finished walkout basement, ideal for both everyday living and elevated entertaining. Inside, timeless craftsmanship is showcased through rich hardwood flooring, detailed millwork, custom built-ins, and thoughtfully curated designer finishes. The gourmet kitchen is a standout, featuring quartz and quartzite countertops, a glass subway tile backsplash, custom 42" cabinetry with crown detailing, under-cabinet lighting, pull-out drawers, and a spacious walk-in pantry. Premium appliances include a Sub-Zero refrigerator, Wolf double oven and cooktop, Bosch dishwasher, and built-in Miele coffee system. The expansive island with seating and sun-filled breakfast area flow seamlessly into a warm hearth room and out to the deck-perfect for enjoying panoramic views. The main level offers a grand two-story foyer, a private office with custom built-ins and bayed sitting area, a formal dining room, a spacious family room with coffered ceilings and stone fireplace, a full bath, and an oversized mudroom with custom storage. Upstairs, the luxurious primary suite features a tray ceiling, dual walk-in closets, and a spa-inspired bath with heated floors, soaking tub, dual vanities, and a multi-head shower. A private balcony provides a peaceful retreat with stunning views. Three additional bedrooms complete the second level, including one thoughtfully transformed into a custom wardrobe/dressing room, offering a boutique-style experience that can easily be converted back to a bedroom if desired. Additional features include well-appointed baths and a convenient second-floor laundry room. A large bonus room offers incredible flexibility for a media room, playroom, home office, or additional bedroom. The finished walkout basement is designed for entertaining and extended living, complete with a fifth bedroom, full bath, exercise room, home theater, wine cellar, and expansive recreation space with a fireplace, wet bar, and game area. A sunroom with hot tub provides the perfect place to unwind year-round. Outdoor living is equally impressive, featuring an in-ground pool, brick paver patio, firepit, and expansive deckall designed to take full advantage of the picturesque setting. Additional highlights include an oversized heated 3-car garage with lift, award-winning schools, and close proximity to shopping, dining, and recreation. A truly exceptional offering in Gregg's Landing....
Contact an agent
Home facts
- Year built:2016
- Listing ID #:12644365
- Updated:July 26, 2026 at 07:37 AM
Rooms and interior
- Bedrooms:5
- Total bathrooms:5
- Full bathrooms:5
- Rooms Total:15
- Dining Description:Breakfast Room, Separate Dining Room
- Bathrooms Description:Double Sinks, Separate Shower, Soaking Tub
- Kitchen Description:Dishwasher, Disposal, Double Oven, High End Refrigerator, Microwave
- Basement Description:Finished, Full
Heating and cooling
- Cooling:Central Air, Zoned
- Heating:Forced Air, Natural Gas, Zoned
- Central air:Yes
Structure and exterior
- Roof:Shake
- Year built:2016
- Lot Features:Landscaped
- Exterior Features:Balcony
- Foundation Description:Concrete Perimeter
- Levels:2 Story
Schools
- High school:Vernon Hills High School
- Middle school:Hawthorn Middle School South
- Elementary school:Hawthorn Elementary School (Sout
Utilities
- Water:Lake Michigan, Public
- Sewer:Public Sewer
Finances and disclosures
- Price:$1,850,000
- Tax amount:$37,351 (2025)
Features and amenities
- Laundry features:Dryer, Washer
- Amenities:CO Detectors, Ceiling Fan(s), Security System, Sprinkler-Lawn, Sump Pump
Parking
- Total parking spaces:3
- Parking description:Attached Garage, Concrete, Garage
- Garage:Yes
- Garage spaces:3.5
 Copyright 2026 Midwest Real Estate Data LLC. All rights reserved. The data relating to real estate for sale on this web site comes in part from the Broker Reciprocity Program of the Midwest Real Estate Data LLC. Listing information is deemed reliable but not guaranteed.
New listings near 1744 Lake Charles Drive
- Open Sun, 12 to 3pmNew
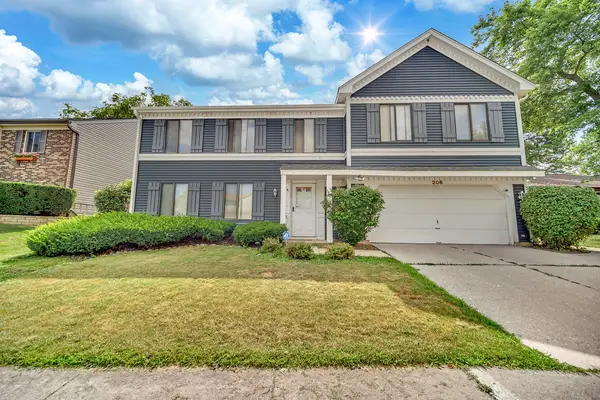 $639,900Active5 beds 4 baths2,541 sq. ft.
206 Albert Drive, Vernon Hills, IL 60061
MLS# 12700680Listed by: RE/MAX PLAZA - New
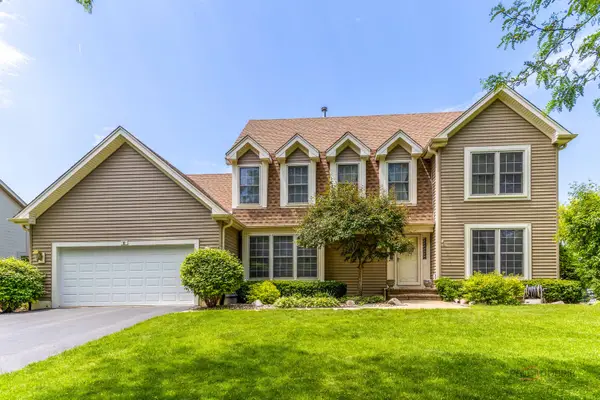 $799,000Active4 beds 3 baths2,684 sq. ft.
Address Withheld By Seller, Vernon Hills, IL 60061
MLS# 12666012Listed by: RE/MAX SUBURBAN - New
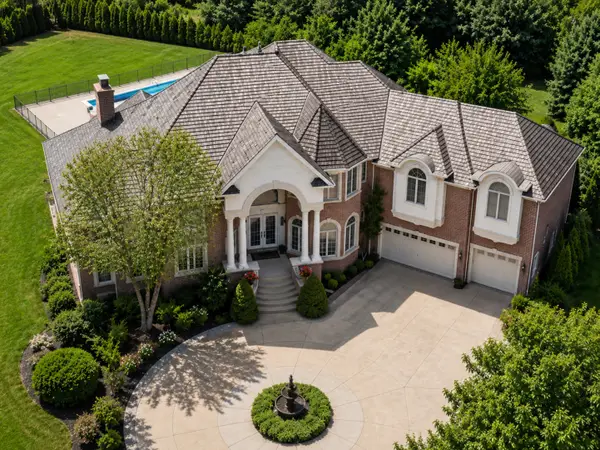 $1,999,900Active6 beds 6 baths7,789 sq. ft.
151 Palmer Circle, Vernon Hills, IL 60061
MLS# 12713894Listed by: ENGEL & VOELKERS CHICAGO - Open Sun, 12 to 2pmNew
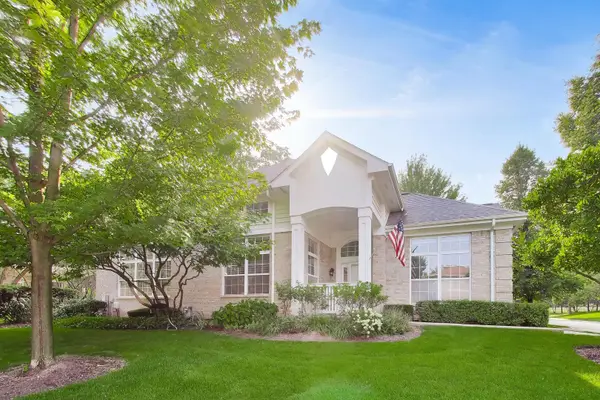 $675,000Active4 beds 3 baths2,541 sq. ft.
1958 Trevino Terrace, Vernon Hills, IL 60061
MLS# 12711130Listed by: BAIRD & WARNER - New
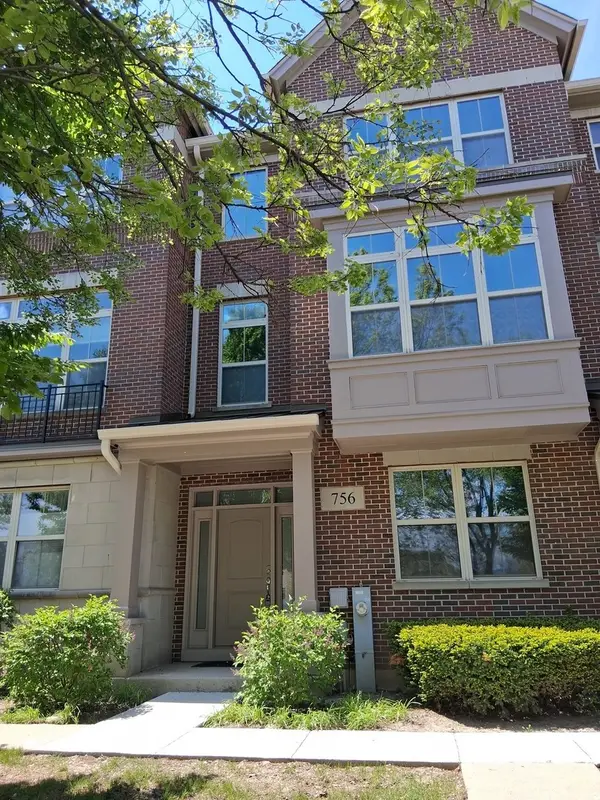 $469,900Active3 beds 3 baths2,087 sq. ft.
756 N Aspen Drive, Vernon Hills, IL 60061
MLS# 12713165Listed by: NEW GENERATION REALTY 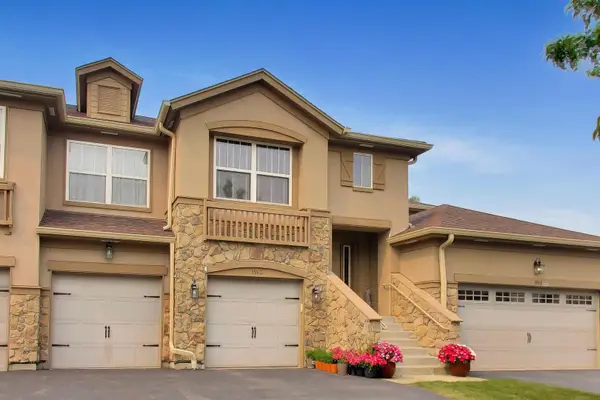 $550,000Pending3 beds 2 baths2,449 sq. ft.
1960 Crenshaw Circle #1960, Vernon Hills, IL 60061
MLS# 12703105Listed by: @PROPERTIES CHRISTIES INTERNATIONAL REAL ESTATE- New
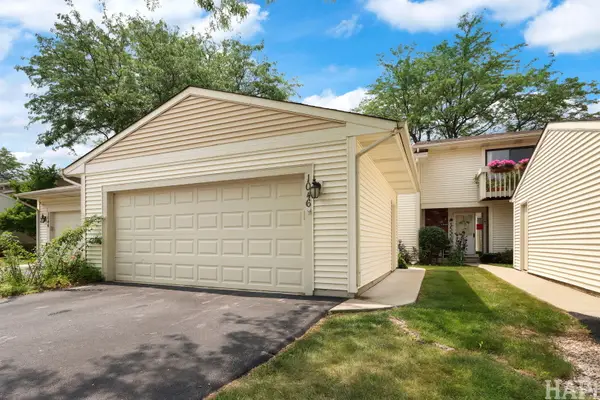 $385,000Active3 beds 4 baths1,462 sq. ft.
1046 Cumberland Court, Vernon Hills, IL 60061
MLS# 12703541Listed by: GRAND REALTY GROUP, INC. - Open Sun, 1 to 4pmNew
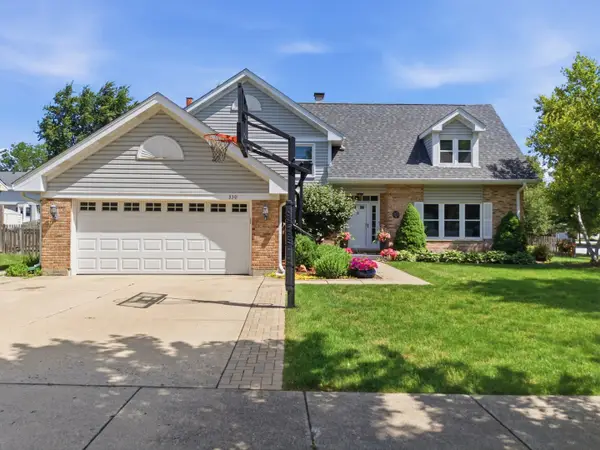 $820,000Active4 beds 3 baths3,351 sq. ft.
330 Sutcliffe Circle, Vernon Hills, IL 60061
MLS# 12710493Listed by: PRELLO REALTY - New
 $449,000Active2 beds 2 baths1,374 sq. ft.
425 Benjamin Drive #207, Vernon Hills, IL 60061
MLS# 12571246Listed by: KELLER WILLIAMS NORTH SHORE WEST - New
 $204,900Active2 beds 2 baths
11 Crestview Lane #10, Vernon Hills, IL 60061
MLS# 12710903Listed by: AMERICAN REAL ESTATE SERVICES


Protect your home and budget from life's surprises with an Assurant Home Warranty, backed by a partner that supports you through every step of homeownership. Explore Plans.
© 2026 Better Homes and Gardens Real Estate LLC. An Anywhere Real Estate company. All rights reserved. Better Homes and Gardens® Real Estate is a registered trademark owned by Meredith Operations Corporation, licensed to Better Homes and Gardens Real Estate LLC and used with permission. Better Homes and Gardens Real Estate LLC fully supports the principles of the Fair Housing Act and the Equal Opportunity Act. Listing information is deemed reliable but is not guaranteed accurate.
Each office is independently owned and operated.
Any services or products provided by third parties are not provided by, affiliated with or related to Better Homes and Gardens Real Estate LLC, or its affiliated companies.