
437 Grosse Pointe Circle #437, Vernon Hills, IL 60061
Local realty services provided by:Better Homes and Gardens Real Estate Star Homes
437 Grosse Pointe Circle #437,Vernon Hills, IL 60061
$379,900
- 3 Beds
- 3 Baths
- 1,872 sq. ft.
- Condominium
- Pending
Listed by: ghita mueller
Office: compass
MLS#:12701065
Source:MLSNI
Price summary
- Price:$379,900
- Price per sq. ft.:$202.94
- Monthly HOA dues:$471
About this home
Welcome to this beautifully renovated 3-bedroom, 2.5-bath townhome in the desirable Carriages of Grosse Pointe community in Vernon Hills, located within the award-winning Stevenson High School District. This light-filled home features a dramatic two-story entry that leads to a spacious living & dining room with modern canned lighting, gleaming hardwood floors throughout the main level, and an open, inviting floor plan. The updated kitchen offers quartz countertops, white cabinets offering tons of storage, a convenient backsplash and stainless steel appliances, making it perfect for both everyday living and entertaining. The adjoining family room features a cozy fireplace and overlooks the private outdoor green space with patio. Upstairs, you'll find generously sized bedrooms, convenient second-floor laundry, and a spacious primary suite complete with vaulted ceilings, 2 walk-in closet's and a private deck-an ideal spot to enjoy your morning coffee or unwind at the end of the day. Recent updates provide peace of mind and include: interior paint (2026), refinished hardwood floors (2026), garbage disposal (2025), dishwasher (2023), washer and dryer (2020), refrigerator (2019), double oven and microwave (2017), quartz countertops (2015), water heater (2014), and furnace and central air (2012). New roof and siding will be installed soon compliments of the association. Enjoy low-maintenance living in a prime location close to parks, shopping, dining, entertainment, and major commuter routes. This move-in-ready home combines stylish updates, spacious living, and an exceptional location in one outstanding package!...
Contact an agent
Home facts
- Year built:1994
- Subdivision & Development:Carriages of Grosse Pointe
- Listing ID #:12701065
- Updated:October 10, 2026 at 08:33 AM
Rooms and interior
- Bedrooms:3
- Total bathrooms:3
- Full bathrooms:2
- Half bathrooms:1
- Rooms Total:7
- Dining Description:Combined With Living Room
- Bathrooms Description:Double Sinks, Separate Shower, Whirlpool
- Kitchen Description:Dishwasher, Disposal, Microwave, Range, Refrigerator, Stainless Steel Appliance(s)
- Living area:1,872 sq. ft.
Heating and cooling
- Cooling:Central Air
- Heating:Forced Air, Natural Gas
- Central air:Yes
Structure and exterior
- Roof:Asphalt
- Year built:1994
- Building area:1,872 sq. ft.
- Lot Features:Common Grounds, Landscaped
- Exterior Features:Balcony
- Foundation Description:Concrete Perimeter
Schools
- High school:Adlai E Stevenson High School
- Middle school:West Oak Middle School
- Elementary school:Diamond Lake Elementary School
Utilities
- Water:Public
- Sewer:Public Sewer
Finances and disclosures
- Price:$379,900
- Price per sq. ft.:$202.94
- Tax amount:$8,995 (2025)
Features and amenities
- Laundry features:Dryer, Washer
- Amenities:Ceiling Fan(s)
Parking
- Total parking spaces:2
- Parking description:Asphalt, Attached Garage, Garage
- Garage:Yes
- Garage spaces:2
 Copyright 2026 Midwest Real Estate Data LLC. All rights reserved. The data relating to real estate for sale on this web site comes in part from the Broker Reciprocity Program of the Midwest Real Estate Data LLC. Listing information is deemed reliable but not guaranteed.
New listings near 437 Grosse Pointe Circle #437
- Open Sun, 11am to 2pmNew
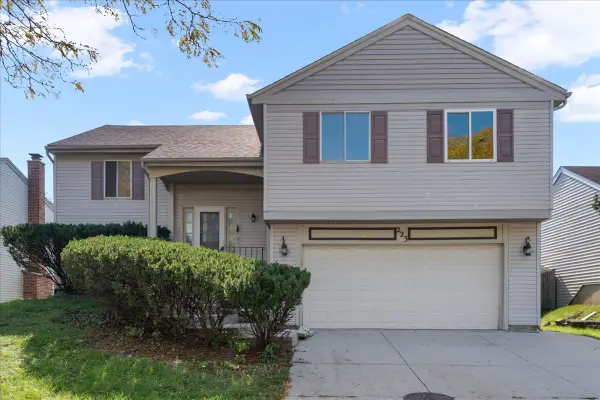 $539,000Active5 beds 3 baths1,900 sq. ft.
223 Augusta Drive, Vernon Hills, IL 60061
MLS# 12780093Listed by: CONCENTRIC REALTY, INC - Open Sat, 2 to 4pmNew
 $509,000Active2 beds 2 baths1,560 sq. ft.
1199 E Port Clinton Road #710, Vernon Hills, IL 60061
MLS# 12779728Listed by: GOOD HOPE PROPERTIES LLC - New
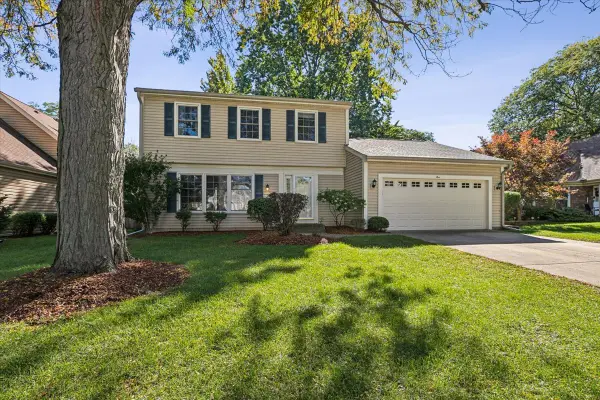 $479,000Active4 beds 3 baths1,868 sq. ft.
5 Malvern Lane, Vernon Hills, IL 60061
MLS# 12778007Listed by: @PROPERTIES CHRISTIE'S INTERNATIONAL REAL ESTATE - Open Sat, 12 to 2pm
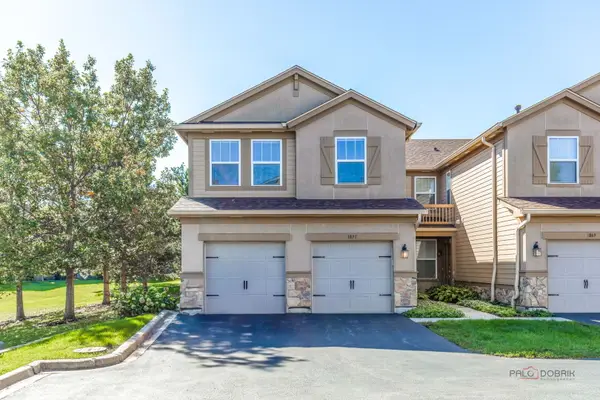 $518,000Pending3 beds 3 baths2,245 sq. ft.
1871 Crenshaw Circle, Vernon Hills, IL 60061
MLS# 12777294Listed by: @PROPERTIES CHRISTIE'S INTERNATIONAL REAL ESTATE - Open Sat, 12 to 2pmNew
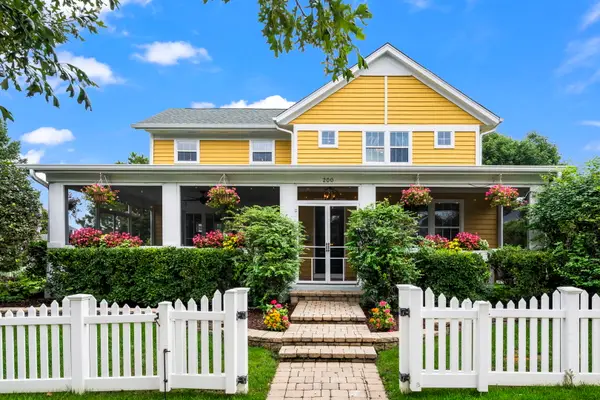 $1,295,000Active5 beds 4 baths3,828 sq. ft.
200 Ranney Avenue, Vernon Hills, IL 60061
MLS# 12777241Listed by: BAIRD & WARNER - New
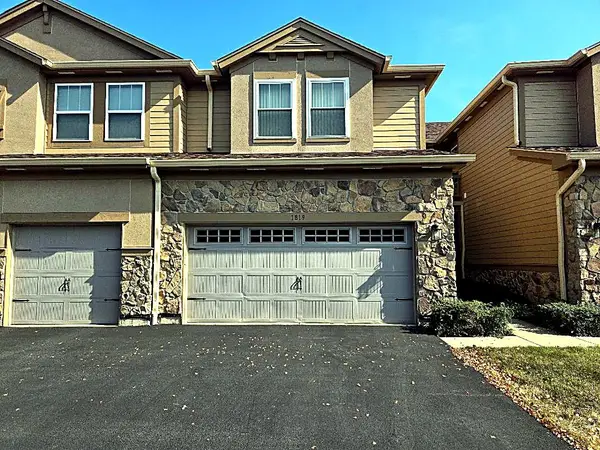 $463,900Active3 beds 3 baths1,894 sq. ft.
1819 Crenshaw Circle, Vernon Hills, IL 60061
MLS# 12776110Listed by: SKY REALTY GROUP 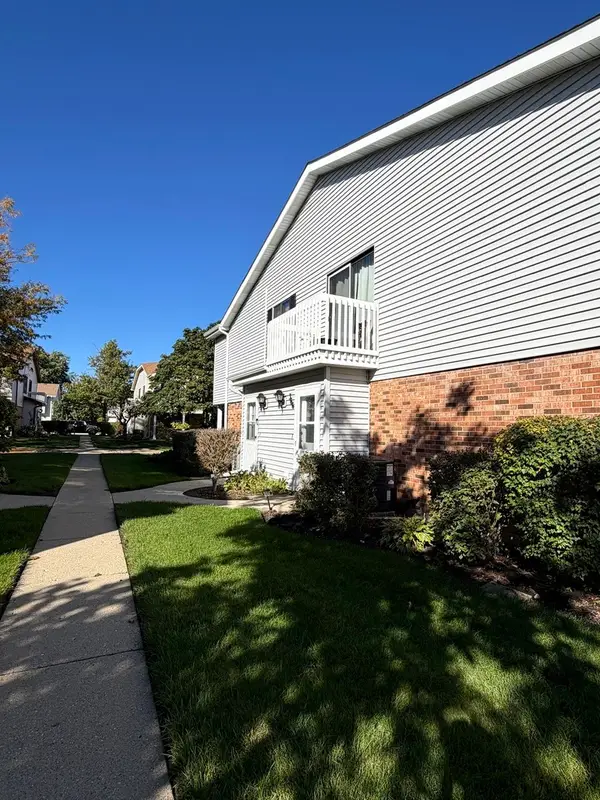 $249,000Pending2 beds 1 baths1,050 sq. ft.
366 Washington Court #366, Vernon Hills, IL 60061
MLS# 12746641Listed by: RE/MAX SAWA- Open Sun, 1 to 3pmNew
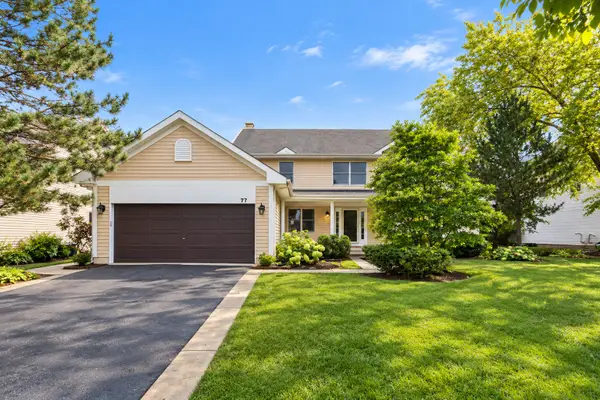 $650,000Active4 beds 3 baths2,442 sq. ft.
77 Montclair Road, Vernon Hills, IL 60061
MLS# 12770751Listed by: COLDWELL BANKER REALTY - New
 $335,000Active3 beds 2 baths1,424 sq. ft.
1312 Coventry Circle #1312, Vernon Hills, IL 60061
MLS# 12774222Listed by: COLDWELL BANKER REALTY - Open Sat, 12 to 2pmNew
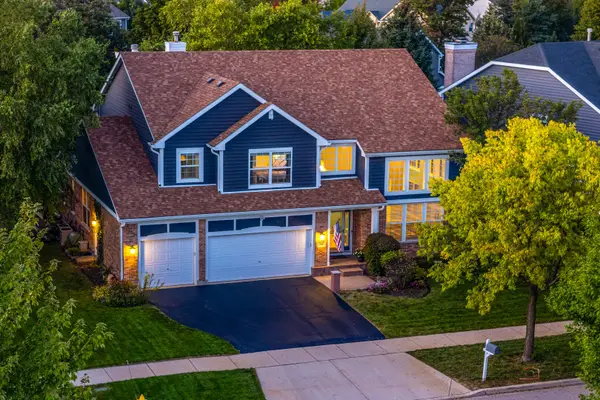 $949,000Active4 beds 4 baths3,701 sq. ft.
568 Crooked Stick Court, Vernon Hills, IL 60061
MLS# 12772456Listed by: RE/MAX SUBURBAN


Protect your home and budget from life's surprises with an Assurant Home Warranty, backed by a partner that supports you through every step of homeownership. Explore Plans.
© 2026 Better Homes and Gardens Real Estate LLC. An Anywhere Real Estate company. All rights reserved. Better Homes and Gardens® Real Estate is a registered trademark owned by Meredith Operations Corporation, licensed to Better Homes and Gardens Real Estate LLC and used with permission. Better Homes and Gardens Real Estate LLC fully supports the principles of the Fair Housing Act and the Equal Opportunity Act. Listing information is deemed reliable but is not guaranteed accurate.
Each office is independently owned and operated.
Any services or products provided by third parties are not provided by, affiliated with or related to Better Homes and Gardens Real Estate LLC, or its affiliated companies.