
637 Insull Drive, Vernon Hills, IL 60061
Local realty services provided by:Better Homes and Gardens Real Estate Star Homes
637 Insull Drive,Vernon Hills, IL 60061
$1,199,000
- 3 Beds
- 3 Baths
- 3,043 sq. ft.
- Single family
- Active
Listed by: svetlana woods
Office: re/max top performers
MLS#:12763649
Source:MLSNI
Price summary
- Price:$1,199,000
- Price per sq. ft.:$394.02
- Monthly HOA dues:$143
About this home
Welcome to 637 Insull Drive, an exceptional Pulte-built Strasbourg European Cottage in the prestigious Residences at Cuneo Mansion & Gardens. Offering approximately 3,043 square feet, 3 bedrooms, 2.1 baths and a full basement, this beautifully designed residence combines timeless architecture with modern comfort and an impressive sense of scale. A dramatic two-story foyer creates a striking first impression and opens to the soaring vaulted gathering room, where abundant natural light enhances the home's spacious and inviting atmosphere. The open-concept kitchen and dining area provide an ideal setting for both everyday living and entertaining, while the versatile flex space offers the perfect opportunity for a home office, sitting room, study or additional living area. The luxurious first-floor primary suite is a private retreat, featuring dual walk-in closets and a thoughtfully designed bath. Two additional bedrooms provide comfortable accommodations for family or guests, while the full basement offers valuable additional space and storage. Set on an approximately 8,895-square-foot homesite, the property is enhanced by a private patio, enlarged front entry steps and an elegant brick walkway. Located within the coveted Residences at Cuneo Mansion & Gardens, this distinctive home offers a rare combination of refined European-inspired design, generous living space and an exceptional Vernon Hills setting....
Contact an agent
Home facts
- Year built:2020
- Subdivision & Development:Residences at Cuneo Mansion and Gardens
- Listing ID #:12763649
- Updated:September 21, 2026 at 05:28 PM
Rooms and interior
- Bedrooms:3
- Total bathrooms:3
- Full bathrooms:2
- Half bathrooms:1
- Rooms Total:7
- Bathrooms Description:Double Sinks, Separate Shower, Soaking Tub
- Kitchen Description:Cooktop, Dishwasher, Disposal, Microwave, Range Hood, Refrigerator, Stainless Steel Appliance(s)
- Basement Description:Full, Unfinished
- Living area:3,043 sq. ft.
Heating and cooling
- Cooling:Central Air
- Heating:Forced Air, Natural Gas
- Central air:Yes
Structure and exterior
- Roof:Asphalt
- Year built:2020
- Building area:3,043 sq. ft.
- Lot area:0.2 Acres
- Lot Features:Landscaped
- Levels:2 Story
Schools
- High school:Vernon Hills High School
- Middle school:Hawthorn Middle School North
- Elementary school:Townline Elementary School
Utilities
- Water:Public
- Sewer:Public Sewer
Finances and disclosures
- Price:$1,199,000
- Price per sq. ft.:$394.02
- Tax amount:$22,787 (2025)
Features and amenities
- Laundry features:Dryer, Washer
- Amenities:CO Detectors, Sump Pump
Parking
- Total parking spaces:2
- Parking description:Asphalt, Attached Garage, Garage
- Garage:Yes
- Garage spaces:2
 Copyright 2026 Midwest Real Estate Data LLC. All rights reserved. The data relating to real estate for sale on this web site comes in part from the Broker Reciprocity Program of the Midwest Real Estate Data LLC. Listing information is deemed reliable but not guaranteed.
New listings near 637 Insull Drive
- New
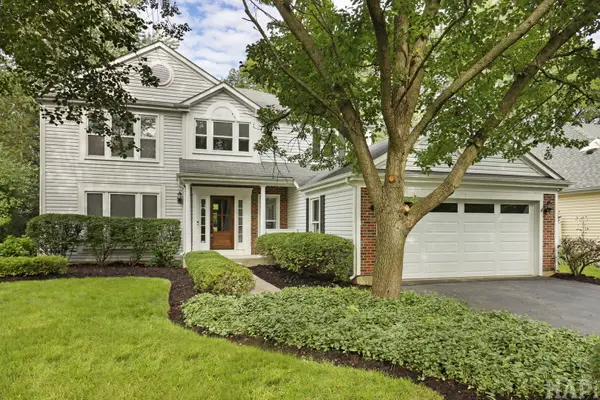 $719,000Active4 beds 3 baths2,280 sq. ft.
72 Julie Lane, Vernon Hills, IL 60061
MLS# 12759290Listed by: KELLER WILLIAMS SUCCESS REALTY - New
 $289,000Active2 beds 2 baths1,244 sq. ft.
43 Constitution Court #43, Vernon Hills, IL 60061
MLS# 12750664Listed by: HOMESMART CONNECT LLC  $469,000Pending2 beds 2 baths1,860 sq. ft.
210 Shadow Creek Circle #210, Vernon Hills, IL 60061
MLS# 12761897Listed by: RE/MAX SUBURBAN- New
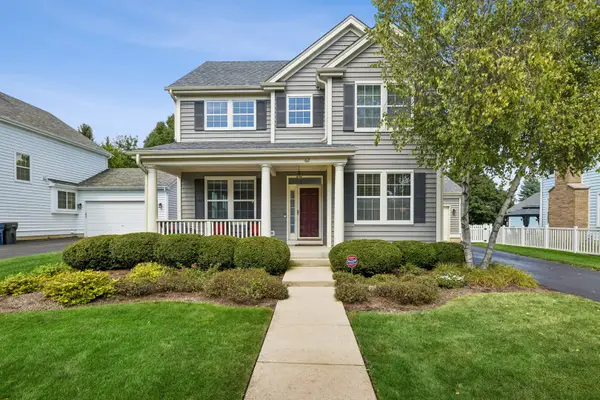 $850,000Active4 beds 4 baths3,701 sq. ft.
62 Depot Street, Vernon Hills, IL 60061
MLS# 12756060Listed by: BAIRD & WARNER 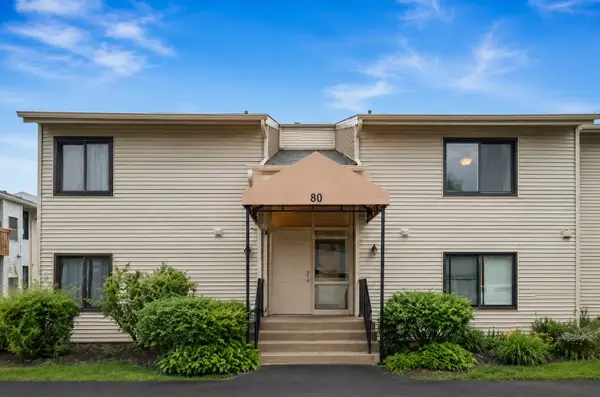 $195,000Pending1 beds 1 baths727 sq. ft.
80 Commonwealth Court #3, Vernon Hills, IL 60061
MLS# 12762142Listed by: @PROPERTIES CHRISTIE'S INTERNATIONAL REAL ESTATE- New
 $1,695,000Active5 beds 6 baths6,632 sq. ft.
1925 Turtle Bay Road, Vernon Hills, IL 60061
MLS# 12761891Listed by: RE/MAX TOP PERFORMERS - New
 $570,000Active4 beds 3 baths2,280 sq. ft.
140 N Fiore Parkway, Vernon Hills, IL 60061
MLS# 12759259Listed by: JAMESON SOTHEBY'S INTERNATIONAL REALTY - New
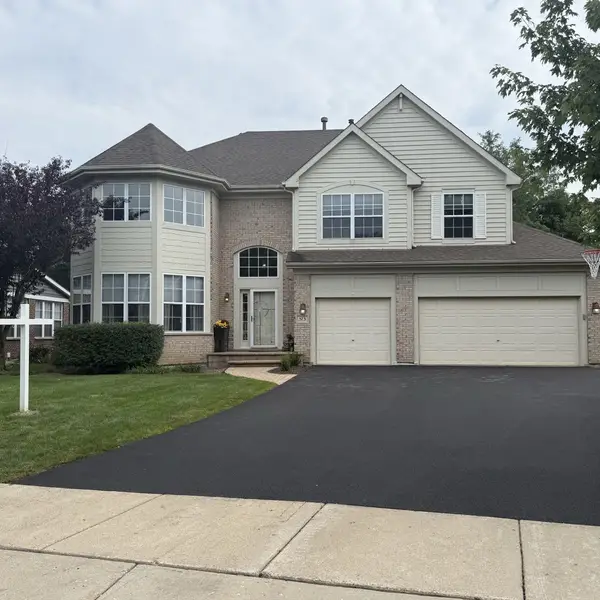 $960,000Active4 beds 4 baths3,676 sq. ft.
573 Crooked Stick Court, Vernon Hills, IL 60061
MLS# 12759477Listed by: TELEQUEST CORP. - New
 $599,900Active3 beds 3 baths2,600 sq. ft.
5 Keswick Lane, Vernon Hills, IL 60061
MLS# 12759532Listed by: EXAREALTY LLC


Protect your home and budget from life's surprises with an Assurant Home Warranty, backed by a partner that supports you through every step of homeownership. Explore Plans.
© 2026 Better Homes and Gardens Real Estate LLC. An Anywhere Real Estate company. All rights reserved. Better Homes and Gardens® Real Estate is a registered trademark owned by Meredith Operations Corporation, licensed to Better Homes and Gardens Real Estate LLC and used with permission. Better Homes and Gardens Real Estate LLC fully supports the principles of the Fair Housing Act and the Equal Opportunity Act. Listing information is deemed reliable but is not guaranteed accurate.
Each office is independently owned and operated.
Any services or products provided by third parties are not provided by, affiliated with or related to Better Homes and Gardens Real Estate LLC, or its affiliated companies.