
880 N Lakeside Drive #3A, Vernon Hills, IL 60061
Local realty services provided by:Better Homes and Gardens Real Estate Star Homes
880 N Lakeside Drive #3A,Vernon Hills, IL 60061
$220,000
- 2 Beds
- 1 Baths
- 830 sq. ft.
- Condominium
- Pending
Listed by: jackson sanderson
Office: berkshire hathaway homeservices chicago
MLS#:12692022
Source:MLSNI
Price summary
- Price:$220,000
- Price per sq. ft.:$265.06
- Monthly HOA dues:$333
About this home
Beautiful end-unit, two-bedroom, one-bath condominium with a one-car garage in the desirable Lakewood Villas community of Vernon Hills. This move-in-ready home features luxury vinyl plank flooring throughout and a kitchen with white cabinetry and stainless steel appliances. The spacious living room is highlighted by a cozy wood-burning fireplace and sliding glass doors that open to a private deck. The updated bathroom features a white vanity, a solid-surface countertop, and an undermount porcelain sink. The spacious primary bedroom offers a huge walk-in closet, while the second bedroom is ideal for guests or a home office. The home also includes the convenience of in-unit laundry. In addition to the one-car detached garage, there are two additional parking spaces in the parking lot. Recent updates include a remodeled bathroom (2022), dishwasher (2022), oven/range (2024), refrigerator (2024), microwave (2025), and washer and dryer (2026). The HOA is scheduled to install new carpeting in the building's hallways and stairwells in July 2026. Conveniently located near parks, shopping, dining, and major commuter routes, this home is served by the highly acclaimed Stevenson High School District. Don't miss this exceptional opportunity!...
Contact an agent
Home facts
- Year built:1995
- Subdivision & Development:Lakewood Villas
- Listing ID #:12692022
- Updated:August 25, 2026 at 08:28 AM
Rooms and interior
- Bedrooms:2
- Total bathrooms:1
- Full bathrooms:1
- Rooms Total:5
- Dining Description:Combined With Living Room
- Kitchen Description:Dishwasher, Microwave, Range, Refrigerator
- Living area:830 sq. ft.
Heating and cooling
- Heating:Electric
Structure and exterior
- Roof:Asphalt
- Year built:1995
- Building area:830 sq. ft.
- Lot Features:Common Grounds, Corner Lot
- Exterior Features:Balcony
- Foundation Description:Concrete Perimeter
Schools
- High school:Adlai E Stevenson High School
- Middle school:Twin Groves Middle School
- Elementary school:Kildeer Countryside Elementary S
Utilities
- Water:Public
- Sewer:Public Sewer
Finances and disclosures
- Price:$220,000
- Price per sq. ft.:$265.06
- Tax amount:$4,676 (2025)
Features and amenities
- Laundry features:Dryer, Laundry, Washer
- Amenities:Ceiling Fan(s), Intercom, TV-Cable
Parking
- Total parking spaces:3
- Parking description:Asphalt, Detached Garage, Garage, Unassigned
- Garage:Yes
- Garage spaces:1
 Copyright 2026 Midwest Real Estate Data LLC. All rights reserved. The data relating to real estate for sale on this web site comes in part from the Broker Reciprocity Program of the Midwest Real Estate Data LLC. Listing information is deemed reliable but not guaranteed.
New listings near 880 N Lakeside Drive #3A
- New
 $590,000Active4 beds 3 baths2,280 sq. ft.
140 N Fiore Parkway, Vernon Hills, IL 60061
MLS# 12718576Listed by: JAMESON SOTHEBY'S INTERNATIONAL REALTY - New
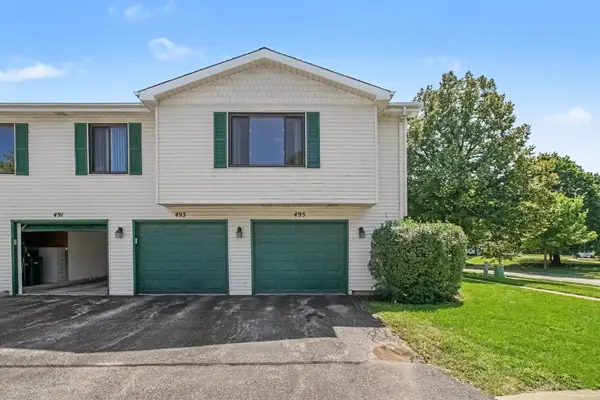 $259,500Active2 beds 1 baths1,050 sq. ft.
495 Harrison Court, Vernon Hills, IL 60061
MLS# 12740752Listed by: VERNON REALTY INC. - New
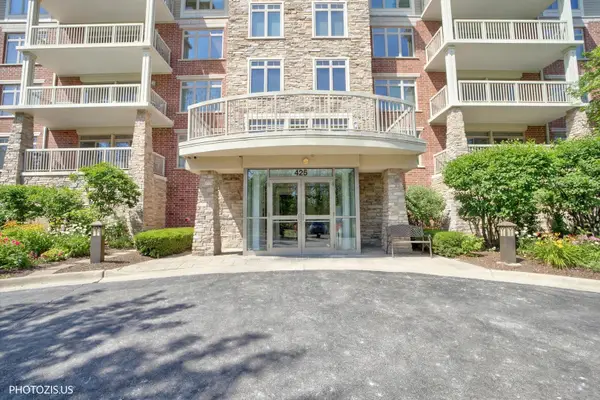 $425,000Active2 beds 2 baths1,374 sq. ft.
425 Benjamin Drive #207, Vernon Hills, IL 60061
MLS# 12740732Listed by: KELLER WILLIAMS NORTH SHORE WEST - New
 $650,000Active4 beds 3 baths2,396 sq. ft.
171 Southfield Drive, Vernon Hills, IL 60061
MLS# 12709563Listed by: @PROPERTIES CHRISTIE'S INTERNATIONAL REAL ESTATE - New
 $460,000Active2 beds 2 baths1,437 sq. ft.
1199 E Port Clinton Road #711, Vernon Hills, IL 60061
MLS# 12728217Listed by: COMPASS - Open Sun, 11am to 1pmNew
 $780,000Active4 beds 3 baths4,164 sq. ft.
152 Ranney Avenue, Vernon Hills, IL 60061
MLS# 12737024Listed by: REDFIN CORPORATION - New
 $525,000Active4 beds 3 baths2,018 sq. ft.
6 S Deerpath Drive, Vernon Hills, IL 60061
MLS# 12737015Listed by: RE/MAX TOP PERFORMERS - New
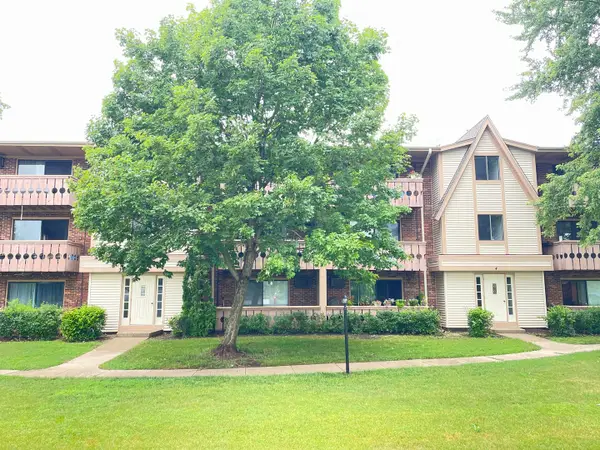 $215,000Active2 beds 2 baths948 sq. ft.
4 Parkside Court #7, Vernon Hills, IL 60061
MLS# 12736731Listed by: LITS REALTY LLC - New
 $1,880,000Active6 beds 6 baths8,091 sq. ft.
151 Palmer Circle, Vernon Hills, IL 60061
MLS# 12734691Listed by: RE/MAX TOP PERFORMERS - New
 $774,900Active8 beds 4 baths
625 Westmoreland Drive, Vernon Hills, IL 60061
MLS# 12734838Listed by: ESSEX 312, LLC


Protect your home and budget from life's surprises with an Assurant Home Warranty, backed by a partner that supports you through every step of homeownership. Explore Plans.
© 2026 Better Homes and Gardens Real Estate LLC. An Anywhere Real Estate company. All rights reserved. Better Homes and Gardens® Real Estate is a registered trademark owned by Meredith Operations Corporation, licensed to Better Homes and Gardens Real Estate LLC and used with permission. Better Homes and Gardens Real Estate LLC fully supports the principles of the Fair Housing Act and the Equal Opportunity Act. Listing information is deemed reliable but is not guaranteed accurate.
Each office is independently owned and operated.
Any services or products provided by third parties are not provided by, affiliated with or related to Better Homes and Gardens Real Estate LLC, or its affiliated companies.