
985 S Court Of Shorewood Court #2B, Vernon Hills, IL 60061
Local realty services provided by:Better Homes and Gardens Real Estate Connections
985 S Court Of Shorewood Court #2B,Vernon Hills, IL 60061
$205,000
- 2 Beds
- 2 Baths
- - sq. ft.
- Condominium
- Sold
Listed by: jane lee
Office: re/max top performers
MLS#:12699429
Source:MLSNI
Sorry, we are unable to map this address
Price summary
- Price:$205,000
- Monthly HOA dues:$317
About this home
Welcome to this bright and spacious 2-bedroom, 1.1-bath condo located in the highly sought-after Stevenson High School District. The open-concept living and dining room offers a comfortable layout and features sliding glass doors leading to a private balcony, filling the home with abundant natural light. The adjacent kitchen is equipped with all appliances, a breakfast bar, and ample cabinet space, making everyday living and entertaining easy. The primary bedroom features a private en-suite bath, while the second bedroom is conveniently located near the hallway half bath. Luxury vinyl flooring extends throughout the home, creating a modern, low-maintenance living space. Additional highlights include first-floor laundry, plenty of parking, and an unbeatable location close to grocery stores, shopping, restaurants, parks, and major roadways. A wonderful opportunity for first-time buyers, downsizers, or investors seeking comfort, convenience, and an excellent location.
Contact an agent
Home facts
- Year built:1980
- Listing ID #:12699429
- Updated:August 13, 2026 at 07:50 AM
Rooms and interior
- Bedrooms:2
- Total bathrooms:2
- Full bathrooms:1
- Half bathrooms:1
- Rooms Total:5
- Dining Description:Combined With Living Room
- Kitchen Description:Dishwasher, Disposal, Microwave, Range, Refrigerator
Heating and cooling
- Heating:Baseboard, Natural Gas
Structure and exterior
- Year built:1980
- Lot Features:Landscaped
- Exterior Features:Balcony
Schools
- High school:Adlai E Stevenson High School
- Middle school:Woodlawn Middle School
- Elementary school:Country Meadows Elementary Schoo
Utilities
- Water:Public
- Sewer:Public Sewer
Finances and disclosures
- Price:$205,000
- Tax amount:$4,711 (2024)
Features and amenities
- Amenities:Ceiling Fan(s)
Parking
- Parking description:Unassigned
 Copyright 2026 Midwest Real Estate Data LLC. All rights reserved. The data relating to real estate for sale on this web site comes in part from the Broker Reciprocity Program of the Midwest Real Estate Data LLC. Listing information is deemed reliable but not guaranteed.
New listings near 985 S Court Of Shorewood Court #2B
- Open Sat, 11am to 1pmNew
 $549,000Active3 beds 3 baths1,860 sq. ft.
158 N Royal Oak Drive, Vernon Hills, IL 60061
MLS# 12728999Listed by: RE/MAX SUBURBAN - Open Sat, 11am to 12pmNew
 $389,900Active3 beds 2 baths1,727 sq. ft.
227 E Lakeside Drive, Vernon Hills, IL 60061
MLS# 12730073Listed by: RE/MAX SUBURBAN - New
 $195,000Active2 beds 2 baths948 sq. ft.
1004 Centurion Lane #4, Vernon Hills, IL 60061
MLS# 12730246Listed by: RE/MAX TOP PERFORMERS - New
 $899,900Active4 beds 4 baths3,054 sq. ft.
449 N Bay Tree Circle, Vernon Hills, IL 60061
MLS# 12729644Listed by: BEYCOME BROKERAGE REALTY LLC - New
 $499,900Active3 beds 3 baths2,478 sq. ft.
1155 Georgetown Way, Vernon Hills, IL 60061
MLS# 12729271Listed by: RE/MAX TOP PERFORMERS - New
 $649,900Active4 beds 3 baths1,410 sq. ft.
15776 W Woodbine Circle, Vernon Hills, IL 60061
MLS# 12728262Listed by: RE/MAX AT HOME - New
 $260,000Active2 beds 2 baths1,012 sq. ft.
328 Farmingdale Circle, Vernon Hills, IL 60061
MLS# 12728287Listed by: RE/MAX OF NAPERVILLE - Open Sat, 11am to 3pmNew
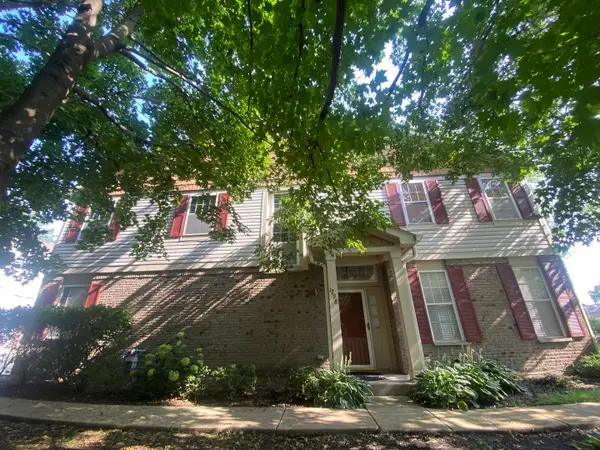 $549,000Active3 beds 3 baths2,319 sq. ft.
1298 Georgetown Way, Vernon Hills, IL 60061
MLS# 12726896Listed by: HOMECOIN.COM 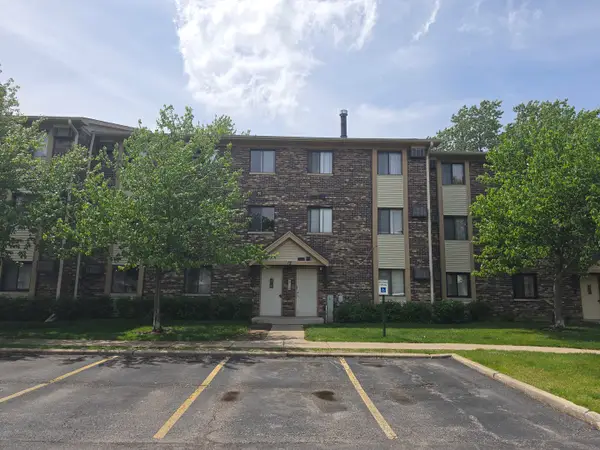 $199,900Pending2 beds 2 baths950 sq. ft.
12 Parkside Court #10, Vernon Hills, IL 60061
MLS# 12725787Listed by: BARR AGENCY, INC- New
 $745,000Active4 beds 3 baths2,677 sq. ft.
73 Shelby Court, Vernon Hills, IL 60061
MLS# 12711882Listed by: RE/MAX TOP PERFORMERS


Protect your home and budget from life's surprises with an Assurant Home Warranty, backed by a partner that supports you through every step of homeownership. Explore Plans.
© 2026 Better Homes and Gardens Real Estate LLC. An Anywhere Real Estate company. All rights reserved. Better Homes and Gardens® Real Estate is a registered trademark owned by Meredith Operations Corporation, licensed to Better Homes and Gardens Real Estate LLC and used with permission. Better Homes and Gardens Real Estate LLC fully supports the principles of the Fair Housing Act and the Equal Opportunity Act. Listing information is deemed reliable but is not guaranteed accurate.
Each office is independently owned and operated.
Any services or products provided by third parties are not provided by, affiliated with or related to Better Homes and Gardens Real Estate LLC, or its affiliated companies.