
411 S Spruce Street, Villa Grove, IL 61956
Local realty services provided by:Better Homes and Gardens Real Estate Star Homes
411 S Spruce Street,Villa Grove, IL 61956
$79,900
- 3 Beds
- 2 Baths
- 1,180 sq. ft.
- Single family
- Active
Listed by: ryan dallas
Office: ryan dallas real estate
MLS#:12771838
Source:MLSNI
Price summary
- Price:$79,900
- Price per sq. ft.:$67.71
About this home
Charming 3 bedroom, 1.5 bath home situated on a quiet corner lot directly across from a neighborhood park! The spacious fenced-in backyard provides plenty of room for outdoor activities, entertaining, or relaxing. Inside, you'll find a comfortable layout with a full basement offering excellent storage space. Conveniently located near the park and everyday amenities, this home offers a great combination of charm, space, and location. Come take a look and see all this property has to offer!
Contact an agent
Home facts
- Year built:1909
- Listing ID #:12771838
- Updated:October 10, 2026 at 11:18 AM
Rooms and interior
- Bedrooms:3
- Total bathrooms:2
- Full bathrooms:1
- Half bathrooms:1
- Rooms Total:6
- Kitchen Description:Dishwasher, Disposal, Microwave, Range, Refrigerator, Stainless Steel Appliance(s)
- Basement Description:Full, Unfinished
- Living area:1,180 sq. ft.
Heating and cooling
- Cooling:Central Air
- Heating:Forced Air, Natural Gas
- Central air:Yes
Structure and exterior
- Year built:1909
- Building area:1,180 sq. ft.
- Lot area:0.16 Acres
- Lot Features:Corner Lot, Mature Trees
- Levels:1 Story
Utilities
- Water:Public
- Sewer:Public Sewer
Finances and disclosures
- Price:$79,900
- Price per sq. ft.:$67.71
- Tax amount:$1,326 (2025)
Features and amenities
- Laundry features:Dryer, Washer
- Amenities:Ceiling Fan(s), Sump Pump
Parking
- Total parking spaces:1
- Parking description:Detached Garage, Garage, Gravel
- Garage:Yes
- Garage spaces:1.5
 Copyright 2026 Midwest Real Estate Data LLC. All rights reserved. The data relating to real estate for sale on this web site comes in part from the Broker Reciprocity Program of the Midwest Real Estate Data LLC. Listing information is deemed reliable but not guaranteed.
New listings near 411 S Spruce Street
- New
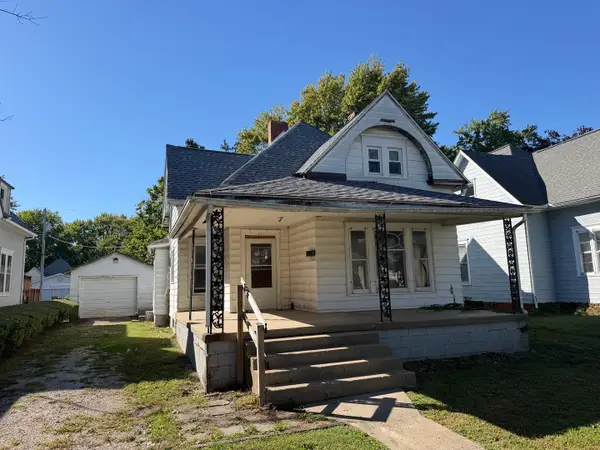 $90,000Active4 beds 2 baths1,859 sq. ft.
10 N Oak Street, Villa Grove, IL 61956
MLS# 12775679Listed by: HILLARD AGENCY- TUSCOLA - New
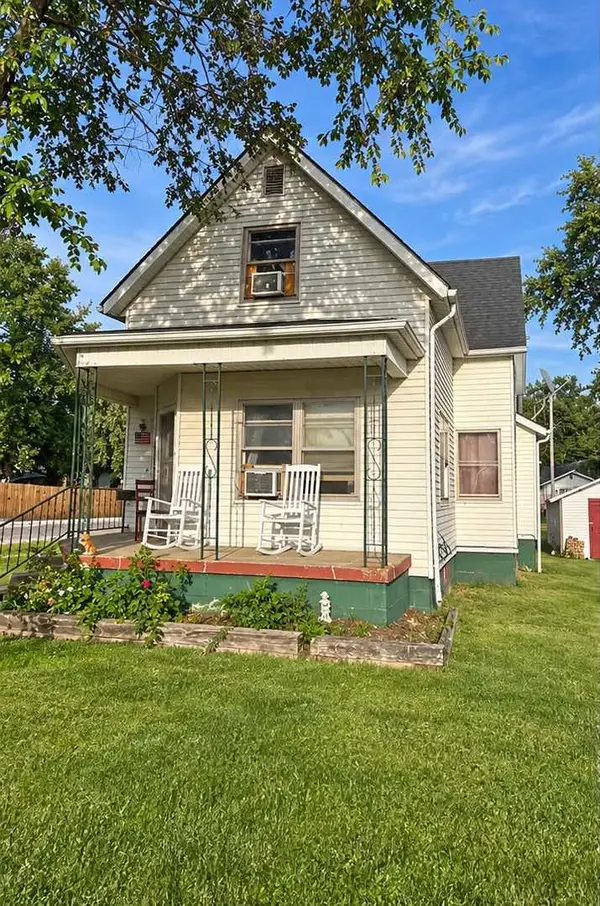 $85,000Active4 beds 1 baths1,984 sq. ft.
401 S Spruce Street, Villa Grove, IL 61956
MLS# 12774034Listed by: HEARTLAND REAL ESTATE OF CENTRAL ILLINOIS, INC  $37,500Pending2 beds 1 baths864 sq. ft.
807 S Spruce Street, Villa Grove, IL 61956
MLS# 12764625Listed by: HEARTLAND REAL ESTATE OF CENTRAL ILLINOIS, INC $169,900Active3 beds 2 baths1,683 sq. ft.
209 Matteson Drive, Villa Grove, IL 61956
MLS# 6260969Listed by: KELLER WILLIAMS-TREC $235,000Pending3 beds 2 baths1,864 sq. ft.
4 Cherry Lane, Villa Grove, IL 61956
MLS# 12754801Listed by: RE/MAX REALTY ASSOCIATES-CHA $189,900Active2 beds 1 baths1,506 sq. ft.
102 N Walnut Street, Villa Grove, IL 61956
MLS# 12741062Listed by: RE/MAX REALTY ASSOCIATES-CHA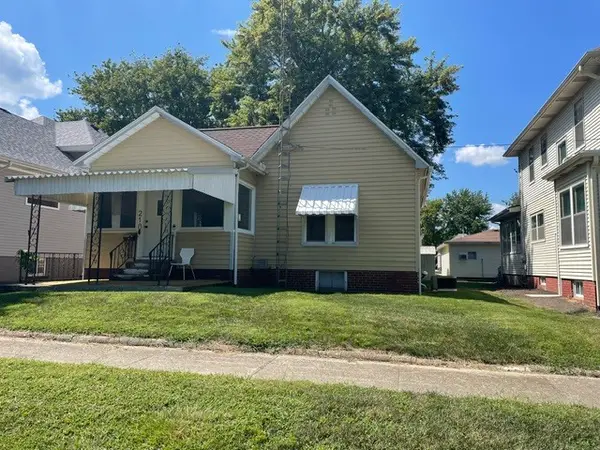 $79,400Active2 beds 1 baths1,100 sq. ft.
210 N Oak Street, Villa Grove, IL 61956
MLS# 12746254Listed by: RE/MAX REALTY ASSOCIATES-CHA $259,900Active3 beds 2 baths1,957 sq. ft.
109 N Pine Street, Villa Grove, IL 61956
MLS# 12739548Listed by: HAPP REALTY $295,000Active4 beds 4 baths2,280 sq. ft.
105 N Oak Street, Villa Grove, IL 61956
MLS# 12734577Listed by: COLDWELL BANKER R.E. GROUP


Protect your home and budget from life's surprises with an Assurant Home Warranty, backed by a partner that supports you through every step of homeownership. Explore Plans.
© 2026 Better Homes and Gardens Real Estate LLC. An Anywhere Real Estate company. All rights reserved. Better Homes and Gardens® Real Estate is a registered trademark owned by Meredith Operations Corporation, licensed to Better Homes and Gardens Real Estate LLC and used with permission. Better Homes and Gardens Real Estate LLC fully supports the principles of the Fair Housing Act and the Equal Opportunity Act. Listing information is deemed reliable but is not guaranteed accurate.
Each office is independently owned and operated.
Any services or products provided by third parties are not provided by, affiliated with or related to Better Homes and Gardens Real Estate LLC, or its affiliated companies.