
514 Harrison Street, Villa Grove, IL 61956
Local realty services provided by:Better Homes and Gardens Real Estate Service First
514 Harrison Street,Villa Grove, IL 61956
$75,000
- 3 Beds
- 1 Baths
- 2,036 sq. ft.
- Single family
- Active
Listed by: ryan dallas
Office: ryan dallas real estate
MLS#:6258786
Source:IL_CIBOR
Price summary
- Price:$75,000
- Price per sq. ft.:$36.84
About this home
Make this three bedroom home your own or add to your portfolio! The flowing layout begins in the spacious living room, continues into the separate dining room and large kitchen. You'll love the space found in all three bedrooms. Relax under the beautiful shade trees in the yard and discover fantastic storage in the attached garage! Sold as is.
Contact an agent
Home facts
- Year built:1909
- Listing ID #:6258786
- Added:41 day(s) ago
- Updated:July 01, 2026 at 03:11 PM
Rooms and interior
- Bedrooms:3
- Total bathrooms:1
- Full bathrooms:1
- Rooms Total:6
- Kitchen Description:Oven, Refrigerator
- Basement:Yes
- Basement Description:Finished, Partial
- Living area:2,036 sq. ft.
Heating and cooling
- Cooling:Window Units
- Heating:Gas
Structure and exterior
- Year built:1909
- Building area:2,036 sq. ft.
- Lot area:0.14 Acres
- Architectural Style:Traditional
- Construction Materials:Wood Siding
- Levels:1 Story
Utilities
- Water:Public
- Sewer:Public Sewer
Finances and disclosures
- Price:$75,000
- Price per sq. ft.:$36.84
- Tax amount:$1,152 (2024)
Features and amenities
- Appliances:Gas Water Heater, Oven, Refrigerator
Parking
- Parking description:1 Car Garage, Attached, Garage
- Garage:Yes
- Garage spaces:1
New listings near 514 Harrison Street
 $134,900Pending4 beds 2 baths
503 & 505 Timothy Drive, Villa Grove, IL 61956
MLS# 12685205Listed by: RE/MAX REALTY ASSOCIATES-MAHOM
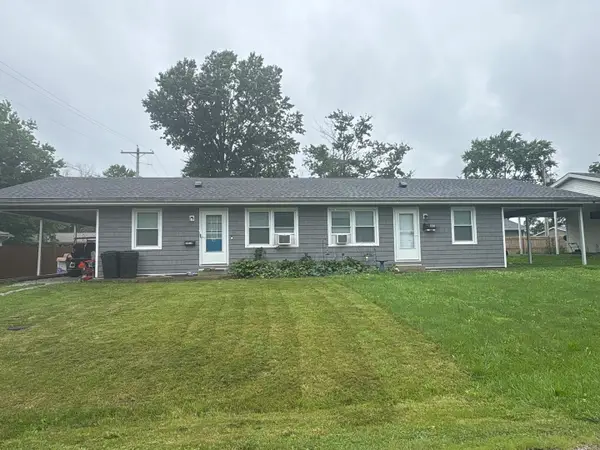 $134,900Pending2 beds 1 baths
501 Timothy Drive, Villa Grove, IL 61956
MLS# 12687492Listed by: RE/MAX REALTY ASSOCIATES-MAHOM- New
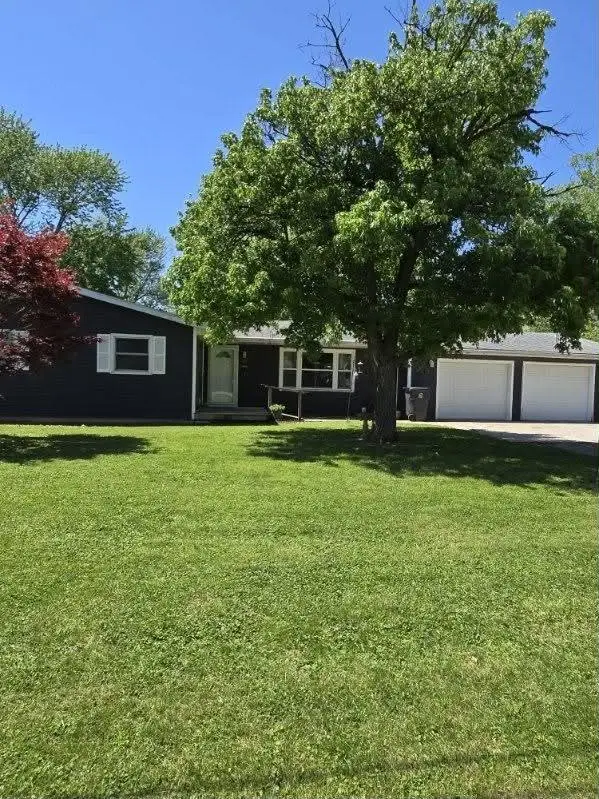 $249,900Active4 beds 3 baths1,948 sq. ft.
106 Bruce Street, Villa Grove, IL 61956
MLS# 12689408Listed by: HEARTLAND REAL ESTATE OF CENTRAL ILLINOIS, INC  $149,900Pending3 beds 1 baths1,200 sq. ft.
108 S Richman Street, Villa Grove, IL 61956
MLS# 12687478Listed by: HEARTLAND REAL ESTATE OF CENTRAL ILLINOIS, INC $85,000Active3 beds 2 baths1,750 sq. ft.
212 W Vine Street, Villa Grove, IL 61956
MLS# 6258781Listed by: RYAN DALLAS REAL ESTATE $14,900Active2 beds 1 baths858 sq. ft.
608 Elm Street, Villa Grove, IL 61956
MLS# 6258816Listed by: RYAN DALLAS REAL ESTATE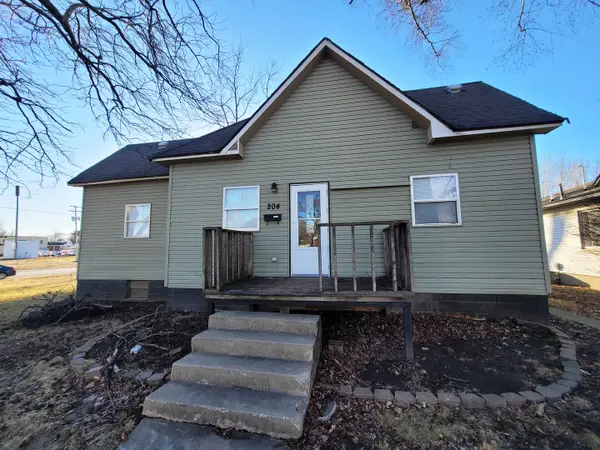 $86,000Active2 beds 1 baths1,140 sq. ft.
204 N Sycamore Street, Villa Grove, IL 61956
MLS# 12626353Listed by: RE/MAX REALTY ASSOCIATES-CHA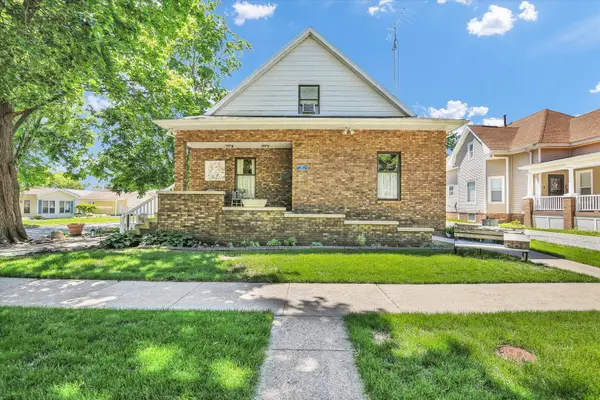 $249,900Pending4 beds 2 baths2,211 sq. ft.
12 S Walnut Street, Villa Grove, IL 61956
MLS# 12648599Listed by: KELLER WILLIAMS-TREC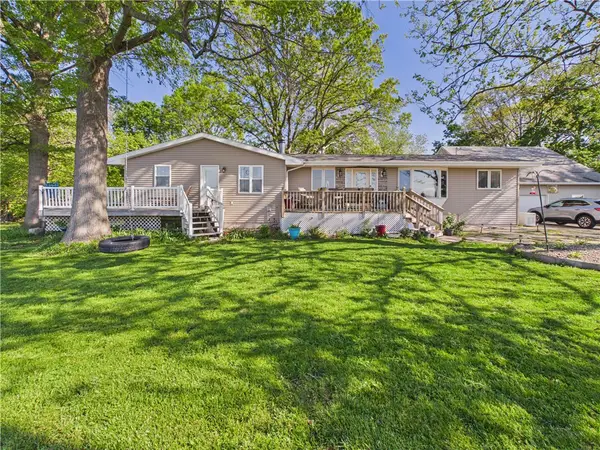 $285,000Pending4 beds 2 baths2,250 sq. ft.
17 S Henson Road, Villa Grove, IL 61956
MLS# 6258485Listed by: MOSSY OAK PROPERTIES ILLINOIS


Protect your home and budget from life's surprises with an Assurant Home Warranty, backed by a partner that supports you through every step of homeownership. Explore Plans.
© 2026 Better Homes and Gardens Real Estate LLC. An Anywhere Real Estate company. All rights reserved. Better Homes and Gardens® Real Estate is a registered trademark owned by Meredith Operations Corporation, licensed to Better Homes and Gardens Real Estate LLC and used with permission. Better Homes and Gardens Real Estate LLC fully supports the principles of the Fair Housing Act and the Equal Opportunity Act. Listing information is deemed reliable but is not guaranteed accurate.
Each office is independently owned and operated.
Any services or products provided by third parties are not provided by, affiliated with or related to Better Homes and Gardens Real Estate LLC, or its affiliated companies.