
248 N Princeton Avenue, Villa Park, IL 60181
Local realty services provided by:Better Homes and Gardens Real Estate Star Homes
248 N Princeton Avenue,Villa Park, IL 60181
$286,000
- 2 Beds
- 2 Baths
- - sq. ft.
- Single family
- Sold
Listed by: samantha aycock
Office: berkshire hathaway homeservices chicago
MLS#:12710725
Source:MLSNI
Sorry, we are unable to map this address
Price summary
- Price:$286,000
About this home
Welcome to this well-maintained 2-bedroom, 2-bath ranch in a convenient Villa Park location! The spacious main level features a functional layout with a large living room that flows into the dining area, a full kitchen, two bedrooms, a full bath, and the convenience of main-floor laundry. The unfinished basement includes a large rec room, office, workshop, utility area, and a second full bathroom, all providing plenty of flexibility for work, hobbies, or entertaining. And best of all? After all of our heavy summer rains, the basement has remained DRY! Step outside to enjoy the expansive backyard- A fenced grassy area offers a great space for pets or play, while the property extends beyond the fenced section, providing even more yard to enjoy. A small concrete patio and detached 2-car garage complete the outdoor space. Major mechanical updates provide peace of mind, including a NEW ROOF (2026), FURNACE (2023), AIR CONDITIONER (2022), WATER HEATER (2022), electric WASHER AND DRYER (approximately 2024), and freshly painted garage interior and exterior (2026). Ideally located just 0.2 miles from the Villa Park Metra station, this house is less than a 5 minute walk to the Metra stop- a commuters dream! Located only 0.8 miles from vibrant downtown Villa Park, you'll enjoy easy access to shopping, dining, parks, and commuting options. This home offers a FANTASTIC opportunity for buyers looking to add their own personal touches and BUILD EQUITY....
Contact an agent
Home facts
- Year built:1955
- Listing ID #:12710725
- Updated:September 03, 2026 at 07:35 AM
Rooms and interior
- Bedrooms:2
- Total bathrooms:2
- Full bathrooms:2
- Rooms Total:6
- Dining Description:Combined With Living Room
- Basement Description:Full, Unfinished
Heating and cooling
- Cooling:Central Air
- Heating:Forced Air, Natural Gas
- Central air:Yes
Structure and exterior
- Roof:Asphalt
- Year built:1955
- Levels:1 Story
Schools
- High school:Willowbrook High School
- Middle school:Jefferson Middle School
- Elementary school:North Elementary School
Utilities
- Water:Lake Michigan
- Sewer:Public Sewer
Finances and disclosures
- Price:$286,000
- Tax amount:$5,481 (2024)
Parking
- Total parking spaces:2
- Parking description:Asphalt, Detached Garage, Garage
- Garage:Yes
- Garage spaces:2
 Copyright 2026 Midwest Real Estate Data LLC. All rights reserved. The data relating to real estate for sale on this web site comes in part from the Broker Reciprocity Program of the Midwest Real Estate Data LLC. Listing information is deemed reliable but not guaranteed.
New listings near 248 N Princeton Avenue
- New
 $310,000Active2 beds 2 baths1,603 sq. ft.
1500 S Ardmore Avenue #611, Villa Park, IL 60181
MLS# 12749396Listed by: RE/MAX ACTION - New
 $465,000Active3 beds 2 baths1,404 sq. ft.
20 W Division Street, Villa Park, IL 60181
MLS# 12747758Listed by: GARCIA REALTY & FINANCE INC - New
 $324,900Active2 beds 2 baths918 sq. ft.
225 N 2nd Avenue, Villa Park, IL 60181
MLS# 12726709Listed by: AMY PECORARO AND ASSOCIATES - New
 $299,900Active3 beds 1 baths
550 S Oakland Avenue, Villa Park, IL 60181
MLS# 12747323Listed by: O'NEIL PROPERTY GROUP, LLC - New
 $299,000Active2 beds 2 baths1,983 sq. ft.
17W747 Standish Lane, Villa Park, IL 60181
MLS# 12745652Listed by: CORE REALTY & INVESTMENTS INC. - Open Sun, 1 to 3pmNew
 $525,000Active4 beds 3 baths1,390 sq. ft.
842 S Euclid Avenue, Villa Park, IL 60181
MLS# 12740358Listed by: KELLER WILLIAMS EXPERIENCE - New
 $479,000Active3 beds 3 baths1,880 sq. ft.
150 S Myrtle Avenue, Villa Park, IL 60181
MLS# 12745034Listed by: FULTON GRACE REALTY 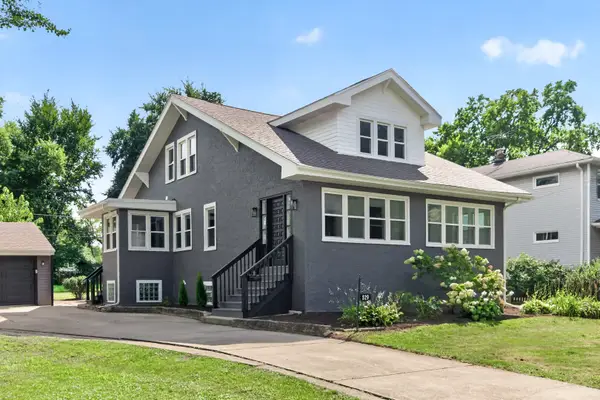 $549,000Pending5 beds 2 baths3,068 sq. ft.
529 E Park Boulevard, Villa Park, IL 60181
MLS# 12713301Listed by: INDEPENDENT PROPERTY CONSULTANTS- New
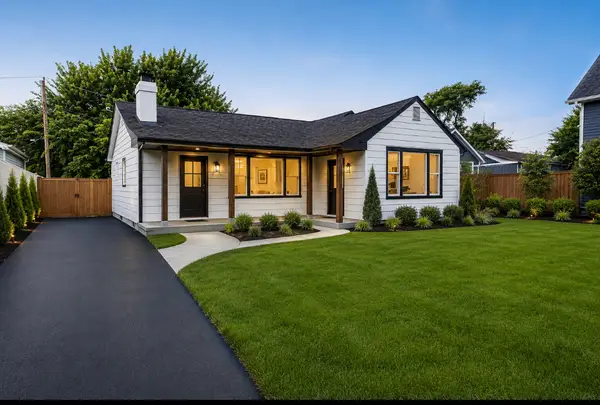 $249,900Active3 beds 1 baths1,400 sq. ft.
234 N 3rd Avenue, Villa Park, IL 60181
MLS# 12744208Listed by: KALE REALTY - New
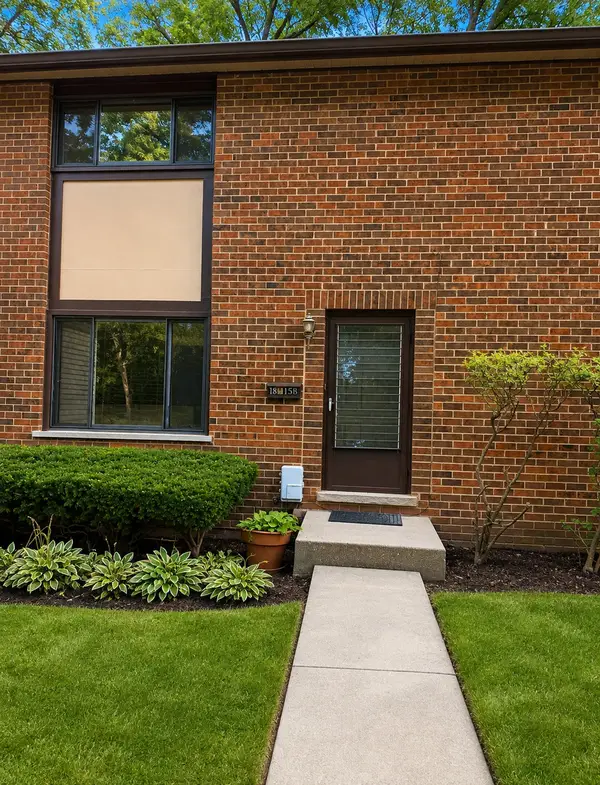 $229,999Active3 beds 2 baths1,500 sq. ft.
18w158 16th Street, Villa Park, IL 60181
MLS# 12744907Listed by: REALTY OF AMERICA, LLC


Protect your home and budget from life's surprises with an Assurant Home Warranty, backed by a partner that supports you through every step of homeownership. Explore Plans.
© 2026 Better Homes and Gardens Real Estate LLC. An Anywhere Real Estate company. All rights reserved. Better Homes and Gardens® Real Estate is a registered trademark owned by Meredith Operations Corporation, licensed to Better Homes and Gardens Real Estate LLC and used with permission. Better Homes and Gardens Real Estate LLC fully supports the principles of the Fair Housing Act and the Equal Opportunity Act. Listing information is deemed reliable but is not guaranteed accurate.
Each office is independently owned and operated.
Any services or products provided by third parties are not provided by, affiliated with or related to Better Homes and Gardens Real Estate LLC, or its affiliated companies.