
431 W Elm Street, Villa Park, IL 60181
Local realty services provided by:Better Homes and Gardens Real Estate Connections
431 W Elm Street,Villa Park, IL 60181
$539,000
- 4 Beds
- 3 Baths
- 1,584 sq. ft.
- Single family
- Active
Listed by: mohammed siddiqi
Office: su familia real estate
MLS#:12764636
Source:MLSNI
Price summary
- Price:$539,000
- Price per sq. ft.:$340.28
About this home
Welcome Home! Total rehab including new windows, refinished hardwood flooring throughout, new kitchen with granite counter tops, stainless appliances, breakfast bar, 3 new bathrooms one on each floor. Freshly painted interior in neutral color; new light fixtures, new doors. Master Bedroom with walk in closet and trendy barn door. New Furnace 2021 ; New AC 2021; New Fridge and WD 6 Months old; New Cooking Range 6 Months old ; Roof 2018 with 40 years shingles :New Fence; New Concrete sidewalk ; New Garage floor ; New Deck; School bus stops a few steps from property, so no waiting outside in the cold or heat. Such a convenient location close to shopping, restaurants, highways, airports. Nothing to do but move in, enjoy and entertain your friends and family!
Contact an agent
Home facts
- Year built:1948
- Listing ID #:12764636
- Updated:September 28, 2026 at 08:19 PM
Rooms and interior
- Bedrooms:4
- Total bathrooms:3
- Full bathrooms:3
- Rooms Total:9
- Dining Description:Combined With Living Room
- Bathrooms Description:Separate Shower, Soaking Tub
- Kitchen Description:Dishwasher, Gas Cooktop, Gas Oven, Microwave, Range, Range Hood, Refrigerator
- Basement Description:Finished, Full
- Living area:1,584 sq. ft.
Heating and cooling
- Cooling:Central Air
- Heating:Forced Air, Natural Gas
- Central air:Yes
Structure and exterior
- Roof:Asphalt
- Year built:1948
- Building area:1,584 sq. ft.
- Lot Features:Corner Lot
- Architectural Style:Colonial
- Foundation Description:Concrete Perimeter
- Levels:2 Story
Schools
- High school:Willowbrook High School
- Middle school:Jefferson Middle School
- Elementary school:Schafer Elementary School
Utilities
- Water:Lake Michigan, Public
- Sewer:Public Sewer
Finances and disclosures
- Price:$539,000
- Price per sq. ft.:$340.28
- Tax amount:$7,242 (2025)
Features and amenities
- Laundry features:Dryer, Washer
Parking
- Total parking spaces:2
- Parking description:Asphalt, Detached Garage, Garage
- Garage:Yes
- Garage spaces:2
 Copyright 2026 Midwest Real Estate Data LLC. All rights reserved. The data relating to real estate for sale on this web site comes in part from the Broker Reciprocity Program of the Midwest Real Estate Data LLC. Listing information is deemed reliable but not guaranteed.
New listings near 431 W Elm Street
- New
 $270,000Active3 beds 2 baths1,100 sq. ft.
18W138 W 14th St Street #9, Villa Park, IL 60181
MLS# 12770815Listed by: BEYCOME BROKERAGE REALTY LLC - New
 $549,900Active3 beds 2 baths1,206 sq. ft.
606 E Washington Street, Villa Park, IL 60181
MLS# 12769173Listed by: J.W. REEDY REALTY - New
 $399,900Active3 beds 2 baths1,200 sq. ft.
505 N Addison Road, Villa Park, IL 60181
MLS# 12768006Listed by: J.W. REEDY REALTY - New
 $395,000Active3 beds 2 baths1,620 sq. ft.
301 E Vermont Street, Villa Park, IL 60181
MLS# 12767421Listed by: J.W. REEDY REALTY 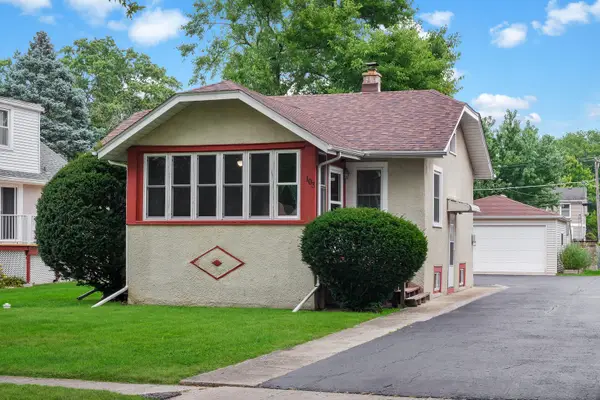 $237,500Pending1 beds 2 baths1,344 sq. ft.
103 N Harvard Avenue, Villa Park, IL 60181
MLS# 12761940Listed by: KELLER WILLIAMS PREMIERE PROPERTIES- New
 $365,000Active2 beds 1 baths900 sq. ft.
143 E Division Street, Villa Park, IL 60181
MLS# 12758030Listed by: ROYAL FAMILY REAL ESTATE  $375,000Pending3 beds 2 baths963 sq. ft.
314 E Vermont Street, Villa Park, IL 60181
MLS# 12762796Listed by: BERKSHIRE HATHAWAY HOMESERVICES CHICAGO $495,000Active4 beds 2 baths1,397 sq. ft.
422 S Harvard Avenue, Villa Park, IL 60181
MLS# 12760061Listed by: G.M. SMITH & SON REALTORS $349,900Active3 beds 2 baths1,155 sq. ft.
207 N Yale Avenue, Villa Park, IL 60181
MLS# 12760656Listed by: EXP REALTY


Protect your home and budget from life's surprises with an Assurant Home Warranty, backed by a partner that supports you through every step of homeownership. Explore Plans.
© 2026 Better Homes and Gardens Real Estate LLC. An Anywhere Real Estate company. All rights reserved. Better Homes and Gardens® Real Estate is a registered trademark owned by Meredith Operations Corporation, licensed to Better Homes and Gardens Real Estate LLC and used with permission. Better Homes and Gardens Real Estate LLC fully supports the principles of the Fair Housing Act and the Equal Opportunity Act. Listing information is deemed reliable but is not guaranteed accurate.
Each office is independently owned and operated.
Any services or products provided by third parties are not provided by, affiliated with or related to Better Homes and Gardens Real Estate LLC, or its affiliated companies.