
433 S Euclid Avenue, Villa Park, IL 60181
Local realty services provided by:Better Homes and Gardens Real Estate Connections
433 S Euclid Avenue,Villa Park, IL 60181
$699,900
- 5 Beds
- 3 Baths
- - sq. ft.
- Single family
- Sold
Listed by: sheila zisk
Office: homesmart connect llc.
MLS#:12719890
Source:MLSNI
Sorry, we are unable to map this address
Price summary
- Price:$699,900
About this home
ABSOLUTELY STUNNING! SOUTH VILLA PARK COLONIAL WITH 3 STORY ADDITION ON A RARE 300-FOOT DEEP LOT! This exceptional 4-bedroom, 3-bath home blends timeless character with an impressive modern expansion, offering a total of 4748 square feet of beautiful living space. From the moment you arrive, the charming curb appeal captivates with newer roof and siding, classic window boxes, mature trees, and a welcoming Colonial-style entry. Step inside and the home delivers immediately. Freshly painted throughout in a designer palette, every room is move-in ready. Newly refinished hardwood floors flow across the main level, anchored by rich millwork, classic architectural trim, and natural light that pours in from every direction. The living room with bay window flows into the formal dining room. Here, a stunning crystal chandelier creates a dramatic focal point. The well designed updated kitchen features maple cabinetry with glass-front uppers, pull-out lower drawers, task lighting over every surface, and 3 year old Samsung stainless steel appliances. Nearby, a versatile first-floor office with French doors and a closet serves equally well as a fifth bedroom, perfectly positioned adjacent to a full bath. And then comes the space that elevates this home into something truly unforgettable, the family room. IT IS STUNNING! A steel spiral staircase serves as the architectural centerpiece. A dramatic stacked stone fireplace anchors the room, while a sweeping wall of windows frames the 500 sq ft deck and the scenic yard beyond. Flooded with light and illuminated by new LED recessed lighting, this is a room that commands attention. Upstairs, new plush carpeting runs throughout. The enormous primary suite serves as a sanctuary, offering abundant natural light and two oversized walk-in closets. The spa-inspired bath features a skylight, whirlpool tub, separate shower, and thoughtful details throughout. A dedicated exercise room with a private balcony overlooks the spectacular backyard. Insulated interior walls throughout the second floor ensure exceptional privacy and quiet. The three remaining spacious bedrooms offer walk-in closets, and the hall bath has been newly remodeled. The lower level continues the home's impressive living space with a beautifully finished recreation room featuring brand-new luxury vinyl plank flooring, recessed lighting, and warm knotty pine accents. Whether used as a media room or game room, the possibilities are endless. An expansive unfinished utility area offers exceptional storage and future expansion potential. Outside, the deck overlooks a setting filled with mature trees, perennial gardens, and endless green space. A 2 1/2-car garage with attached carport provides ample parking. Updated copper plumbing, upgraded electrical service, a whole-house fan, and countless thoughtful improvements reflect a home that has been maintained and continually enhanced. All of this, just half a mile from Villa Park Recreation Center, dining, and everyday conveniences. WELCOME HOME!!!...
Contact an agent
Home facts
- Year built:1927
- Listing ID #:12719890
- Updated:September 21, 2026 at 07:58 AM
Rooms and interior
- Bedrooms:5
- Total bathrooms:3
- Full bathrooms:3
- Rooms Total:12
- Dining Description:Eating Area, Separate Dining Room
- Bathrooms Description:Double Sinks, Separate Shower, Whirlpool
- Kitchen Description:Dishwasher, Disposal, Microwave, Range, Refrigerator, Stainless Steel Appliance(s)
- Basement Description:Full, Partially Finished
Heating and cooling
- Cooling:Central Air
- Heating:Forced Air, Natural Gas, Sep Heating Systems - 2+, Zoned
- Central air:Yes
Structure and exterior
- Roof:Asphalt
- Year built:1927
- Architectural Style:Colonial
- Exterior Features:Balcony
- Levels:2 Story
Schools
- High school:Willowbrook High School
- Middle school:Jackson Middle School
- Elementary school:Ardmore Elementary School
Utilities
- Water:Lake Michigan
- Sewer:Public Sewer
Finances and disclosures
- Price:$699,900
- Tax amount:$14,615 (2025)
Features and amenities
- Laundry features:Dryer, Washer
- Amenities:Ceiling Fan(s), Fan-Whole House, Sump Pump
Parking
- Total parking spaces:2
- Parking description:Asphalt, Brick Driveway, Detached Garage, Garage
- Garage:Yes
- Garage spaces:2
 Copyright 2026 Midwest Real Estate Data LLC. All rights reserved. The data relating to real estate for sale on this web site comes in part from the Broker Reciprocity Program of the Midwest Real Estate Data LLC. Listing information is deemed reliable but not guaranteed.
New listings near 433 S Euclid Avenue
- New
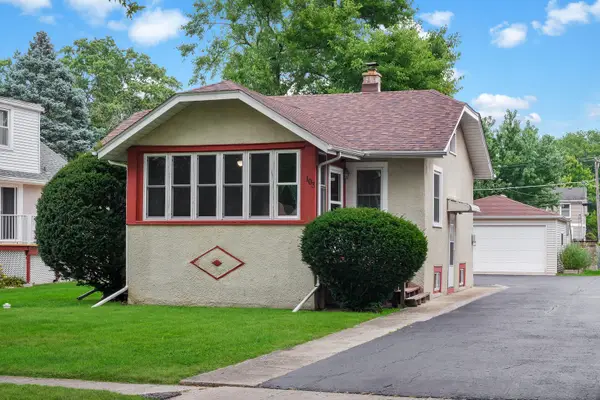 $237,500Active1 beds 2 baths1,344 sq. ft.
103 N Harvard Avenue, Villa Park, IL 60181
MLS# 12761940Listed by: KELLER WILLIAMS PREMIERE PROPERTIES - New
 $365,000Active2 beds 1 baths900 sq. ft.
143 E Division Street, Villa Park, IL 60181
MLS# 12758030Listed by: ROYAL FAMILY REAL ESTATE - New
 $375,000Active3 beds 2 baths963 sq. ft.
314 E Vermont Street, Villa Park, IL 60181
MLS# 12762796Listed by: BERKSHIRE HATHAWAY HOMESERVICES CHICAGO - New
 $495,000Active4 beds 2 baths1,397 sq. ft.
422 S Harvard Avenue, Villa Park, IL 60181
MLS# 12760061Listed by: G.M. SMITH & SON REALTORS - New
 $349,900Active3 beds 2 baths1,155 sq. ft.
207 N Yale Avenue, Villa Park, IL 60181
MLS# 12760656Listed by: EXP REALTY  $319,900Pending3 beds 2 baths1,097 sq. ft.
527 S Summit Avenue, Villa Park, IL 60181
MLS# 12753661Listed by: GRANDVIEW REALTY, LLC- New
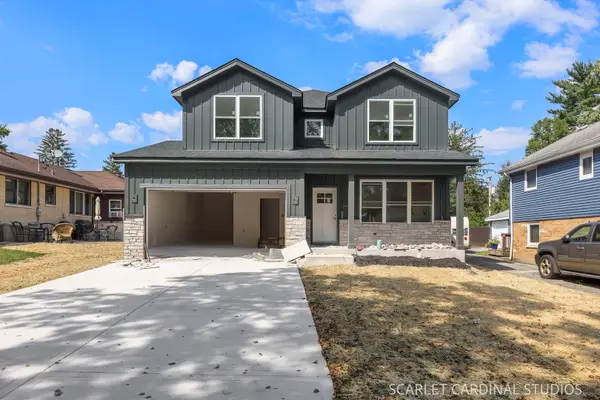 $999,750Active6 beds 4 baths3,100 sq. ft.
100 E Adams Avenue, Villa Park, IL 60181
MLS# 12757510Listed by: J.W. REEDY REALTY - New
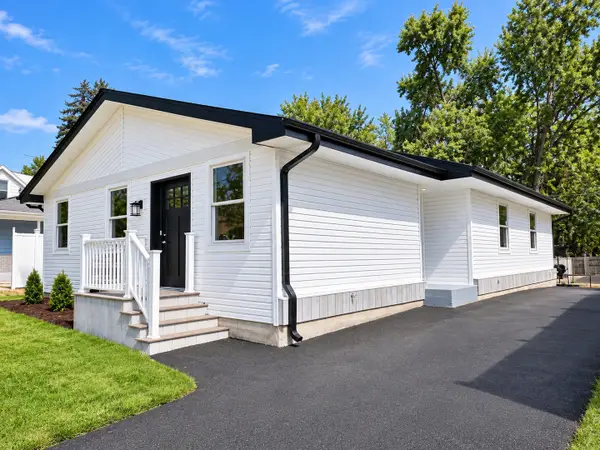 $500,000Active3 beds 2 baths1,500 sq. ft.
1025 S Ardmore Avenue, Villa Park, IL 60181
MLS# 12651080Listed by: COLDWELL BANKER REAL ESTATE GROUP - New
 $699,999Active4 beds 3 baths2,408 sq. ft.
519 Calduto Circle, Villa Park, IL 60181
MLS# 12757100Listed by: J.W. REEDY REALTY - New
 $379,000Active4 beds 2 baths1,346 sq. ft.
130 S Yale Avenue, Villa Park, IL 60181
MLS# 12755590Listed by: @PROPERTIES CHRISTIE'S INTERNATIONAL REAL ESTATE


Protect your home and budget from life's surprises with an Assurant Home Warranty, backed by a partner that supports you through every step of homeownership. Explore Plans.
© 2026 Better Homes and Gardens Real Estate LLC. An Anywhere Real Estate company. All rights reserved. Better Homes and Gardens® Real Estate is a registered trademark owned by Meredith Operations Corporation, licensed to Better Homes and Gardens Real Estate LLC and used with permission. Better Homes and Gardens Real Estate LLC fully supports the principles of the Fair Housing Act and the Equal Opportunity Act. Listing information is deemed reliable but is not guaranteed accurate.
Each office is independently owned and operated.
Any services or products provided by third parties are not provided by, affiliated with or related to Better Homes and Gardens Real Estate LLC, or its affiliated companies.