
445 N Gerard Avenue, Villa Park, IL 60181
Local realty services provided by:Better Homes and Gardens Real Estate Star Homes
445 N Gerard Avenue,Villa Park, IL 60181
$360,000
- 4 Beds
- 2 Baths
- - sq. ft.
- Single family
- Sold
Listed by: catherine smith
Office: g.m. smith & son realtors
MLS#:12724022
Source:MLSNI
Sorry, we are unable to map this address
Price summary
- Price:$360,000
About this home
Here's your chance to own a spacious 4-bedroom Cape Cod in a convenient Villa Park location! Filled with potential, this home features a welcoming living room, bright dining room with a vaulted ceiling, kitchen with pantry and table space, two bedrooms on the main floor, and two upstairs bedrooms including one with a private half bath! There are hardwood floors under the carpeting in the living room and main-floor bedrooms. The unfinished basement is roughed in for a future bath, while the large yard, newer driveway, vinyl siding, and 2.5-car garage complete the package. This is a great opportunity to move in now and update at your own pace! This spacious home is located near the Villa Park Metra station, shopping, restaurants, and more. A great value with endless potential! One of the 1st floor bedrooms is currently being used as a laundry room. This is an estate sale, so the home is being sold in as-is condition. No FHA loans please.
Contact an agent
Home facts
- Year built:1953
- Listing ID #:12724022
- Updated:September 21, 2026 at 07:58 AM
Rooms and interior
- Bedrooms:4
- Total bathrooms:2
- Full bathrooms:1
- Half bathrooms:1
- Rooms Total:7
- Dining Description:Separate Dining Room
- Kitchen Description:Disposal, Microwave, Range, Refrigerator
- Basement Description:Partial, Unfinished
Heating and cooling
- Cooling:Central Air
- Heating:Forced Air, Natural Gas
- Central air:Yes
Structure and exterior
- Roof:Asphalt
- Year built:1953
- Architectural Style:Cape Cod
- Levels:1.5 Story
Schools
- High school:Willowbrook High School
- Middle school:Jefferson Middle School
- Elementary school:North Elementary School
Utilities
- Water:Lake Michigan
- Sewer:Public Sewer
Finances and disclosures
- Price:$360,000
- Tax amount:$5,827 (2025)
Features and amenities
- Laundry features:Dryer, Washer
Parking
- Total parking spaces:2
- Parking description:Asphalt, Detached Garage, Garage
- Garage:Yes
- Garage spaces:2.5
 Copyright 2026 Midwest Real Estate Data LLC. All rights reserved. The data relating to real estate for sale on this web site comes in part from the Broker Reciprocity Program of the Midwest Real Estate Data LLC. Listing information is deemed reliable but not guaranteed.
New listings near 445 N Gerard Avenue
- New
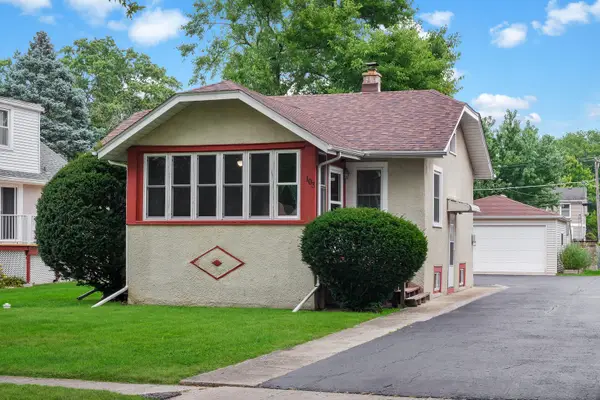 $237,500Active1 beds 2 baths1,344 sq. ft.
103 N Harvard Avenue, Villa Park, IL 60181
MLS# 12761940Listed by: KELLER WILLIAMS PREMIERE PROPERTIES - New
 $365,000Active2 beds 1 baths900 sq. ft.
143 E Division Street, Villa Park, IL 60181
MLS# 12758030Listed by: ROYAL FAMILY REAL ESTATE - New
 $375,000Active3 beds 2 baths963 sq. ft.
314 E Vermont Street, Villa Park, IL 60181
MLS# 12762796Listed by: BERKSHIRE HATHAWAY HOMESERVICES CHICAGO - New
 $495,000Active4 beds 2 baths1,397 sq. ft.
422 S Harvard Avenue, Villa Park, IL 60181
MLS# 12760061Listed by: G.M. SMITH & SON REALTORS - New
 $349,900Active3 beds 2 baths1,155 sq. ft.
207 N Yale Avenue, Villa Park, IL 60181
MLS# 12760656Listed by: EXP REALTY  $319,900Pending3 beds 2 baths1,097 sq. ft.
527 S Summit Avenue, Villa Park, IL 60181
MLS# 12753661Listed by: GRANDVIEW REALTY, LLC- New
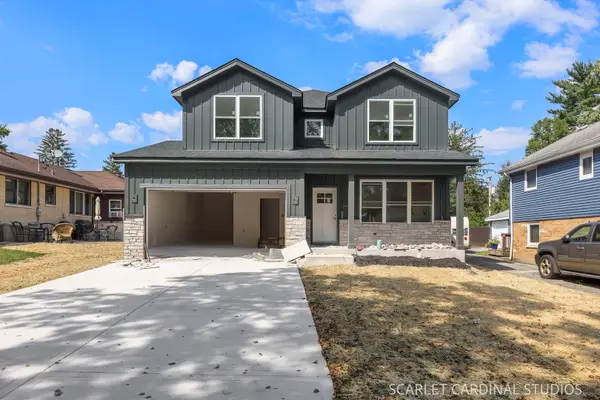 $999,750Active6 beds 4 baths3,100 sq. ft.
100 E Adams Avenue, Villa Park, IL 60181
MLS# 12757510Listed by: J.W. REEDY REALTY - New
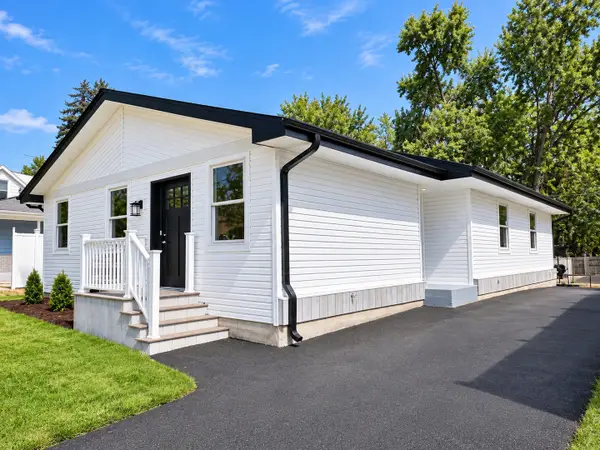 $500,000Active3 beds 2 baths1,500 sq. ft.
1025 S Ardmore Avenue, Villa Park, IL 60181
MLS# 12651080Listed by: COLDWELL BANKER REAL ESTATE GROUP - New
 $699,999Active4 beds 3 baths2,408 sq. ft.
519 Calduto Circle, Villa Park, IL 60181
MLS# 12757100Listed by: J.W. REEDY REALTY - New
 $379,000Active4 beds 2 baths1,346 sq. ft.
130 S Yale Avenue, Villa Park, IL 60181
MLS# 12755590Listed by: @PROPERTIES CHRISTIE'S INTERNATIONAL REAL ESTATE


Protect your home and budget from life's surprises with an Assurant Home Warranty, backed by a partner that supports you through every step of homeownership. Explore Plans.
© 2026 Better Homes and Gardens Real Estate LLC. An Anywhere Real Estate company. All rights reserved. Better Homes and Gardens® Real Estate is a registered trademark owned by Meredith Operations Corporation, licensed to Better Homes and Gardens Real Estate LLC and used with permission. Better Homes and Gardens Real Estate LLC fully supports the principles of the Fair Housing Act and the Equal Opportunity Act. Listing information is deemed reliable but is not guaranteed accurate.
Each office is independently owned and operated.
Any services or products provided by third parties are not provided by, affiliated with or related to Better Homes and Gardens Real Estate LLC, or its affiliated companies.