
741 S Ardmore Avenue, Villa Park, IL 60181
Local realty services provided by:Better Homes and Gardens Real Estate Star Homes
741 S Ardmore Avenue,Villa Park, IL 60181
$699,000
- 4 Beds
- 4 Baths
- 3,921 sq. ft.
- Single family
- Active
Listed by: anthony janega
Office: independent property consultants
MLS#:12713281
Source:MLSNI
Price summary
- Price:$699,000
- Price per sq. ft.:$178.27
About this home
Completely Renovated in 2025! Experience luxury living in this stunning 4-bedroom, 4-bath home where every detail has been thoughtfully redesigned with exceptional craftsmanship and high-end finishes. The spectacular open-concept kitchen and dining area is the heart of the home, featuring quartz countertops, a large center island, premium stainless steel appliances, abundant custom cabinetry, and a breakfast bar complete with two built-in beverage refrigerators-ideal for entertaining. A desirable main-floor bedroom and full bath provide the perfect space for guests, in-laws, or a private home office. The luxurious primary suite offers an oversized California walk-in closet and a spa-inspired bath with a soaking tub, oversized glass-enclosed shower, and elegant designer finishes. The finished basement with a full bath provides flexible living space for a recreation room, media room, fitness area, or guest suite. Enjoy true peace of mind with all-new electrical and plumbing systems, new windows and doors, dual-zone gas furnaces & central air, and a high-efficiency tankless water heater. The exterior is equally impressive with a striking combination of Hardie Board and vinyl siding, complemented by a durable architectural shingle and metal roof for timeless curb appeal and lasting performance. Relax and welcome guests from the beautiful maintenance-free composite front porch, adding both style and functionality to the home's exceptional curb appeal. An attached one-car garage with additional parking space and a large, fully fenced backyard complete the package, offering endless possibilities to create your dream outdoor retreat. Ideally located near parks, schools, shopping, dining, and major expressways, this move-in-ready home is a rare opportunity to own a truly turnkey property where luxury, quality, and modern design come together. Nothing to do but move in and enjoy!...
Contact an agent
Home facts
- Year built:1942
- Listing ID #:12713281
- Updated:September 21, 2026 at 11:04 AM
Rooms and interior
- Bedrooms:4
- Total bathrooms:4
- Full bathrooms:4
- Rooms Total:8
- Kitchen Description:Bar Fridge, Cooktop, Dishwasher, Disposal, Double Oven, Gas Cooktop, High End Refrigerator, Microwave, Range Hood, Stainless Steel Appliance(s)
- Basement Description:Finished, Full
- Living area:3,921 sq. ft.
Heating and cooling
- Cooling:Central Air
- Heating:Natural Gas
- Central air:Yes
Structure and exterior
- Roof:Asphalt, Metal
- Year built:1942
- Building area:3,921 sq. ft.
- Lot area:0.21 Acres
- Foundation Description:Concrete Perimeter
- Levels:2 Story
Schools
- High school:Willowbrook High School
- Middle school:Jackson Middle School
- Elementary school:Jackson Middle School
Utilities
- Water:Lake Michigan
- Sewer:Public Sewer
Finances and disclosures
- Price:$699,000
- Price per sq. ft.:$178.27
- Tax amount:$11,267 (2025)
Features and amenities
- Laundry features:Dryer, Washer
- Amenities:Sump Pump
Parking
- Total parking spaces:1
- Parking description:Asphalt, Attached Garage, Garage
- Garage:Yes
- Garage spaces:1
 Copyright 2026 Midwest Real Estate Data LLC. All rights reserved. The data relating to real estate for sale on this web site comes in part from the Broker Reciprocity Program of the Midwest Real Estate Data LLC. Listing information is deemed reliable but not guaranteed.
New listings near 741 S Ardmore Avenue
- New
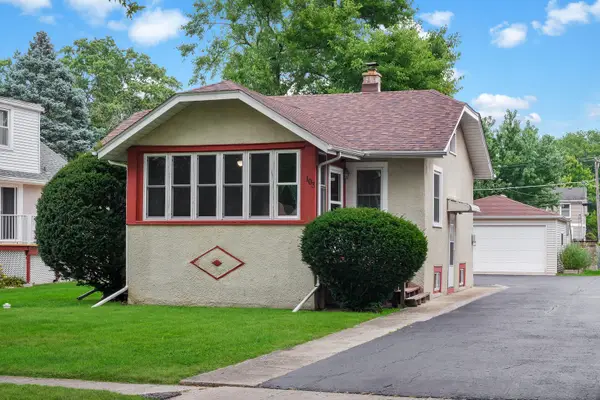 $237,500Active1 beds 2 baths1,344 sq. ft.
103 N Harvard Avenue, Villa Park, IL 60181
MLS# 12761940Listed by: KELLER WILLIAMS PREMIERE PROPERTIES - New
 $365,000Active2 beds 1 baths900 sq. ft.
143 E Division Street, Villa Park, IL 60181
MLS# 12758030Listed by: ROYAL FAMILY REAL ESTATE - New
 $375,000Active3 beds 2 baths963 sq. ft.
314 E Vermont Street, Villa Park, IL 60181
MLS# 12762796Listed by: BERKSHIRE HATHAWAY HOMESERVICES CHICAGO - New
 $495,000Active4 beds 2 baths1,397 sq. ft.
422 S Harvard Avenue, Villa Park, IL 60181
MLS# 12760061Listed by: G.M. SMITH & SON REALTORS - New
 $349,900Active3 beds 2 baths1,155 sq. ft.
207 N Yale Avenue, Villa Park, IL 60181
MLS# 12760656Listed by: EXP REALTY  $319,900Pending3 beds 2 baths1,097 sq. ft.
527 S Summit Avenue, Villa Park, IL 60181
MLS# 12753661Listed by: GRANDVIEW REALTY, LLC- New
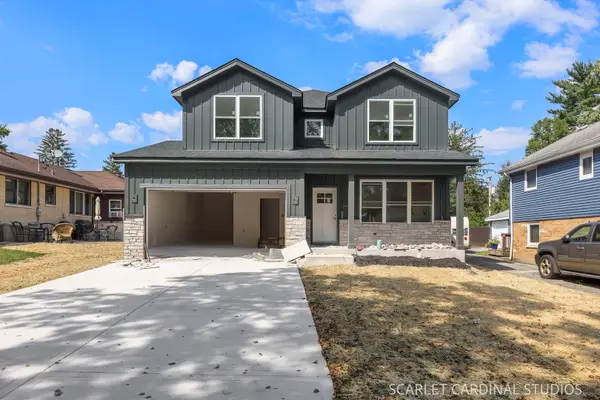 $999,750Active6 beds 4 baths3,100 sq. ft.
100 E Adams Avenue, Villa Park, IL 60181
MLS# 12757510Listed by: J.W. REEDY REALTY - New
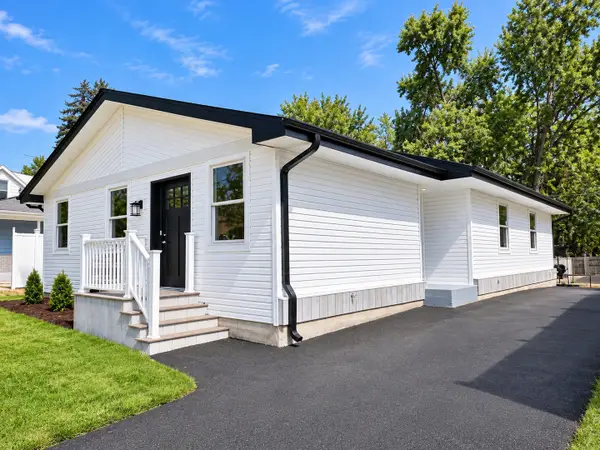 $500,000Active3 beds 2 baths1,500 sq. ft.
1025 S Ardmore Avenue, Villa Park, IL 60181
MLS# 12651080Listed by: COLDWELL BANKER REAL ESTATE GROUP - New
 $699,999Active4 beds 3 baths2,408 sq. ft.
519 Calduto Circle, Villa Park, IL 60181
MLS# 12757100Listed by: J.W. REEDY REALTY - New
 $379,000Active4 beds 2 baths1,346 sq. ft.
130 S Yale Avenue, Villa Park, IL 60181
MLS# 12755590Listed by: @PROPERTIES CHRISTIE'S INTERNATIONAL REAL ESTATE


Protect your home and budget from life's surprises with an Assurant Home Warranty, backed by a partner that supports you through every step of homeownership. Explore Plans.
© 2026 Better Homes and Gardens Real Estate LLC. An Anywhere Real Estate company. All rights reserved. Better Homes and Gardens® Real Estate is a registered trademark owned by Meredith Operations Corporation, licensed to Better Homes and Gardens Real Estate LLC and used with permission. Better Homes and Gardens Real Estate LLC fully supports the principles of the Fair Housing Act and the Equal Opportunity Act. Listing information is deemed reliable but is not guaranteed accurate.
Each office is independently owned and operated.
Any services or products provided by third parties are not provided by, affiliated with or related to Better Homes and Gardens Real Estate LLC, or its affiliated companies.