
83 Stockholm Avenue, Volo, IL 60041
Local realty services provided by:Better Homes and Gardens Real Estate Star Homes
Listed by: bridgette schneidwind
Office: keller williams success realty
MLS#:12770261
Source:MLSNI
Price summary
- Price:$549,000
- Price per sq. ft.:$210.18
- Monthly HOA dues:$36.25
About this home
Welcome to 83 Stockholm in Volo, offering the popular Galveston floor plan with a spacious, open layout designed for both everyday living and entertaining. This beautiful home features 4 bedrooms, 2.1 baths, a 3-car garage, and a full unfinished basement-plus a gorgeous backyard with peaceful water and nature views! Step inside to a bright, open main level with soaring ceilings and a versatile private study, perfect for a home office, playroom, or quiet retreat. The open floor plan provides a wonderful flow between the living, dining, kitchen, and family spaces, making it ideal for entertaining. The spacious kitchen is truly the heart of the home, featuring rich cabinetry, quartz countertops, a large center island with pendant lighting, stainless steel appliances, an undermount sink, and plenty of cabinet and counter space. A sliding glass door fills the kitchen with natural light and provides easy access to the backyard while showcasing the beautiful views beyond. Upstairs, the spacious primary suite features a large walk-in closet and private bath. Three additional bedrooms provide plenty of space for family, guests, or another home office. And there is even more space downstairs! The full unfinished basement offers an incredible amount of additional square footage with endless possibilities. Create a recreation room, home theater, gym, game room, additional living space, or simply enjoy the abundant storage-the space is ready for your ideas. One of the home's standout features is the beautiful backyard setting. Enjoy a large, open lawn with serene views of the natural landscape and water beyond-a wonderful backdrop for relaxing, entertaining, or simply enjoying the outdoors. With its 4 bedrooms, full basement, 3-car garage, spacious kitchen, flexible living spaces, and gorgeous backyard views, 83 Stockholm offers the space and setting you've been looking for. Welcome home!...
Contact an agent
Home facts
- Year built:2021
- Subdivision & Development:The Crossing at Remington Point
- Listing ID #:12770261
- Updated:September 28, 2026 at 08:19 PM
Rooms and interior
- Bedrooms:4
- Total bathrooms:3
- Full bathrooms:2
- Half bathrooms:1
- Rooms Total:11
- Dining Description:Breakfast Room, Combined With Living Room
- Kitchen Description:Dishwasher, Microwave, Range, Refrigerator, Stainless Steel Appliance(s)
- Basement Description:Full, Unfinished
- Living area:2,612 sq. ft.
Heating and cooling
- Cooling:Central Air
- Heating:Forced Air, Natural Gas
- Central air:Yes
Structure and exterior
- Year built:2021
- Building area:2,612 sq. ft.
- Lot Features:Cul-De-Sac
- Architectural Style:Colonial
- Levels:2 Story
Schools
- High school:Grant Community High School
- Middle school:Big Hollow Middle School
- Elementary school:Big Hollow Elementary School
Utilities
- Water:Public
- Sewer:Public Sewer
Finances and disclosures
- Price:$549,000
- Price per sq. ft.:$210.18
- Tax amount:$13,075 (2025)
Parking
- Total parking spaces:3
- Parking description:Attached Garage, Garage
- Garage:Yes
- Garage spaces:3
 Copyright 2026 Midwest Real Estate Data LLC. All rights reserved. The data relating to real estate for sale on this web site comes in part from the Broker Reciprocity Program of the Midwest Real Estate Data LLC. Listing information is deemed reliable but not guaranteed.
New listings near 83 Stockholm Avenue
- New
 $239,900Active2 beds 2 baths1,264 sq. ft.
1301 Waverly Drive #1301, Volo, IL 60020
MLS# 12770622Listed by: CENTURY 21 INTEGRA - New
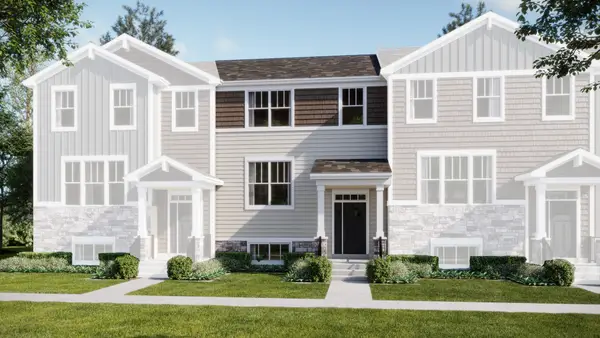 $359,990Active3 beds 3 baths1,764 sq. ft.
504 Red Oak Circle, Volo, IL 60020
MLS# 12766301Listed by: HOMESMART CONNECT LLC - New
 $415,000Active3 beds 3 baths2,133 sq. ft.
103 Chesterton Drive, Volo, IL 60020
MLS# 12765752Listed by: STELLAR RESULTS REALTY - New
 $499,000Active5 beds 3 baths2,773 sq. ft.
667 Seneca Street, Volo, IL 60073
MLS# 12765073Listed by: COLDWELL BANKER REALTY 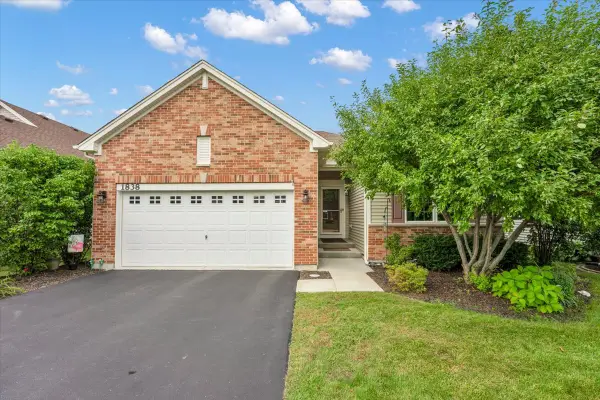 $424,900Active3 beds 2 baths1,365 sq. ft.
1838 Alta Drive, Volo, IL 60020
MLS# 12762551Listed by: CIRCLE ONE REALTY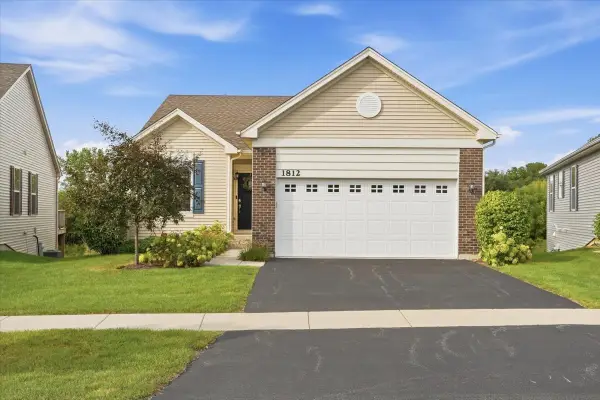 $410,000Pending2 beds 2 baths1,324 sq. ft.
1812 Alta Drive, Volo, IL 60020
MLS# 12762045Listed by: KELLER WILLIAMS NORTH SHORE WEST- Open Sat, 1 to 3pm
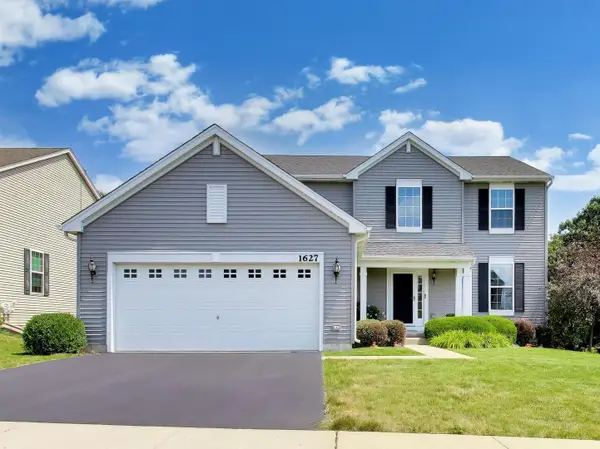 $474,900Active4 beds 3 baths2,498 sq. ft.
1627 Powderhorn Drive, Volo, IL 60020
MLS# 12762035Listed by: COMPASS 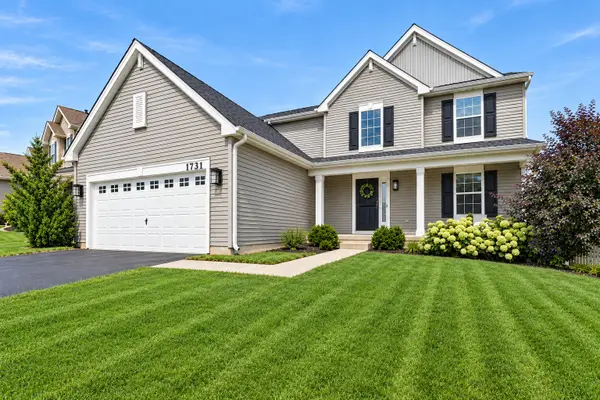 $464,900Pending4 beds 3 baths2,334 sq. ft.
1731 Wentworth Drive, Volo, IL 60020
MLS# 12761380Listed by: @PROPERTIES CHRISTIE'S INTERNATIONAL REAL ESTATE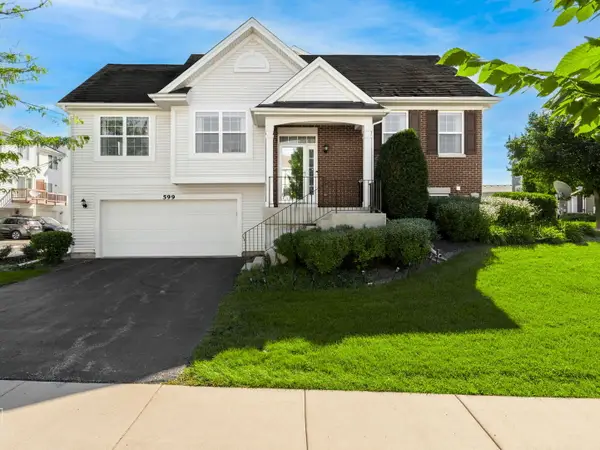 $289,900Pending3 beds 2 baths1,677 sq. ft.
599 Treble Lane, Volo, IL 60073
MLS# 12755250Listed by: PROVIDENT REALTY, INC.


Protect your home and budget from life's surprises with an Assurant Home Warranty, backed by a partner that supports you through every step of homeownership. Explore Plans.
© 2026 Better Homes and Gardens Real Estate LLC. An Anywhere Real Estate company. All rights reserved. Better Homes and Gardens® Real Estate is a registered trademark owned by Meredith Operations Corporation, licensed to Better Homes and Gardens Real Estate LLC and used with permission. Better Homes and Gardens Real Estate LLC fully supports the principles of the Fair Housing Act and the Equal Opportunity Act. Listing information is deemed reliable but is not guaranteed accurate.
Each office is independently owned and operated.
Any services or products provided by third parties are not provided by, affiliated with or related to Better Homes and Gardens Real Estate LLC, or its affiliated companies.