
13298 W 21st Street, Wadsworth, IL 60083
Local realty services provided by:Better Homes and Gardens Real Estate Connections
13298 W 21st Street,Wadsworth, IL 60083
$329,900
- 3 Beds
- 3 Baths
- 1,256 sq. ft.
- Single family
- Active
Listed by: pam maddox
Office: shiela heg, broker
MLS#:12711964
Source:MLSNI
Price summary
- Price:$329,900
- Price per sq. ft.:$262.66
About this home
1 owner Ranch home on almost 2 acres in desirable Wadsworth. Back yard is like a park. several small outbuildings. house needs some updating but is still move in ready. Large extra deep garage with office built on back of it, complete with heat and air. main floor 3 Br's, 1.5 baths. large living room, newer kitchen w/ eating area. 4 season room that is complete with w/ gas wood stove. Basement has Rec room, Bath, Laundry/sewing room, extra room, and many closets. NEWER roof 1/31/2020. HWH 2024. hardwood floors under carpet.
Contact an agent
Home facts
- Year built:1959
- Listing ID #:12711964
- Updated:August 07, 2026 at 10:52 AM
Rooms and interior
- Bedrooms:3
- Total bathrooms:3
- Full bathrooms:2
- Half bathrooms:1
- Rooms Total:10
- Dining Description:Eating Area
- Kitchen Description:Dishwasher, Freezer, Gas Oven, Microwave, Range, Refrigerator
- Basement Description:Finished, Full
- Living area:1,256 sq. ft.
Heating and cooling
- Cooling:Central Air, Window Unit(s)
- Heating:Natural Gas
- Central air:Yes
Structure and exterior
- Roof:Asphalt
- Year built:1959
- Building area:1,256 sq. ft.
- Lot area:1.85 Acres
- Architectural Style:Ranch
- Foundation Description:Concrete Perimeter
- Levels:1 Story
Finances and disclosures
- Price:$329,900
- Price per sq. ft.:$262.66
- Tax amount:$3,226 (2025)
Features and amenities
- Laundry features:Dryer, Washer
Parking
- Total parking spaces:14
- Parking description:Asphalt, Detached Garage, Garage
- Garage:Yes
- Garage spaces:2
 Copyright 2026 Midwest Real Estate Data LLC. All rights reserved. The data relating to real estate for sale on this web site comes in part from the Broker Reciprocity Program of the Midwest Real Estate Data LLC. Listing information is deemed reliable but not guaranteed.
New listings near 13298 W 21st Street
- New
 $150,000Active2.34 Acres
36537 N Fox Hill Drive, Wadsworth, IL 60083
MLS# 12726484Listed by: RE/MAX PLAZA - New
 $370,000Active3 beds 2 baths2,177 sq. ft.
3240 Mini Drive, Wadsworth, IL 60083
MLS# 12710078Listed by: COMPASS - Open Sat, 12 to 2pmNew
 $525,000Active4 beds 5 baths4,452 sq. ft.
3016 Monterey Lane, Wadsworth, IL 60083
MLS# 12723457Listed by: COMPASS - New
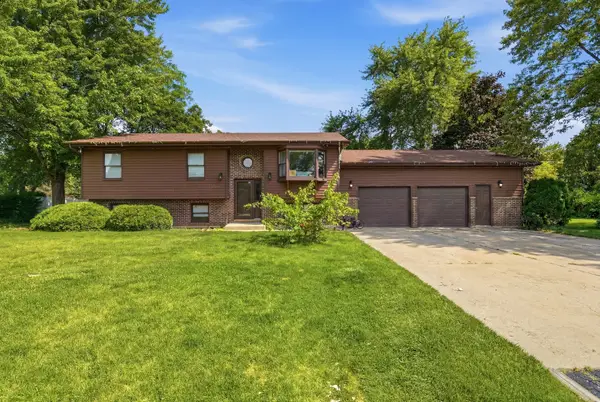 $354,000Active5 beds 3 baths2,310 sq. ft.
13080 W 28th Street, Zion, IL 60099
MLS# 12721488Listed by: COMPASS 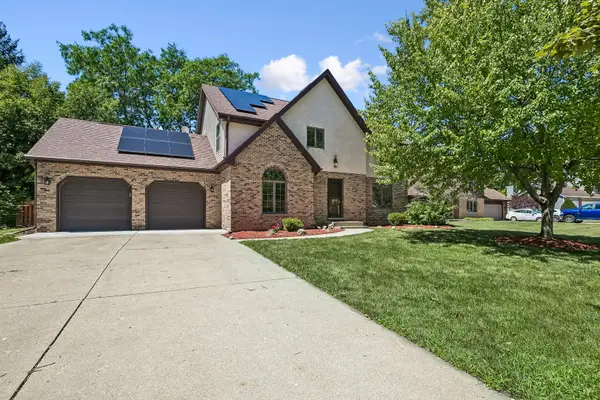 $430,000Pending4 beds 3 baths2,898 sq. ft.
3060 Mini Drive, Wadsworth, IL 60083
MLS# 12719713Listed by: BAIRD & WARNER- New
 $409,000Active4 beds 2 baths2,700 sq. ft.
38690 N Boulevard View Avenue, Wadsworth, IL 60083
MLS# 12718247Listed by: BAIRD & WARNER  $350,000Active1.26 Acres
14942 W Concord Court, Wadsworth, IL 60083
MLS# 12713700Listed by: BAIRD & WARNER $2,450,000Active3 beds 2 baths1,966 sq. ft.
41955 N Mill Creek Road, Wadsworth, IL 60083
MLS# 12713906Listed by: @PROPERTIES CHRISTIE'S INTERNATIONAL REAL ESTATE $65,000Active0.94 Acres
13202 W Hart Street, Wadsworth, IL 60083
MLS# 12713210Listed by: RE/MAX PLAZA


Protect your home and budget from life's surprises with an Assurant Home Warranty, backed by a partner that supports you through every step of homeownership. Explore Plans.
© 2026 Better Homes and Gardens Real Estate LLC. An Anywhere Real Estate company. All rights reserved. Better Homes and Gardens® Real Estate is a registered trademark owned by Meredith Operations Corporation, licensed to Better Homes and Gardens Real Estate LLC and used with permission. Better Homes and Gardens Real Estate LLC fully supports the principles of the Fair Housing Act and the Equal Opportunity Act. Listing information is deemed reliable but is not guaranteed accurate.
Each office is independently owned and operated.
Any services or products provided by third parties are not provided by, affiliated with or related to Better Homes and Gardens Real Estate LLC, or its affiliated companies.