
14410 W Jody Lane, Wadsworth, IL 60083
Local realty services provided by:Better Homes and Gardens Real Estate Connections
14410 W Jody Lane,Wadsworth, IL 60083
$520,000
- 4 Beds
- 3 Baths
- - sq. ft.
- Single family
- Sold
Listed by: deborah miller cohen
Office: baird & warner
MLS#:12630316
Source:MLSNI
Sorry, we are unable to map this address
Price summary
- Price:$520,000
About this home
Nestled on a quiet street in Wadsworth, this beautifully updated Mid-Century Modern home offers the perfect combination of timeless design, modern comfort, and peaceful surroundings. The large lot provides exceptional privacy and space while remaining conveniently close to local amenities. Inside, the bright, open-concept floor plan is highlighted by soaring vaulted ceilings and walls of natural light. The updated kitchen flows seamlessly into the main living areas, making it ideal for both everyday living and entertaining. The sought-after first-floor primary suite offers comfort and convenience, featuring an updated ensuite bath and a private sitting room-the perfect place to enjoy your morning coffee, relax with a good book, or take in views of the expansive backyard. A dedicated home office , an updated powder room and laundry room complete the main level. Upstairs, you'll find three generously sized bedrooms and a newly renovated full hall bath, providing plenty of room for family and guests. An oversized three-car garage offers abundant storage and workspace, while the nearly one-acre lot provides endless possibilities for outdoor entertaining, gardening, or simply enjoying the peaceful setting. Filled with natural light, thoughtfully updated, and showcasing classic Mid-Century Modern style, this exceptional Wadsworth home is a rare opportunity to enjoy spacious living in a quiet, established neighborhood....
Contact an agent
Home facts
- Year built:1979
- Listing ID #:12630316
- Updated:August 29, 2026 at 07:37 AM
Rooms and interior
- Bedrooms:4
- Total bathrooms:3
- Full bathrooms:2
- Half bathrooms:1
- Rooms Total:11
- Dining Description:Separate Dining Room
- Bathrooms Description:Double Sinks, Separate Shower, Soaking Tub
- Kitchen Description:Dishwasher, Microwave, Range, Refrigerator, Stainless Steel Appliance(s)
- Basement Description:Full, Partially Finished
Heating and cooling
- Cooling:Central Air
- Heating:Forced Air, Natural Gas
- Central air:Yes
Structure and exterior
- Year built:1979
- Lot Features:Mature Trees
- Levels:2 Story
Schools
- High school:Warren Township High School
- Middle school:Viking Middle School
- Elementary school:Prairie Trail School
Finances and disclosures
- Price:$520,000
- Tax amount:$12,040 (2024)
Features and amenities
- Laundry features:Dryer, Washer
- Amenities:Ceiling Fan(s)
Parking
- Total parking spaces:3
- Parking description:Attached Garage, Garage
- Garage:Yes
- Garage spaces:3
 Copyright 2026 Midwest Real Estate Data LLC. All rights reserved. The data relating to real estate for sale on this web site comes in part from the Broker Reciprocity Program of the Midwest Real Estate Data LLC. Listing information is deemed reliable but not guaranteed.
New listings near 14410 W Jody Lane
 $409,900Pending3 beds 3 baths2,118 sq. ft.
3080 Mini Drive, Wadsworth, IL 60083
MLS# 12736251Listed by: HOMESMART CONNECT LLC $350,000Pending3 beds 3 baths3,143 sq. ft.
3064 N Southern Hills Drive, Wadsworth, IL 60083
MLS# 12730777Listed by: COMPASS $124,000Active4.57 Acres
39600 Orchard Bluff Lane, Wadsworth, IL 60083
MLS# 12734140Listed by: RE/MAX MI CASA- Open Sat, 2 to 4pm
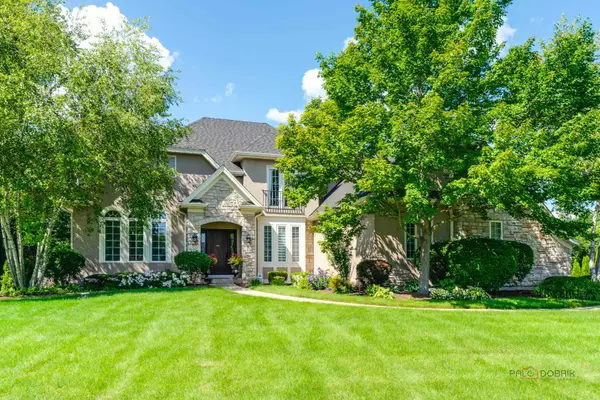 $799,900Active5 beds 5 baths3,233 sq. ft.
39598 Orchard Bluff Lane, Wadsworth, IL 60083
MLS# 12733142Listed by: RE/MAX TOP PERFORMERS 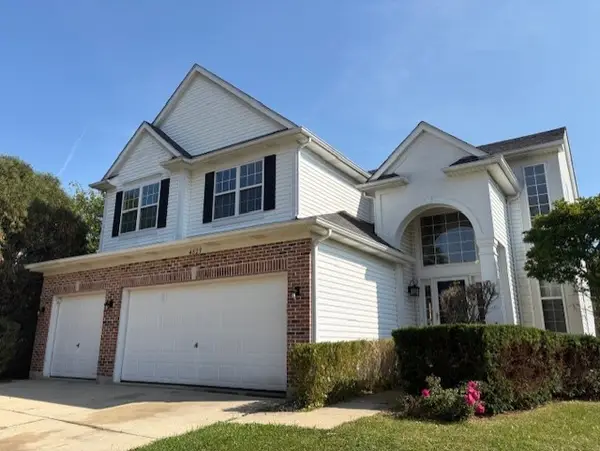 $395,000Active4 beds 3 baths2,737 sq. ft.
4827 W Pebble Beach Drive, Wadsworth, IL 60083
MLS# 12732833Listed by: CHICAGO AREA REALTY INC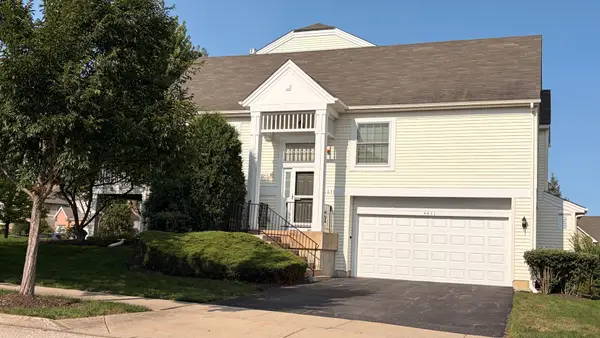 $297,000Active2 beds 3 baths1,207 sq. ft.
4411 Sawgrass Boulevard #133-1, Wadsworth, IL 60083
MLS# 12726899Listed by: VILLAGE REALTY $1,395,000Active5 beds 6 baths6,465 sq. ft.
37132 N Black Velvet Lane, Wadsworth, IL 60083
MLS# 12728127Listed by: RE/MAX PLAZA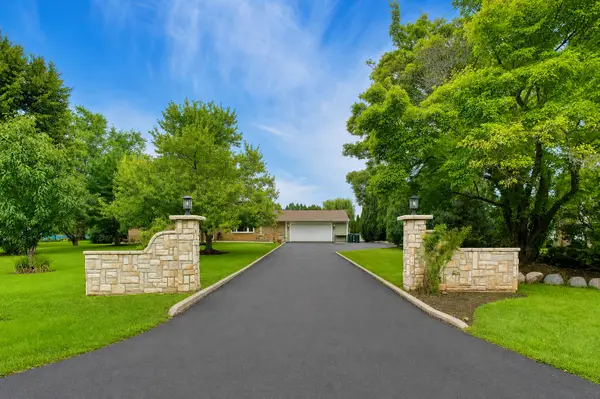 $439,900Pending4 beds 3 baths3,000 sq. ft.
2940 Valley View Road, Gurnee, IL 60031
MLS# 12725576Listed by: @PROPERTIES CHRISTIE'S INTERNATIONAL REAL ESTATE $150,000Active2.34 Acres
36537 N Fox Hill Drive, Wadsworth, IL 60083
MLS# 12726484Listed by: RE/MAX PLAZA $370,000Pending3 beds 2 baths2,177 sq. ft.
3240 Mini Drive, Wadsworth, IL 60083
MLS# 12710078Listed by: COMPASS


Protect your home and budget from life's surprises with an Assurant Home Warranty, backed by a partner that supports you through every step of homeownership. Explore Plans.
© 2026 Better Homes and Gardens Real Estate LLC. An Anywhere Real Estate company. All rights reserved. Better Homes and Gardens® Real Estate is a registered trademark owned by Meredith Operations Corporation, licensed to Better Homes and Gardens Real Estate LLC and used with permission. Better Homes and Gardens Real Estate LLC fully supports the principles of the Fair Housing Act and the Equal Opportunity Act. Listing information is deemed reliable but is not guaranteed accurate.
Each office is independently owned and operated.
Any services or products provided by third parties are not provided by, affiliated with or related to Better Homes and Gardens Real Estate LLC, or its affiliated companies.