
27W118 Cove Lane, Warrenville, IL 60555
Local realty services provided by:Better Homes and Gardens Real Estate Connections
27W118 Cove Lane,Warrenville, IL 60555
$865,000
- 4 Beds
- 4 Baths
- 3,166 sq. ft.
- Single family
- Active
Listed by: maureen rooney, michelle duffy
Office: keller williams premiere properties
MLS#:12713454
Source:MLSNI
Price summary
- Price:$865,000
- Price per sq. ft.:$273.22
About this home
Nestled on over one beautifully landscaped acre, this exceptional 4-bedroom, 31/2-bath home offers the perfect blend of timeless elegance, modern luxury, and peaceful natural surroundings. With nearly 3,200 square feet above grade plus an additional 1,300+ square feet of finished lower-level living space, this home is designed to accommodate today's lifestyle with remarkable flexibility and comfort. From the moment you arrive, you'll appreciate the pride of ownership that is evident throughout. Rich hardwood flooring extends across the main level, while expansive windows fill the home with natural light. The inviting living room is anchored by a dramatic picture window that frames breathtaking views of the mature trees and tranquil pond, bringing the beauty of nature indoors. The heart of the home is the beautifully remodeled kitchen (2024) featuring custom cabinetry, granite countertops, and stainless steel appliances. One of the home's most captivating spaces is the glass-enclosed three-season sunroom. Surrounded by walls of windows and equipped with its own heating and air conditioning split system, it offers panoramic views of the professionally landscaped grounds and creates the perfect place to enjoy every season in comfort. A rare and highly desirable feature, this home offers two spacious primary suites-one conveniently located on the main level and another on the second floor. Each suite features generous closet space and its own beautifully renovated private bathroom, making this floor plan ideal for multigenerational living, long-term guests, or homeowners seeking exceptional flexibility. The additional bedrooms are generously sized, while the finished lower level provides more than 1,300 square feet of additional living space, offering endless possibilities for recreation, entertaining, a home office, fitness room, or guest accommodations. Step outside to your own private retreat. Set on a professionally landscaped one-acre lot, the property features mature trees, lush gardens, a professionally maintained koi pond, refurbished deck and pergola, elegant paver patios, a 113-foot privacy fence, and irrigation serving many of the flower beds. Every outdoor space has been thoughtfully designed to create a peaceful setting for relaxing or entertaining. The extensive list of improvements reflects the exceptional care this home has received. Recent updates include a stunning kitchen renovation, beautifully remodeled bathrooms, Andersen replacement windows, new air conditioning, furnace, whole-house generator, roof, water softener, water chlorination system, hot water heater, radon mitigation system, and numerous additional improvements. (SEE Highlight sheet in Additional Info for a detailed list). Even more impressive, several prepaid maintenance services-including koi pond maintenance, generator servicing, air conditioning service, and a transferable Andersen window service agreement-offer added value and peace of mind for the next owner....
Contact an agent
Home facts
- Year built:1952
- Subdivision & Development:Herrick Woods
- Listing ID #:12713454
- Updated:September 08, 2026 at 11:28 AM
Rooms and interior
- Bedrooms:4
- Total bathrooms:4
- Full bathrooms:3
- Half bathrooms:1
- Rooms Total:10
- Dining Description:Combined With Family Room, Separate Dining Room
- Bathrooms Description:Double Sinks, Separate Shower, Whirlpool
- Kitchen Description:Dishwasher, Disposal, Microwave, Range, Refrigerator
- Basement Description:Finished, Full
- Living area:3,166 sq. ft.
Heating and cooling
- Cooling:Central Air
- Heating:Forced Air, Natural Gas
- Central air:Yes
Structure and exterior
- Roof:Asphalt
- Year built:1952
- Building area:3,166 sq. ft.
- Lot area:1.03 Acres
- Lot Features:Landscaped, Mature Trees
- Foundation Description:Concrete Perimeter
- Levels:2 Story
Schools
- High school:Wheaton Warrenville South H S
- Middle school:Hubble Middle School
- Elementary school:Wiesbrook Elementary School
Finances and disclosures
- Price:$865,000
- Price per sq. ft.:$273.22
- Tax amount:$14,197 (2025)
Features and amenities
- Laundry features:Dryer, Washer
- Amenities:CO Detectors, Ceiling Fan(s), Sprinkler-Lawn, Sump Pump, TV-Cable, Water-Softener Owned
Parking
- Total parking spaces:2
- Parking description:Asphalt, Detached Garage, Garage
- Garage:Yes
- Garage spaces:2
 Copyright 2026 Midwest Real Estate Data LLC. All rights reserved. The data relating to real estate for sale on this web site comes in part from the Broker Reciprocity Program of the Midwest Real Estate Data LLC. Listing information is deemed reliable but not guaranteed.
New listings near 27W118 Cove Lane
 $669,000Pending2 beds 4 baths3,300 sq. ft.
27W187 Breme Drive, Warrenville, IL 60555
MLS# 12746143Listed by: @PROPERTIES CHRISTIE'S INTERNATIONAL REAL ESTATE- New
 $465,400Active3 beds 3 baths1,813 sq. ft.
3s565 Camden Street, Warrenville, IL 60555
MLS# 12751869Listed by: KOMAR - New
 $299,900Active3 beds 2 baths1,248 sq. ft.
29W455 Hawthorne Lane, Warrenville, IL 60555
MLS# 12750517Listed by: CROSSTOWN REALTORS, INC.  $325,000Pending3 beds 1 baths1,363 sq. ft.
2S031 Continental Drive, Warrenville, IL 60555
MLS# 12744156Listed by: BERKSHIRE HATHAWAY HOMESERVICES CHICAGO- New
 $334,900Active3 beds 3 baths1,527 sq. ft.
30W015 Spruce Court, Warrenville, IL 60555
MLS# 12748731Listed by: LEGACY PROPERTIES, A SARAH LEONARD COMPANY, LLC  $315,000Pending2 beds 3 baths1,403 sq. ft.
2S758 Timber Drive, Warrenville, IL 60555
MLS# 12746597Listed by: CHARLES RUTENBERG REALTY OF IL- New
 $290,000Active3 beds 2 baths1,344 sq. ft.
Address Withheld By Seller, Warrenville, IL 60555
MLS# 12745064Listed by: KIRCH PROPERTY MANAGEMENT  $375,000Pending3 beds 2 baths
3S570 Elizabeth Avenue, Warrenville, IL 60555
MLS# 12744812Listed by: COMPASS $297,500Active2 beds 2 baths1,403 sq. ft.
2S809 Grove Lane, Warrenville, IL 60555
MLS# 12739835Listed by: REALTY EXECUTIVES PREMIER ILLINOIS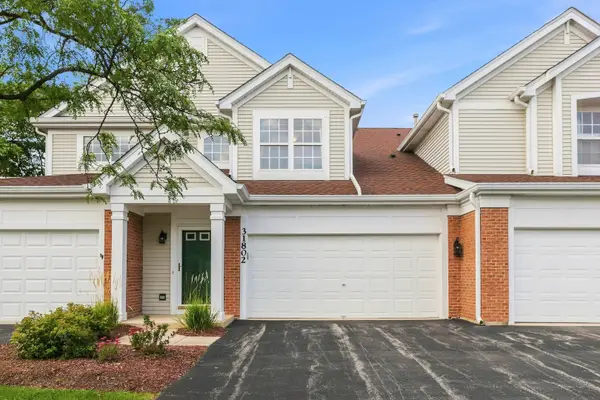 $375,000Active3 beds 2 baths1,605 sq. ft.
31802 Mccormick Lane #31802, Warrenville, IL 60555
MLS# 12743693Listed by: LEGACY PROPERTIES, A SARAH LEONARD COMPANY, LLC


Protect your home and budget from life's surprises with an Assurant Home Warranty, backed by a partner that supports you through every step of homeownership. Explore Plans.
© 2026 Better Homes and Gardens Real Estate LLC. An Anywhere Real Estate company. All rights reserved. Better Homes and Gardens® Real Estate is a registered trademark owned by Meredith Operations Corporation, licensed to Better Homes and Gardens Real Estate LLC and used with permission. Better Homes and Gardens Real Estate LLC fully supports the principles of the Fair Housing Act and the Equal Opportunity Act. Listing information is deemed reliable but is not guaranteed accurate.
Each office is independently owned and operated.
Any services or products provided by third parties are not provided by, affiliated with or related to Better Homes and Gardens Real Estate LLC, or its affiliated companies.