
29W015 Forest Lane, Warrenville, IL 60555
Local realty services provided by:Better Homes and Gardens Real Estate Connections
Upcoming open houses
- Sun, Aug 0211:00 am - 01:00 pm
Listed by: lance kammes, alivia haack
Office: re/max suburban
MLS#:12705237
Source:MLSNI
Price summary
- Price:$809,900
- Price per sq. ft.:$292.59
About this home
STUNNING CONTEMPORARY ESTATE SET ON 1.24 PRIVATE ACRES! Designed by renowned architect Tony Frigo, this exceptional custom residence offers a rare blend of architectural sophistication and natural serenity. Perfectly positioned with Blackwell Forest Preserve bordering the eastern property line and a protected bird sanctuary to the south, this one-of-a-kind setting provides unmatched privacy and picturesque views. A sprawling rear deck extends the length of the home, creating the ideal outdoor retreat to enjoy the peaceful, wooded landscape. Inside, soaring vaulted ceilings and dramatic walls of windows fill the open-concept living and dining areas with natural light, while a gas-start fireplace adds warmth and ambiance. Sliding glass doors seamlessly connect the interior to the expansive outdoor living space. The thoughtfully designed eat-in kitchen features a generous center island with a butcher block countertop, seating, and stainless steel appliances, making it equally suited for everyday living and effortless entertaining. Offering exceptional flexibility, the home features two luxurious primary suites-one on the main level and another in the upper loft/flex space-each with its own private en-suite bath. A second main-level bedroom, full hall bath, convenient first-floor laundry, abundant closet space, and a dedicated storage room complete the home's highly functional layout. Basement crawl space has concrete floor for exceptional storage. Ideally located in highly acclaimed District 200, this remarkable property combines the tranquility of nature with easy access to premier shopping, dining, and major expressways including I-88 and I-355, offering the perfect balance of privacy, luxury, and convenience....
Contact an agent
Home facts
- Year built:1988
- Listing ID #:12705237
- Updated:August 01, 2026 at 11:58 AM
Rooms and interior
- Bedrooms:3
- Total bathrooms:3
- Full bathrooms:3
- Rooms Total:6
- Kitchen Description:Dishwasher, Range, Refrigerator, Stainless Steel Appliance(s)
- Living area:2,768 sq. ft.
Heating and cooling
- Cooling:Central Air, Zoned
- Heating:Forced Air, Natural Gas, Sep Heating Systems - 2+, Zoned
- Central air:Yes
Structure and exterior
- Roof:Asphalt
- Year built:1988
- Building area:2,768 sq. ft.
- Lot area:1.24 Acres
- Lot Features:Wooded
- Architectural Style:Contemporary
- Levels:1.5 Story
Schools
- High school:Wheaton Warrenville South H S
- Middle school:Hubble Middle School
- Elementary school:Johnson Elementary School
Finances and disclosures
- Price:$809,900
- Price per sq. ft.:$292.59
- Tax amount:$3,338 (2025)
Features and amenities
- Laundry features:Dryer, Washer
- Amenities:CO Detectors, Ceiling Fan(s)
Parking
- Total parking spaces:2
- Parking description:Attached Garage, Garage, Gravel
- Garage:Yes
- Garage spaces:2.5
 Copyright 2026 Midwest Real Estate Data LLC. All rights reserved. The data relating to real estate for sale on this web site comes in part from the Broker Reciprocity Program of the Midwest Real Estate Data LLC. Listing information is deemed reliable but not guaranteed.
New listings near 29W015 Forest Lane
- Open Sat, 12 to 2pmNew
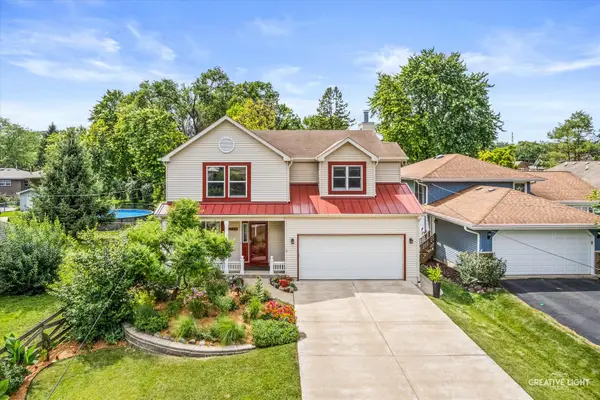 $600,000Active4 beds 3 baths2,041 sq. ft.
3S370 Curtis Avenue, Warrenville, IL 60555
MLS# 12693279Listed by: KELLER WILLIAMS INSPIRE - New
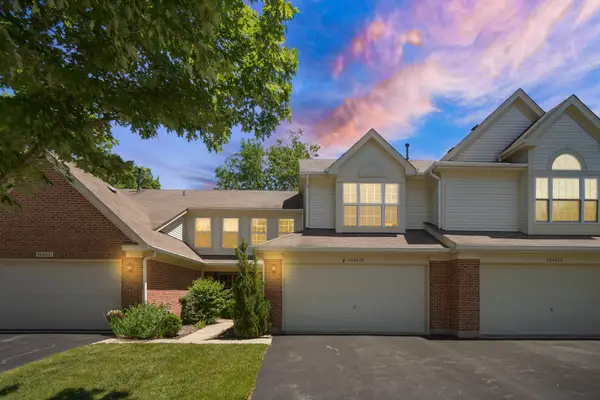 $359,900Active3 beds 3 baths1,558 sq. ft.
30W033 Princeton Court, Warrenville, IL 60555
MLS# 12719656Listed by: COMPASS - Open Sun, 12 to 2pmNew
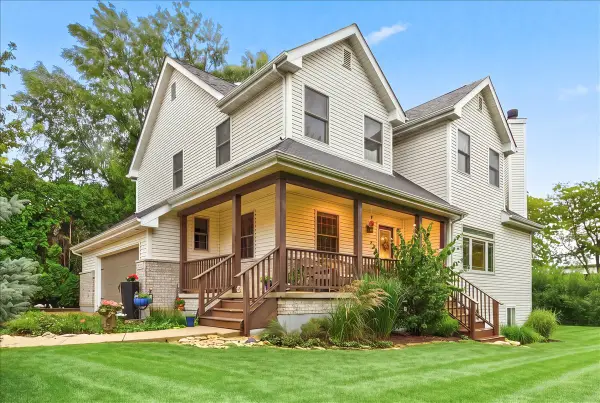 $664,900Active4 beds 3 baths2,579 sq. ft.
2S590 Seraph Holmes Court, Warrenville, IL 60555
MLS# 12716318Listed by: BAIRD & WARNER - Open Sun, 11am to 1pmNew
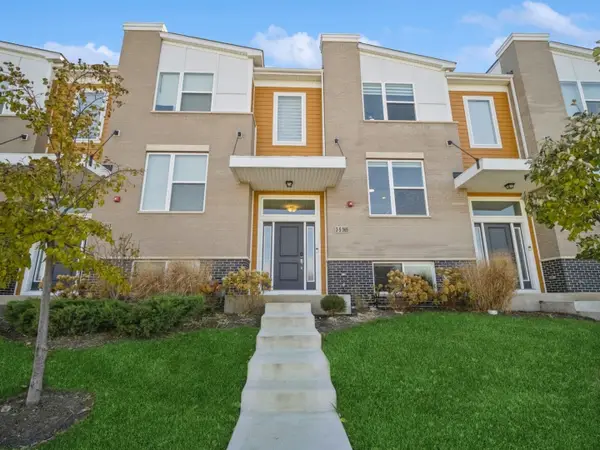 $479,900Active3 beds 3 baths1,813 sq. ft.
3s565 Camden Street, Warrenville, IL 60555
MLS# 12683009Listed by: KOMAR - Open Sat, 1 to 3pmNew
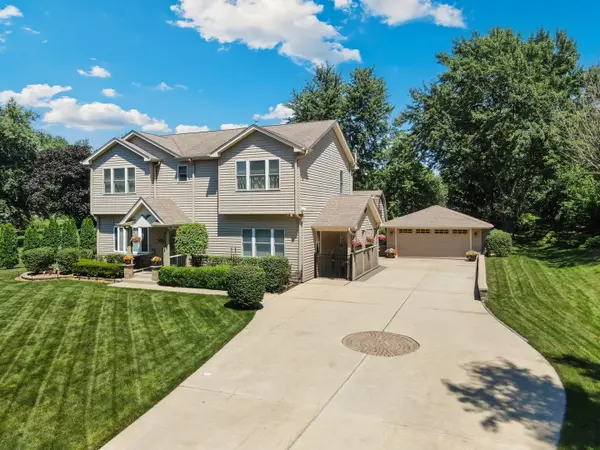 $795,000Active4 beds 4 baths3,784 sq. ft.
3S631 West Avenue, Warrenville, IL 60555
MLS# 12718720Listed by: REDFIN CORPORATION - New
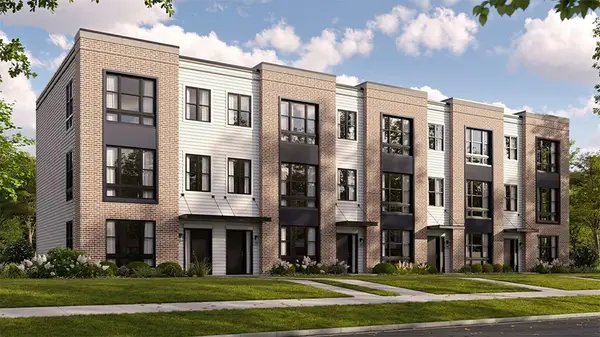 $484,990Active2 beds 3 baths1,661 sq. ft.
27684 Maecliff Drive, Warrenville, IL 60555
MLS# 12713956Listed by: DAYNAE GAUDIO - New
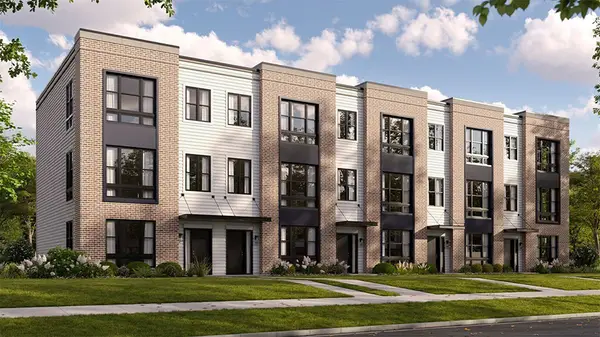 $516,990Active3 beds 3 baths1,838 sq. ft.
27702 Maecliff Drive, Warrenville, IL 60555
MLS# 12713802Listed by: DAYNAE GAUDIO - New
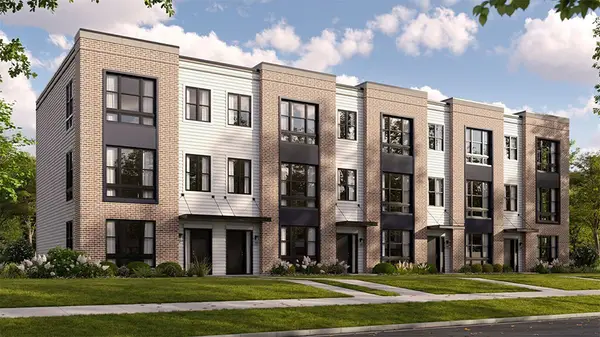 $516,990Active3 beds 3 baths1,838 sq. ft.
27704 Maecliff Drive, Warrenville, IL 60555
MLS# 12714008Listed by: DAYNAE GAUDIO - New
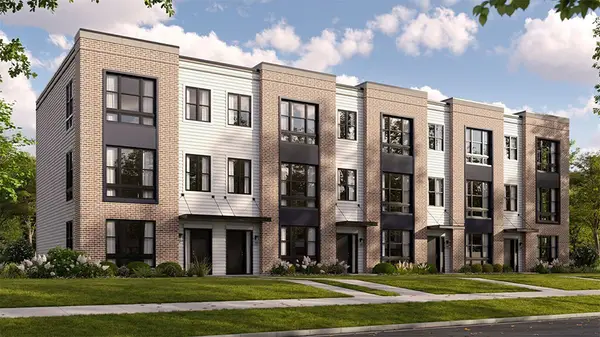 $512,990Active3 beds 3 baths1,838 sq. ft.
27706 Maecliff Drive, Warrenville, IL 60555
MLS# 12714021Listed by: DAYNAE GAUDIO


Protect your home and budget from life's surprises with an Assurant Home Warranty, backed by a partner that supports you through every step of homeownership. Explore Plans.
© 2026 Better Homes and Gardens Real Estate LLC. An Anywhere Real Estate company. All rights reserved. Better Homes and Gardens® Real Estate is a registered trademark owned by Meredith Operations Corporation, licensed to Better Homes and Gardens Real Estate LLC and used with permission. Better Homes and Gardens Real Estate LLC fully supports the principles of the Fair Housing Act and the Equal Opportunity Act. Listing information is deemed reliable but is not guaranteed accurate.
Each office is independently owned and operated.
Any services or products provided by third parties are not provided by, affiliated with or related to Better Homes and Gardens Real Estate LLC, or its affiliated companies.