
2S520 River Oaks Drive, Warrenville, IL 60555
Local realty services provided by:Better Homes and Gardens Real Estate Star Homes
Listed by: carl cho
Office: fathom realty il llc.
MLS#:12768819
Source:MLSNI
Price summary
- Price:$515,000
- Price per sq. ft.:$223.91
- Monthly HOA dues:$20
About this home
A rare opportunity to live surrounded by nature! Tucked away on a wooded cul-de-sac and backing to the forest preserve, this exceptional 4-bedroom, 2.5-bath home offers an unmatched combination of privacy, space, and natural beauty. Out back, down the hill runs a river through the forest preserve, with towering trees and open meadows creating a truly unforgettable backdrop. Inside, the home has been extensively updated. The remodeled kitchen features custom maple cabinetry with pull-outs, Corian countertops, and newer appliances, while the beautifully renovated baths offer maple vanities and quartz countertops. Acacia engineered hardwood floors flow throughout the main level, where you'll also find a grand curved staircase, first-floor office, and inviting family room with a gas start, woodburning fireplace. The improvements continue outside with a recent tear-off roof, LP SmartSide siding and trim, gutters, fascia, soffits, replacement windows, concrete driveway, new Western red cedar fencing, two storage sheds and French drains around the home. The finished garage includes insulation, drywall, and a heater. Step outside to the paver patio surrounded by perennial gardens and take in the peaceful forest preserve views. A true nature oasis on one of the most unique lots in the area-all within District 200 Wheaton/Warrenville schools....
Contact an agent
Home facts
- Year built:1987
- Listing ID #:12768819
- Updated:October 10, 2026 at 11:18 AM
Rooms and interior
- Bedrooms:4
- Total bathrooms:3
- Full bathrooms:2
- Half bathrooms:1
- Rooms Total:9
- Dining Description:Separate Dining Room
- Bathrooms Description:Double Sinks, Separate Shower
- Kitchen Description:Dishwasher, Disposal, Microwave, Range, Refrigerator, Stainless Steel Appliance(s)
- Living area:2,300 sq. ft.
Heating and cooling
- Cooling:Central Air
- Heating:Forced Air, Natural Gas
- Central air:Yes
Structure and exterior
- Roof:Asphalt
- Year built:1987
- Building area:2,300 sq. ft.
- Architectural Style:Colonial
- Foundation Description:Concrete Perimeter
- Levels:2 Story
Schools
- High school:Wheaton Warrenville South H S
- Middle school:Hubble Middle School
- Elementary school:Johnson Elementary School
Utilities
- Water:Public
- Sewer:Public Sewer
Finances and disclosures
- Price:$515,000
- Price per sq. ft.:$223.91
- Tax amount:$9,093 (2024)
Features and amenities
- Laundry features:Dryer, Washer
Parking
- Total parking spaces:2
- Parking description:Attached Garage, Concrete, Garage
- Garage:Yes
- Garage spaces:2
 Copyright 2026 Midwest Real Estate Data LLC. All rights reserved. The data relating to real estate for sale on this web site comes in part from the Broker Reciprocity Program of the Midwest Real Estate Data LLC. Listing information is deemed reliable but not guaranteed.
New listings near 2S520 River Oaks Drive
- New
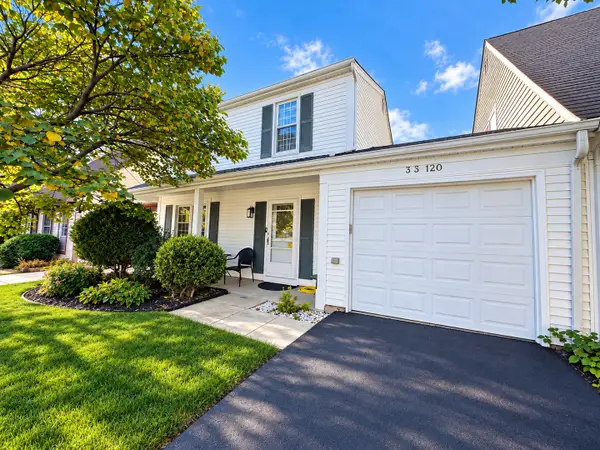 $315,000Active3 beds 2 baths1,344 sq. ft.
3S120 Briarwood Drive, Warrenville, IL 60555
MLS# 12780395Listed by: BERKSHIRE HATHAWAY HOMESERVICES STARCK REAL ESTATE - Open Sat, 2 to 4pmNew
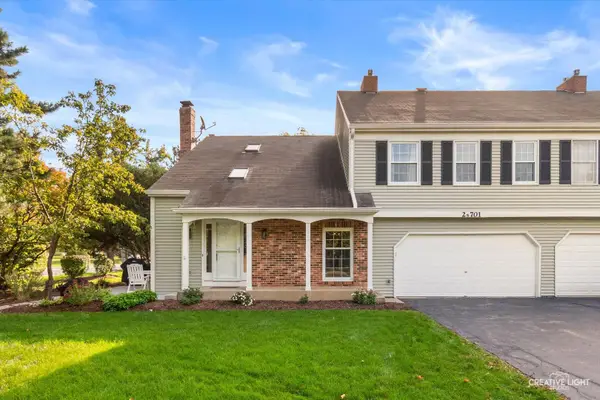 $290,000Active2 beds 2 baths1,433 sq. ft.
2S701 Timber Drive #701, Warrenville, IL 60555
MLS# 12778496Listed by: KELLER WILLIAMS INSPIRE - GENEVA 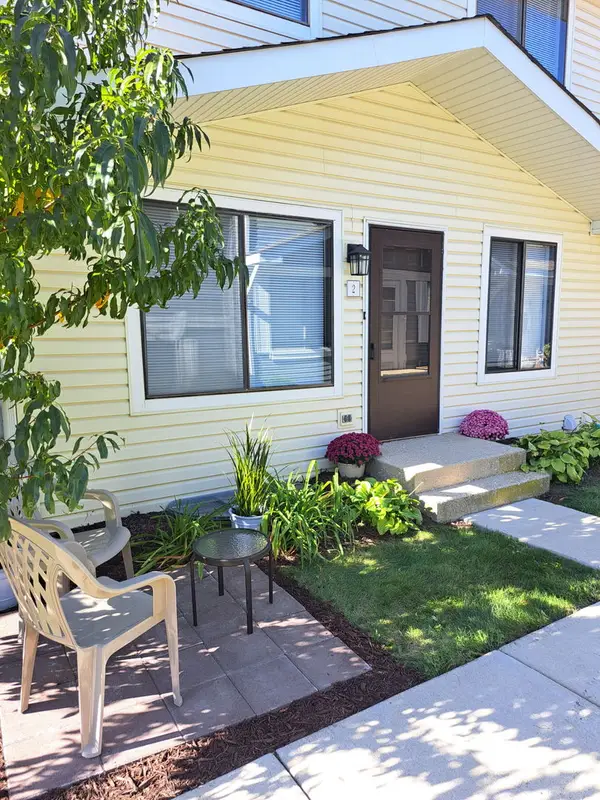 $254,900Pending2 beds 2 baths966 sq. ft.
2s759 Winchester Circle #2, Warrenville, IL 60555
MLS# 12780493Listed by: SELECT A FEE RE SYSTEM- New
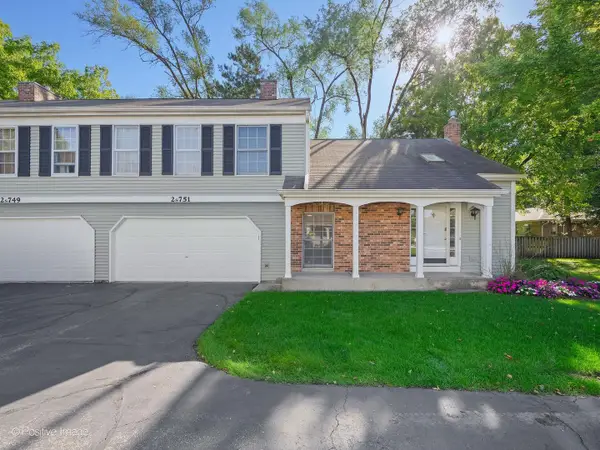 $325,000Active2 beds 3 baths1,403 sq. ft.
2S751 Grove Lane, Warrenville, IL 60555
MLS# 12780724Listed by: BERKSHIRE HATHAWAY HOMESERVICES CHICAGO - New
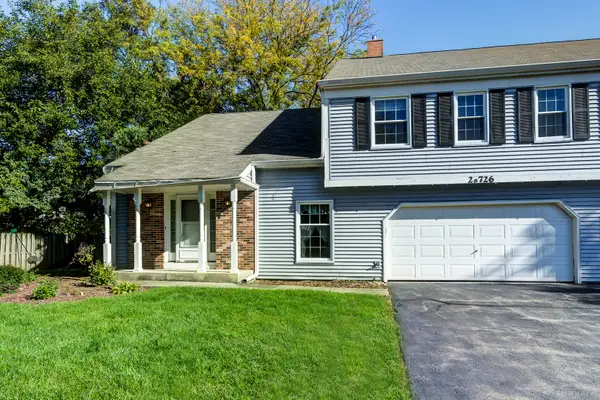 $295,000Active2 beds 2 baths1,250 sq. ft.
2S726 Timber Drive, Warrenville, IL 60555
MLS# 12684760Listed by: VILLAGE REALTY, INC. - New
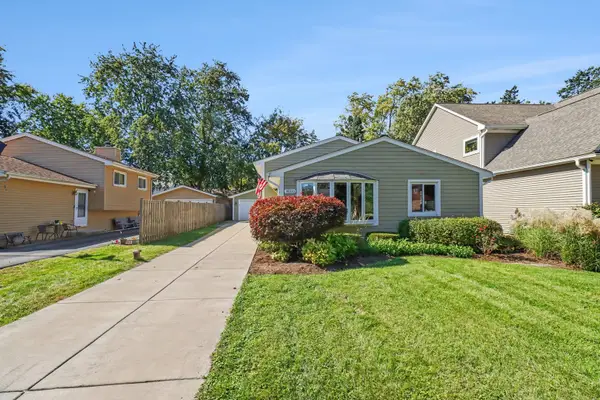 $429,900Active4 beds 2 baths
3S530 Melcher Avenue, Warrenville, IL 60555
MLS# 12769937Listed by: O'NEIL PROPERTY GROUP, LLC - New
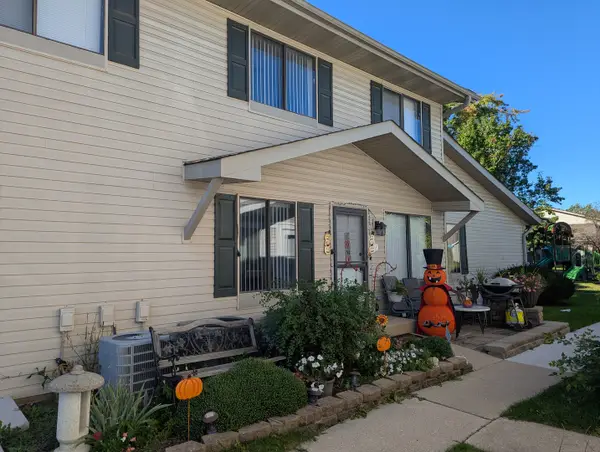 $265,000Active2 beds 2 baths1,449 sq. ft.
2S758 Winchester Circle #3, Warrenville, IL 60555
MLS# 12776056Listed by: COLDWELL BANKER REALTY - New
 $519,990Active3 beds 3 baths1,827 sq. ft.
27686 Maecliff Drive, Warrenville, IL 60555
MLS# 12775284Listed by: DAYNAE GAUDIO - New
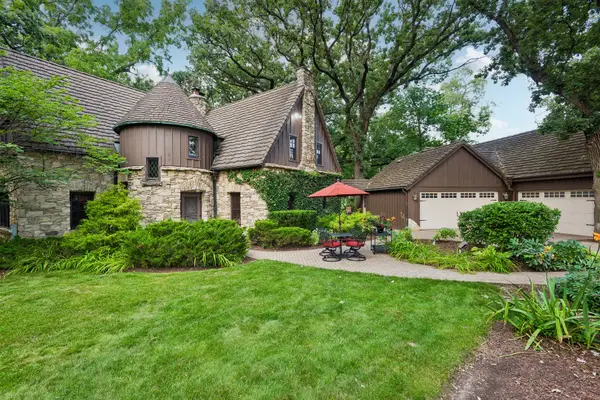 $1,000,000Active4 beds 3 baths4,071 sq. ft.
28W670 Batavia Road, Warrenville, IL 60555
MLS# 12753231Listed by: BAIRD & WARNER FOX VALLEY-GENEVA


Protect your home and budget from life's surprises with an Assurant Home Warranty, backed by a partner that supports you through every step of homeownership. Explore Plans.
© 2026 Better Homes and Gardens Real Estate LLC. An Anywhere Real Estate company. All rights reserved. Better Homes and Gardens® Real Estate is a registered trademark owned by Meredith Operations Corporation, licensed to Better Homes and Gardens Real Estate LLC and used with permission. Better Homes and Gardens Real Estate LLC fully supports the principles of the Fair Housing Act and the Equal Opportunity Act. Listing information is deemed reliable but is not guaranteed accurate.
Each office is independently owned and operated.
Any services or products provided by third parties are not provided by, affiliated with or related to Better Homes and Gardens Real Estate LLC, or its affiliated companies.