
2S630 Williams Road, Warrenville, IL 60555
Local realty services provided by:Better Homes and Gardens Real Estate Connections
2S630 Williams Road,Warrenville, IL 60555
$650,000
- 4 Beds
- 3 Baths
- 2,860 sq. ft.
- Single family
- Active
Listed by: sue hedlund
Office: re/max suburban
MLS#:12792279
Source:MLSNI
Price summary
- Price:$650,000
- Price per sq. ft.:$227.27
About this home
Welcome to your own peaceful and serene haven, surrounded by mature trees and the river, this unique property offers a beautiful setting that feels like a private nature preserve. A welcoming front porch sets the tone as you enter the home, featuring elegant marble floors in the foyer, living room, dining room, and kitchen. Skylights that fill the space with natural light in the foyer, dining room, and sunroom. Enjoy a comfortable, spacious living room, perfect for relaxing with a good book or watching TV. The oversized dining room offers plenty of space for an extra-large dining table that can accommodate all of your memorable family gatherings. The spacious kitchen features a separate breakfast area and built-in desk, providing both functionality and room to gather. The inviting family room boasts a beautiful fireplace with gleaming hardwood floors. The adjacent office features hardwood floors and offers the perfect space to work from home. Upstairs, you'll find four bedrooms, including a spacious primary suite with its own fireplace and walk-in closet. The upper floor features gleaming hardwood floors throughout. An over-sized, charming sunroom provides the perfect spot to sip your morning coffee or evening tea while enjoying the peaceful surroundings and listening to the birds sing. Step out of the sunroom into your private stone patio with firepit, plenty of space for outdoor grilling and entertaining with gorgeous views of nature. Situated on two lots, this property offers abundant outdoor space for recreation, entertaining, gardening, or simply enjoying the beauty of nature. If you're looking for a home that combines space, character, and a tranquil setting, this special retreat is waiting to welcome you home!...
Contact an agent
Home facts
- Year built:1973
- Listing ID #:12792279
- Updated:October 23, 2026 at 02:00 PM
Rooms and interior
- Bedrooms:4
- Total bathrooms:3
- Full bathrooms:2
- Half bathrooms:1
- Rooms Total:9
- Basement Description:Full, Partially Finished
- Living area:2,860 sq. ft.
Heating and cooling
- Cooling:Central Air
- Heating:Forced Air, Gas
- Central air:Yes
Structure and exterior
- Year built:1973
- Building area:2,860 sq. ft.
- Levels:2 Story
Schools
- High school:Wheaton Warrenville South H S
- Middle school:Hubble Middle School
- Elementary school:Johnson Elementary School
Utilities
- Water:Shared Well
- Sewer:Public Sewer
Finances and disclosures
- Price:$650,000
- Price per sq. ft.:$227.27
- Tax amount:$11,137 (2025)
Parking
- Total parking spaces:2
- Parking description:Asphalt, Attached Garage, Garage
- Garage:Yes
- Garage spaces:2
 Copyright 2026 Midwest Real Estate Data LLC. All rights reserved. The data relating to real estate for sale on this web site comes in part from the Broker Reciprocity Program of the Midwest Real Estate Data LLC. Listing information is deemed reliable but not guaranteed.
New listings near 2S630 Williams Road
- New
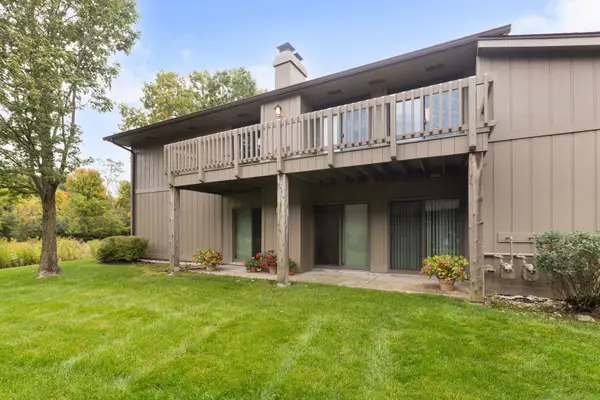 $224,619Active2 beds 2 baths1,100 sq. ft.
29W381 Emerald Green Drive #H, Warrenville, IL 60555
MLS# 12791647Listed by: BERKSHIRE HATHAWAY HOMESERVICES STARCK REAL ESTATE - Open Sun, 1 to 3pmNew
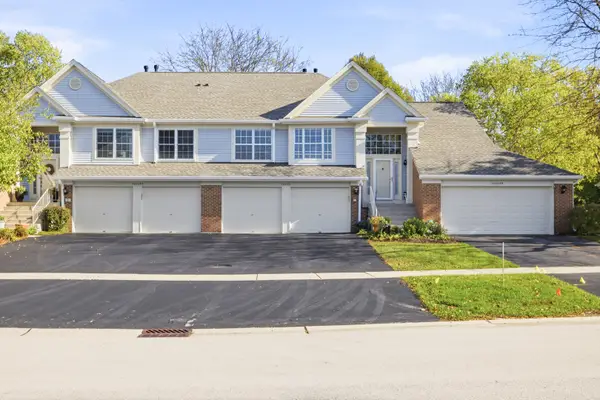 $349,900Active3 beds 2 baths1,402 sq. ft.
30W101 Willow Lane #B, Warrenville, IL 60555
MLS# 12791576Listed by: RE/MAX ACTION - New
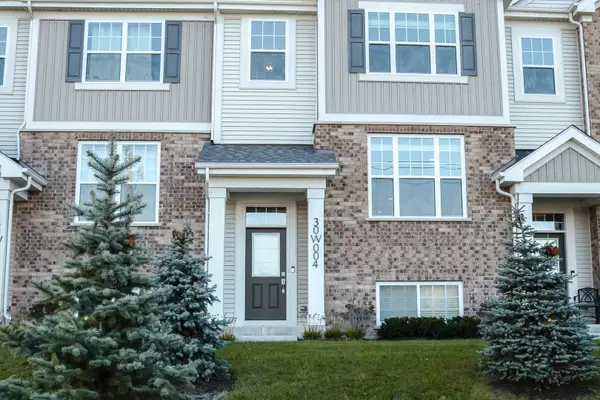 $452,000Active3 beds 3 baths1,932 sq. ft.
30W004 Brayman Court, Warrenville, IL 60563
MLS# 12791443Listed by: WORTH CLARK REALTY - New
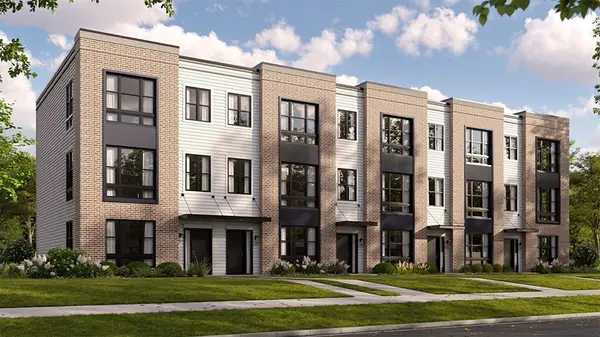 $519,990Active3 beds 3 baths1,827 sq. ft.
27695 Maecliff Drive, Warrenville, IL 60555
MLS# 12791002Listed by: DAYNAE GAUDIO - New
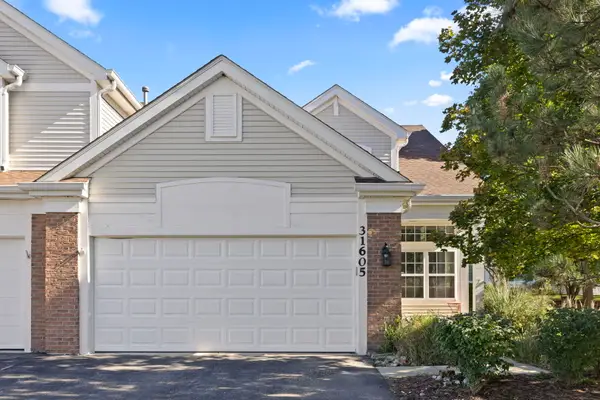 $449,900Active3 beds 3 baths1,907 sq. ft.
31605 Kline Circle, Warrenville, IL 60555
MLS# 12789585Listed by: KELLER WILLIAMS PREMIERE PROPERTIES 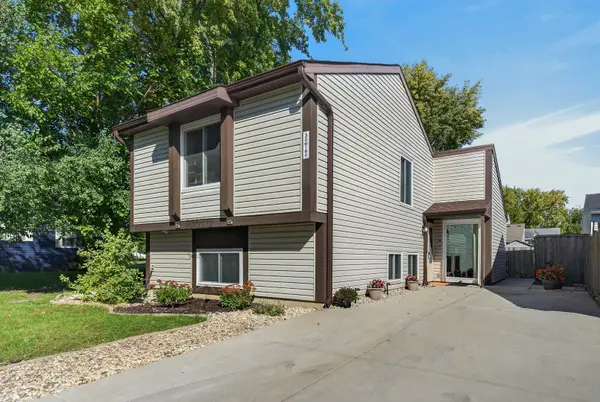 $315,000Pending3 beds 2 baths1,354 sq. ft.
30W160 Linden Square, Warrenville, IL 60555
MLS# 12785067Listed by: REDFIN CORPORATION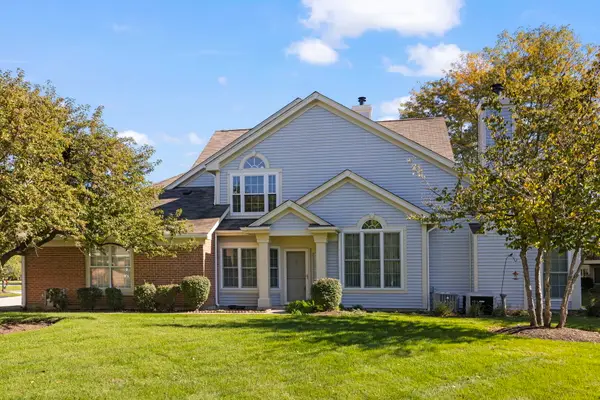 $350,000Pending2 beds 2 baths1,318 sq. ft.
30W101 Fairfax Court #101, Warrenville, IL 60555
MLS# 12754988Listed by: KELLER WILLIAMS PREMIERE PROPERTIES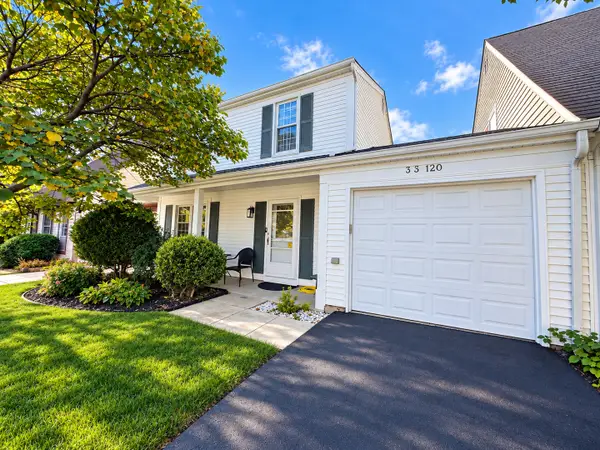 $315,000Pending3 beds 2 baths1,344 sq. ft.
3S120 Briarwood Drive, Warrenville, IL 60555
MLS# 12780395Listed by: BERKSHIRE HATHAWAY HOMESERVICES STARCK REAL ESTATE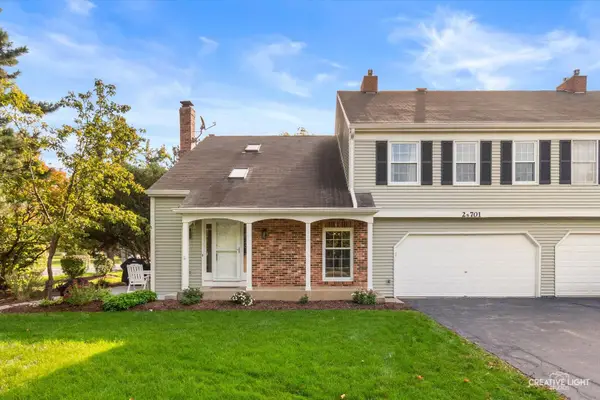 $290,000Pending2 beds 2 baths1,433 sq. ft.
2S701 Timber Drive #701, Warrenville, IL 60555
MLS# 12778496Listed by: KELLER WILLIAMS INSPIRE - GENEVA


Protect your home and budget from life's surprises with an Assurant Home Warranty, backed by a partner that supports you through every step of homeownership. Explore Plans.
© 2026 Better Homes and Gardens Real Estate LLC. An Anywhere Real Estate company. All rights reserved. Better Homes and Gardens® Real Estate is a registered trademark owned by Meredith Operations Corporation, licensed to Better Homes and Gardens Real Estate LLC and used with permission. Better Homes and Gardens Real Estate LLC fully supports the principles of the Fair Housing Act and the Equal Opportunity Act. Listing information is deemed reliable but is not guaranteed accurate.
Each office is independently owned and operated.
Any services or products provided by third parties are not provided by, affiliated with or related to Better Homes and Gardens Real Estate LLC, or its affiliated companies.