
3S720 West Avenue, Warrenville, IL 60555
Local realty services provided by:Better Homes and Gardens Real Estate Star Homes
3S720 West Avenue,Warrenville, IL 60555
$599,900
- 3 Beds
- 2 Baths
- 1,575 sq. ft.
- Single family
- Active
Listed by: neil verhagen
Office: baird & warner
MLS#:12762588
Source:MLSNI
Price summary
- Price:$599,900
- Price per sq. ft.:$380.89
- Monthly HOA dues:$200
About this home
Welcome to this exceptional new construction ranch-home crafted by the premier builder Tolentino Quarcini Homes. Combining master craftsmanship with striking contemporary finishes, this open-concept floor plan features 9-foot ceilings throughout and a soaring 10-foot ceiling in the great room, well illuminated by recessed can lights and a generous lighting fixture allowance. Families will appreciate the home's premier location within the highly desirable, award-winning District 200 school boundaries, granting access to top-rated institutions including Bower Elementary, Hubble Junior High, and Wheaton Warrenville South High School. Every detail reflects absolute quality, including real 3/4" oak hardwood floors, porcelain tile, custom premium cabinetry (no MDF), and sleek quartz countertops. The chef-inspired kitchen comes fully equipped with stainless steel LG appliances, featuring a counter-depth refrigerator. Rest and relax in the luxurious primary bedroom suite, complete with a full ensuite bathroom and a spacious walk-in closet. Main-level living is made effortless with a dedicated laundry room, two-panel solid core interior doors, a contemporary trim package, and high-end Kohler plumbing fixtures. Built with an uncompromising commitment to structural integrity and extreme energy efficiency, the home features 2x6 exterior walls, Sierra Pacific windows, Jeld-Wen exterior doors, and maintenance-free HardieZone siding. The mechanical systems are top-tier, featuring a Carrier 96% high-efficiency gas furnace, high-efficiency A/C, a 50-gallon power-vented hot water heater, a Honeywell T4 programmable thermostat, a Healthy Climate humidifier, electronic fresh-air dampers, and a media filter system. The superior insulation package boasts R-21 walls, R-49 ceilings, and R-13 insulated basement walls. An expansive, deep-pour full basement offers an impressive 8'4" clearance and rough-in plumbing, ready for your future finishing touches. The two-car attached garage is fully insulated and drywall-finished, equipped with an insulated garage door and a Chamberlain MyQ battery-backup door opener. Welcome home!...
Contact an agent
Home facts
- Year built:2026
- Listing ID #:12762588
- Updated:September 28, 2026 at 08:19 PM
Rooms and interior
- Bedrooms:3
- Total bathrooms:2
- Full bathrooms:2
- Rooms Total:5
- Kitchen Description:Dishwasher, Microwave, Range, Refrigerator, Stainless Steel Appliance(s)
- Basement Description:Egress Window, Full, Unfinished
- Living area:1,575 sq. ft.
Heating and cooling
- Cooling:Central Air
- Heating:Forced Air, Natural Gas
- Central air:Yes
Structure and exterior
- Roof:Asphalt
- Year built:2026
- Building area:1,575 sq. ft.
- Lot Features:Common Grounds, Landscaped
- Architectural Style:Ranch
- Foundation Description:Concrete Perimeter
- Levels:1 Story
Schools
- High school:Wheaton Warrenville South H S
- Middle school:Hubble Middle School
- Elementary school:Bower Elementary School
Utilities
- Water:Public
- Sewer:Overhead Sewers, Public Sewer
Finances and disclosures
- Price:$599,900
- Price per sq. ft.:$380.89
Features and amenities
- Amenities:Ceiling Fan(s), Sump Pump
Parking
- Total parking spaces:2
- Parking description:Asphalt, Attached Garage, Garage
- Garage:Yes
- Garage spaces:2
 Copyright 2026 Midwest Real Estate Data LLC. All rights reserved. The data relating to real estate for sale on this web site comes in part from the Broker Reciprocity Program of the Midwest Real Estate Data LLC. Listing information is deemed reliable but not guaranteed.
New listings near 3S720 West Avenue
 $300,000Pending2 beds 3 baths1,448 sq. ft.
3S126 Timber Drive, Warrenville, IL 60555
MLS# 12763218Listed by: EXP REALTY- New
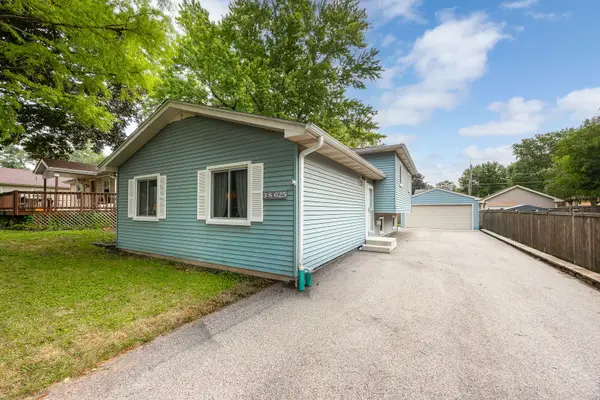 $429,900Active3 beds 2 baths1,248 sq. ft.
3S625 Lorraine Avenue, Warrenville, IL 60555
MLS# 12757305Listed by: COLDWELL BANKER REALTY - New
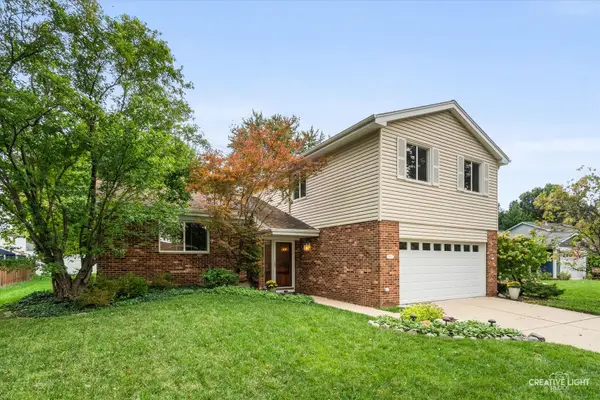 $434,000Active4 beds 3 baths1,844 sq. ft.
2S111 Lynn Court, Warrenville, IL 60555
MLS# 12748445Listed by: REALTY EXECUTIVES PREMIER ILLINOIS - New
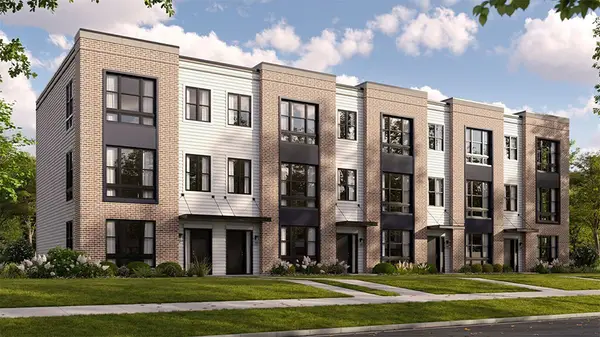 $529,990Active3 beds 3 baths1,827 sq. ft.
27695 Maecliff Drive, Warrenville, IL 60555
MLS# 12765071Listed by: DAYNAE GAUDIO - New
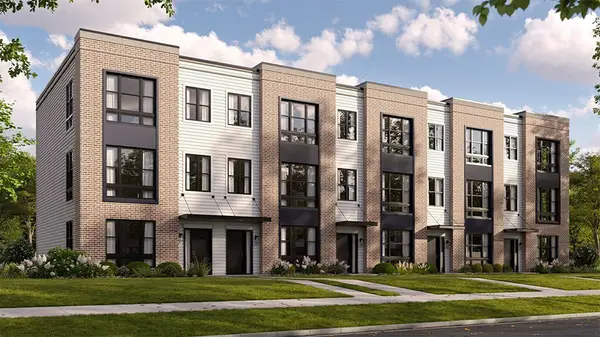 $514,990Active3 beds 3 baths1,827 sq. ft.
27693 Maecliff Drive, Warrenville, IL 60555
MLS# 12765108Listed by: DAYNAE GAUDIO - New
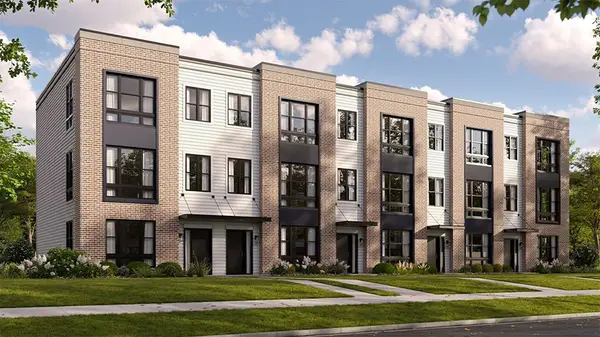 $499,990Active3 beds 3 baths1,827 sq. ft.
27691 Maecliff Drive, Warrenville, IL 60555
MLS# 12765117Listed by: DAYNAE GAUDIO - New
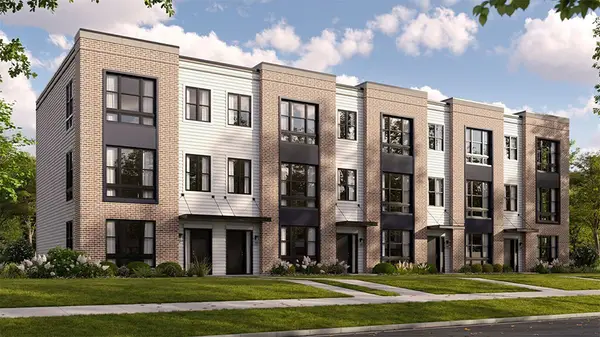 $514,990Active3 beds 3 baths1,827 sq. ft.
27689 Maecliff Drive, Warrenville, IL 60555
MLS# 12765121Listed by: DAYNAE GAUDIO - New
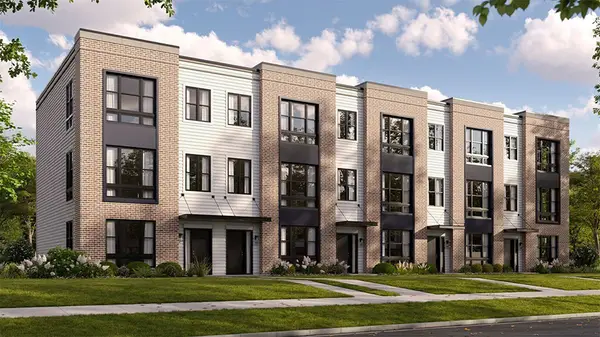 $517,990Active3 beds 3 baths1,827 sq. ft.
27687 Maecliff Drive, Warrenville, IL 60555
MLS# 12765448Listed by: DAYNAE GAUDIO  $239,000Pending2 beds 1 baths903 sq. ft.
29W603 Winchester Circle N #4, Warrenville, IL 60555
MLS# 12769475Listed by: RESULTS REALTY ERA POWERED- New
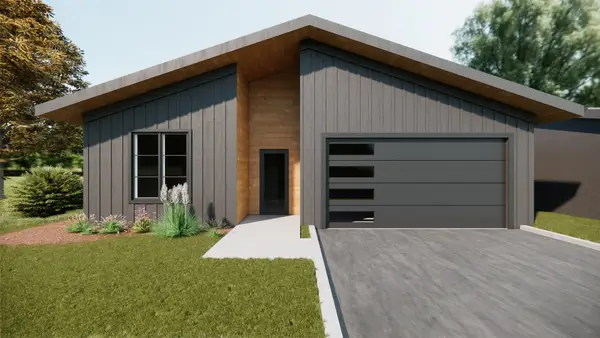 $629,900Active3 beds 2 baths1,575 sq. ft.
Address Withheld By Seller, Warrenville, IL 60555
MLS# 12754626Listed by: BAIRD & WARNER


Protect your home and budget from life's surprises with an Assurant Home Warranty, backed by a partner that supports you through every step of homeownership. Explore Plans.
© 2026 Better Homes and Gardens Real Estate LLC. An Anywhere Real Estate company. All rights reserved. Better Homes and Gardens® Real Estate is a registered trademark owned by Meredith Operations Corporation, licensed to Better Homes and Gardens Real Estate LLC and used with permission. Better Homes and Gardens Real Estate LLC fully supports the principles of the Fair Housing Act and the Equal Opportunity Act. Listing information is deemed reliable but is not guaranteed accurate.
Each office is independently owned and operated.
Any services or products provided by third parties are not provided by, affiliated with or related to Better Homes and Gardens Real Estate LLC, or its affiliated companies.