
3S605 West Avenue, Warrenville, IL 60555
Local realty services provided by:Better Homes and Gardens Real Estate Connections
3S605 West Avenue,Warrenville, IL 60555
$600,000
- 4 Beds
- 3 Baths
- 2,147 sq. ft.
- Single family
- Pending
Listed by: karen streelman, jimmy streelman
Office: exp realty
MLS#:12679043
Source:MLSNI
Price summary
- Price:$600,000
- Price per sq. ft.:$279.46
About this home
SHOWINGS ALLOWED 1 WEEK STARTING 8/28. Bonfires on 1.24 wooded acres on a dead end street. Winters by the wood-burning FIREPLACE. This is how 3S605 West Ave has been lived - deeply, intentionally - by ONE OWNER since 1970. Well loved and cared for. Classic RANCH. 4 bedrooms. 2 full baths + half bath. HARDWOOD floors throughout. Quality construction - solid core doors. Family room with floor-to-ceiling BOOKSHELVES and FRENCH doors to the backyard. Kitchen with gas cooktop, CORIAN counters, and PANTRY. Dedicated first-floor LAUNDRY + mudroom. Primary suite with double vanity and double closets. The wallpaper? It's the look buyers hire designers to recreate - vintage-chic, intentional, every pattern chosen on purpose. Laura Ashley vibes. Extra GARAGE/Shed loft storage building - room for RV + riding mower and more inside. Partial basement + crawl space. Attached 2-car GARAGE with back workroom. City water & sewer. Well for irrigation. Private septic for RV. Furnace & AC 2018. Water heater 2019. Well tank 2025. Sold as-is. Private, not intrusive. Neighboring properties keep horses. Pastoral views in every direction. Idyllic. CUSD 200. Warrenville: Al's Pizza since 1959, West Branch DuPage River Trail around the corner, Fermilab's open prairie just down the road. Minutes to Naperville - vibrant dining, the Riverwalk, and boutique shopping. Minutes to Wheaton - historic, charming, and unhurried. Easy I-88 access. If the world of Bridgerton calls to your soul, this home was made for you - aptly named Eloise, she is refined, layered, and quietly extraordinary. As Lady Whistledown would say: "Dear Reader, this one is worth your full attention." You'll feel it the second you walk in....
Contact an agent
Home facts
- Year built:1968
- Listing ID #:12679043
- Updated:November 07, 2026 at 10:23 AM
Rooms and interior
- Bedrooms:4
- Total bathrooms:3
- Full bathrooms:2
- Half bathrooms:1
- Rooms Total:8
- Bathrooms Description:Double Sinks
- Basement Description:Partial, Unfinished
- Living area:2,147 sq. ft.
Heating and cooling
- Cooling:Central Air
- Heating:Gas
- Central air:Yes
Structure and exterior
- Roof:Asphalt
- Year built:1968
- Building area:2,147 sq. ft.
- Lot area:1.24 Acres
- Lot Features:Mature Trees, Wooded
- Architectural Style:Ranch
- Exterior Features:Fire Pit, Outdoor Grill
- Foundation Description:Concrete Perimeter
- Levels:1 Story
Schools
- High school:Wheaton Warrenville South H S
- Middle school:Hubble Middle School
- Elementary school:Bower Elementary School
Utilities
- Water:Public
- Sewer:Public Sewer
Finances and disclosures
- Price:$600,000
- Price per sq. ft.:$279.46
- Tax amount:$10,740 (2024)
Parking
- Total parking spaces:2
- Parking description:Attached Garage, Garage
- Garage:Yes
- Garage spaces:2
 Copyright 2026 Midwest Real Estate Data LLC. All rights reserved. The data relating to real estate for sale on this web site comes in part from the Broker Reciprocity Program of the Midwest Real Estate Data LLC. Listing information is deemed reliable but not guaranteed.
New listings near 3S605 West Avenue
- New
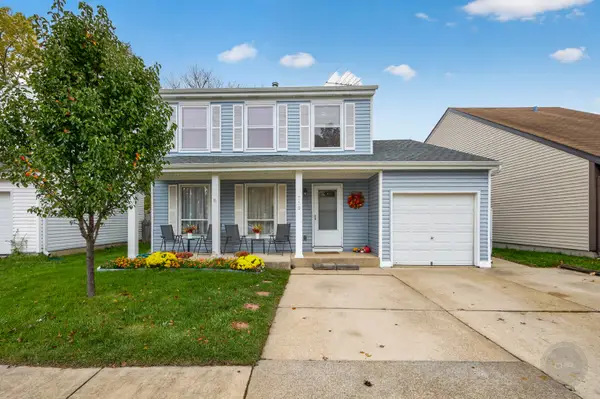 $399,900Active3 beds 2 baths1,580 sq. ft.
29W719 Stevens Court, Warrenville, IL 60555
MLS# 12794821Listed by: RE/MAX OF NAPERVILLE - New
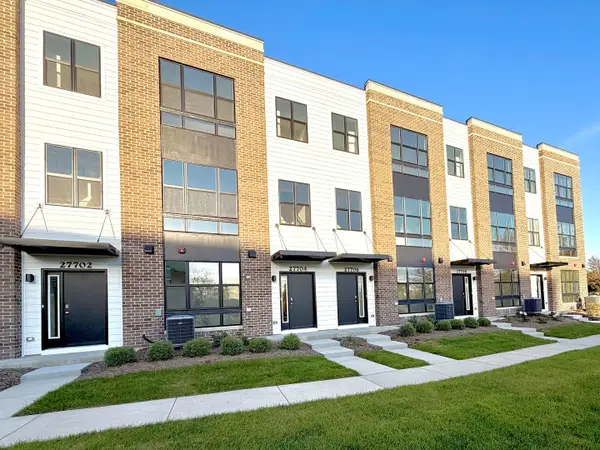 $499,990Active3 beds 3 baths1,827 sq. ft.
27680 Maecliff Drive, Warrenville, IL 60555
MLS# 12803637Listed by: DAYNAE GAUDIO - New
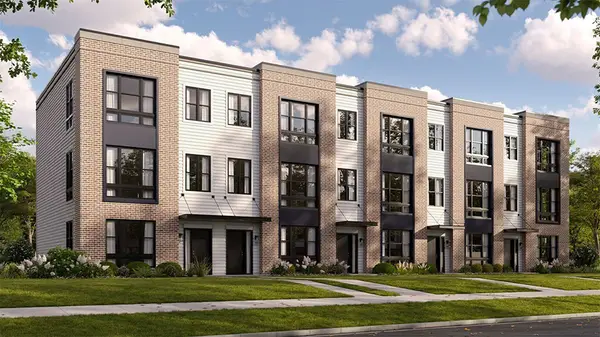 $499,990Active3 beds 3 baths1,827 sq. ft.
27686 Maecliff Drive, Warrenville, IL 60555
MLS# 12803639Listed by: DAYNAE GAUDIO - New
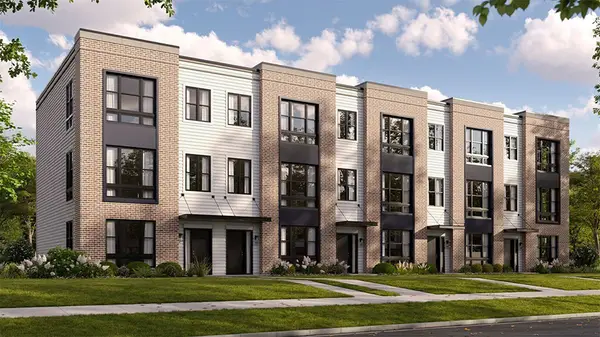 $509,990Active3 beds 3 baths1,827 sq. ft.
27695 Maecliff Drive, Warrenville, IL 60555
MLS# 12803645Listed by: DAYNAE GAUDIO - New
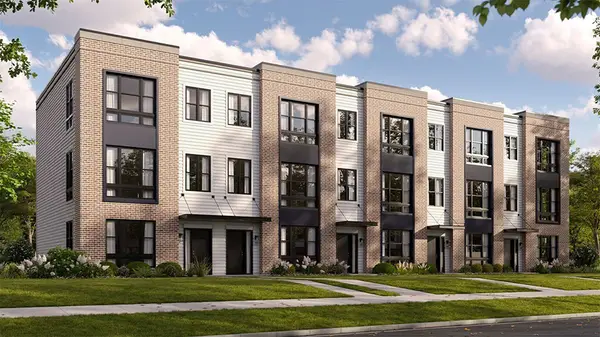 $494,990Active3 beds 3 baths1,827 sq. ft.
27693 Maecliff Drive, Warrenville, IL 60555
MLS# 12803648Listed by: DAYNAE GAUDIO - New
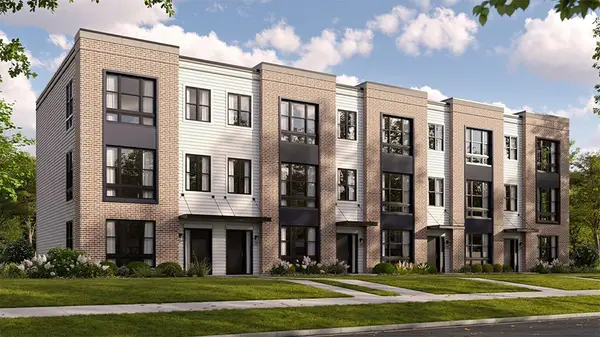 $519,990Active3 beds 3 baths1,827 sq. ft.
27685 Maecliff Drive, Warrenville, IL 60555
MLS# 12803653Listed by: DAYNAE GAUDIO - New
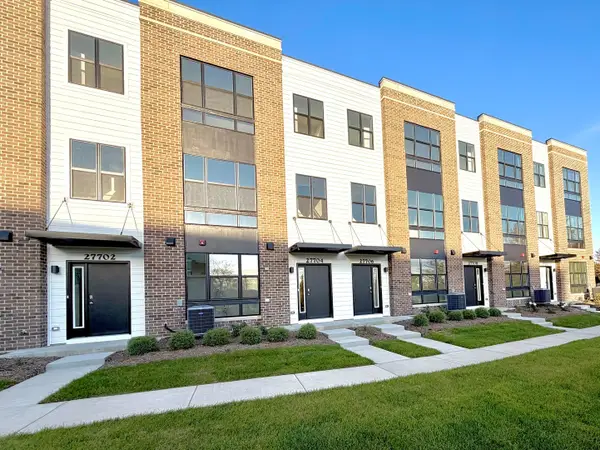 $489,990Active3 beds 3 baths1,827 sq. ft.
27702 Maecliff Drive, Warrenville, IL 60555
MLS# 12803656Listed by: DAYNAE GAUDIO - New
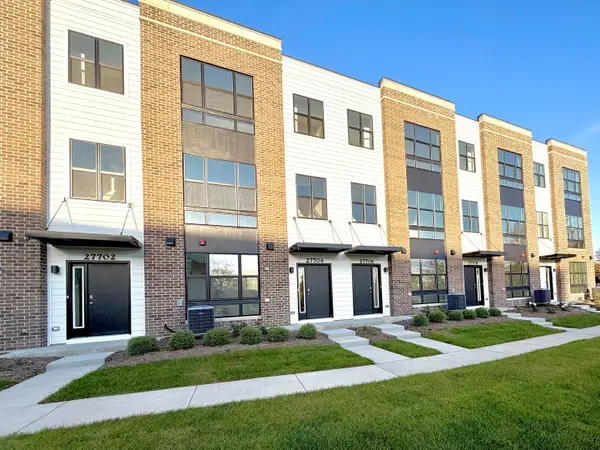 $489,990Active3 beds 3 baths1,827 sq. ft.
27704 Maecliff Drive, Warrenville, IL 60555
MLS# 12803660Listed by: DAYNAE GAUDIO - Open Sat, 11am to 1pmNew
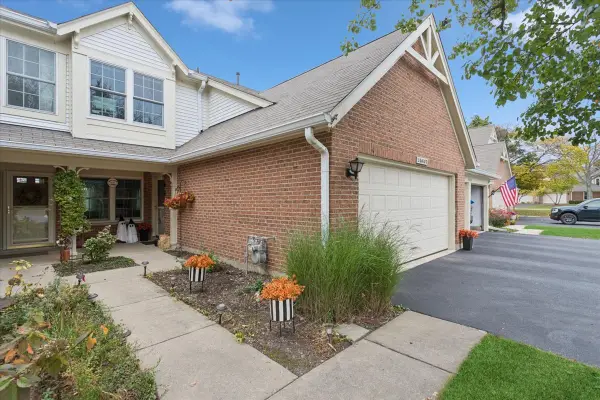 $325,000Active3 beds 3 baths1,527 sq. ft.
30W102 Fairfax Court, Warrenville, IL 60555
MLS# 12797839Listed by: BAIRD & WARNER


Protect your home and budget from life's surprises with an Assurant Home Warranty, backed by a partner that supports you through every step of homeownership. Explore Plans.
© 2026 Better Homes and Gardens Real Estate LLC. An Anywhere Real Estate company. All rights reserved. Better Homes and Gardens® Real Estate is a registered trademark owned by Meredith Operations Corporation, licensed to Better Homes and Gardens Real Estate LLC and used with permission. Better Homes and Gardens Real Estate LLC fully supports the principles of the Fair Housing Act and the Equal Opportunity Act. Listing information is deemed reliable but is not guaranteed accurate.
Each office is independently owned and operated.
Any services or products provided by third parties are not provided by, affiliated with or related to Better Homes and Gardens Real Estate LLC, or its affiliated companies.