
3S631 West Avenue, Warrenville, IL 60555
Local realty services provided by:Better Homes and Gardens Real Estate Connections
3S631 West Avenue,Warrenville, IL 60555
$840,000
- 4 Beds
- 4 Baths
- 3,784 sq. ft.
- Single family
- Active
Upcoming open houses
- Sat, Jul 2511:00 am - 01:00 pm
- Sun, Jul 2612:00 pm - 02:30 pm
Listed by: beverly callison
Office: redfin corporation
MLS#:12707010
Source:MLSNI
Price summary
- Price:$840,000
- Price per sq. ft.:$221.99
About this home
Welcome to this spacious 4 bedroom, 4 bathroom home in desirable Warrenville set on a full acre lot! Offering exceptional privacy, this one of a kind property has been meticulously maintained and updated by the same owners for over 40 years including all new electric, copper piping, converting from well & septic to public water & sewer. The interior features a light & bright main level with a large living room, spacious kitchen with granite countertops, stainless steel appliances, including a new refrigerator and stove (2026), and room for a dining table, plus a bright four-season sunroom with vaulted ceilings and bamboo flooring. A first-floor bedroom and full bath provide the perfect setup for guests or a home office. Upstairs, the impressive primary suite boasts a vaulted tray ceiling, oversized walk-in closet, and private ensuite bath with dual vanity and a soaking tub. Two additional generously sized bedrooms include one with direct access to the hall bath featuring an extra-long vanity and soaking tub. Convenient second floor laundry with newer washer & dryer (2022) completes the upper level. The full finished basement with private exterior access offers outstanding potential for an in law arrangement or rental potential with a full kitchen with newer stainless appliances (2024), dining area, spacious family room, full bath, and laundry/utility room. Outside, enjoy your own private backyard retreat featuring a brick paver patio with pergola that leads to a fenced in sandy area with second pergola, expansive grassy yard with four storage sheds. A detached 2-car garage, and a 24' x 16' two-story barn provide endless storage or workshop possibilities. Recent updates include: New first-floor & basement A/C condenser (2025), new water heater (2024), Generac whole house generator (2024), new industrial garage door spring (2026). Sellers have also added LeafGuard gutters, Perma-Seal drain tile system with backup sump pump, wired fire alarms, & an underground gutter system to give piece of mind. The neighboring 1 acre lot is also available for sale, offering the potential to create a private 2 acre estate. Located in the highly rated District 200 and minutes to shopping, dining, parks & I-88 - This is the perfect place to start your next chapter....
Contact an agent
Home facts
- Year built:1954
- Listing ID #:12707010
- Updated:July 22, 2026 at 11:46 PM
Rooms and interior
- Bedrooms:4
- Total bathrooms:4
- Full bathrooms:4
- Rooms Total:10
- Dining Description:Eating Area
- Bathrooms Description:Double Sinks, Soaking Tub
- Kitchen Description:Dishwasher, Disposal, Kitchen, Microwave, Range, Refrigerator, Stainless Steel Appliance(s)
- Basement Description:Egress Window, Finished, Full
- Living area:3,784 sq. ft.
Heating and cooling
- Cooling:Central Air
- Heating:Baseboard, Forced Air, Natural Gas, Sep Heating Systems - 2+
- Central air:Yes
Structure and exterior
- Year built:1954
- Building area:3,784 sq. ft.
- Levels:2 Story
Schools
- High school:Wheaton Warrenville South H S
- Middle school:Hubble Middle School
- Elementary school:Bower Elementary School
Utilities
- Water:Public
- Sewer:Public Sewer
Finances and disclosures
- Price:$840,000
- Price per sq. ft.:$221.99
- Tax amount:$13,253 (2024)
Features and amenities
- Laundry features:Dryer, Washer
- Amenities:Backup Sump Pump, CO Detectors, Ceiling Fan(s), Generator, Radon Mitigation System, Sump Pump, Water-Softener Rented
Parking
- Total parking spaces:2
- Parking description:Concrete, Detached Garage, Garage
- Garage:Yes
- Garage spaces:2
 Copyright 2026 Midwest Real Estate Data LLC. All rights reserved. The data relating to real estate for sale on this web site comes in part from the Broker Reciprocity Program of the Midwest Real Estate Data LLC. Listing information is deemed reliable but not guaranteed.
New listings near 3S631 West Avenue
- New
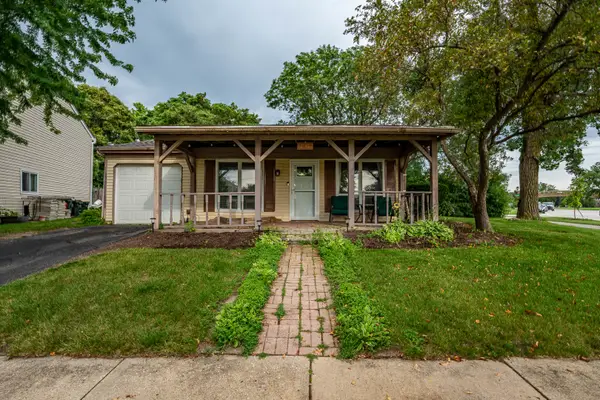 $295,000Active3 beds 1 baths960 sq. ft.
2S677 Wembly Drive, Warrenville, IL 60555
MLS# 12711737Listed by: LPT REALTY - New
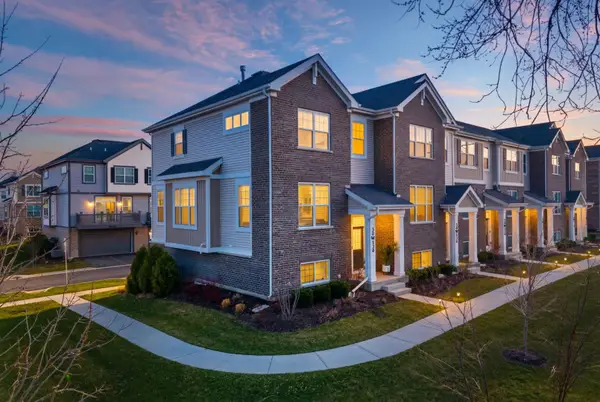 $499,000Active2 beds 3 baths1,758 sq. ft.
30W130 Wheeler Circle, Warrenville, IL 60563
MLS# 12705068Listed by: COLDWELL BANKER REALTY - New
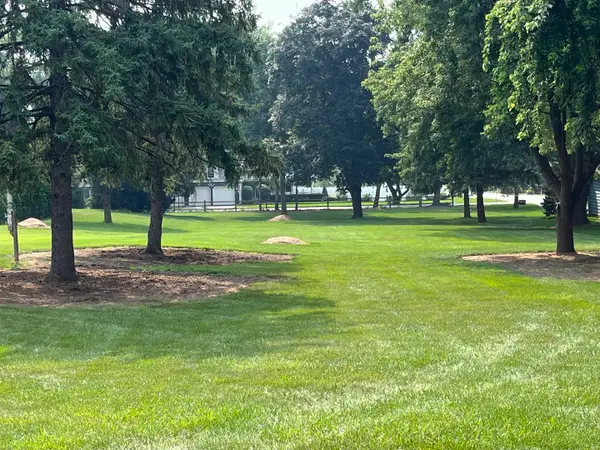 $285,000Active0 Acres
3S631 West Lot 2 Avenue, Warrenville, IL 60555
MLS# 12708225Listed by: REDFIN CORPORATION - New
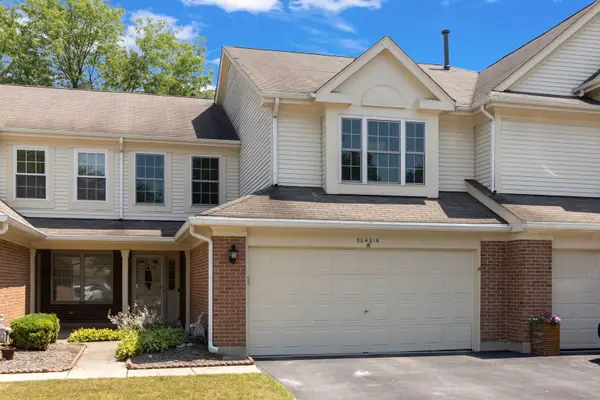 $345,000Active2 beds 3 baths1,558 sq. ft.
30W016 Redwood Court, Warrenville, IL 60555
MLS# 12690984Listed by: KELLER WILLIAMS PREMIERE PROPERTIES - New
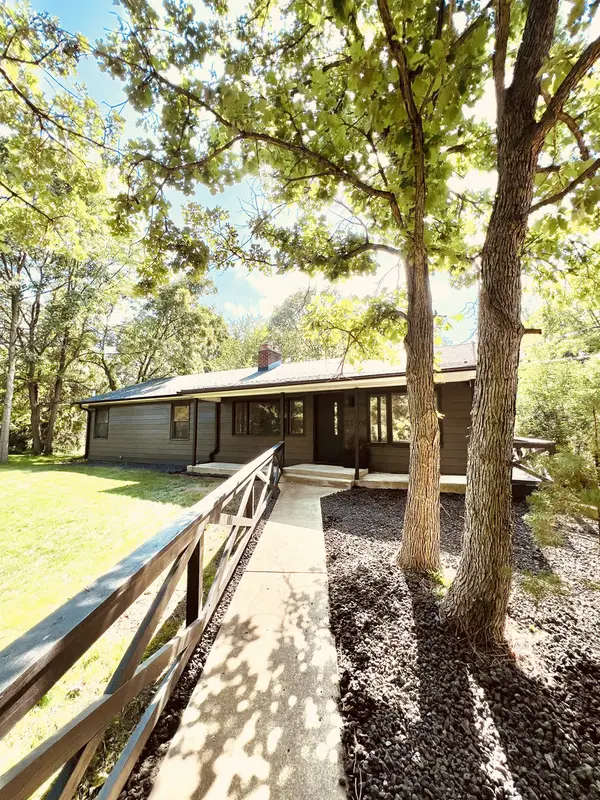 $499,990Active3 beds 2 baths1,430 sq. ft.
3S306 Winfield Road, Warrenville, IL 60555
MLS# 12707466Listed by: JAMESON SOTHEBY'S INTL REALTY 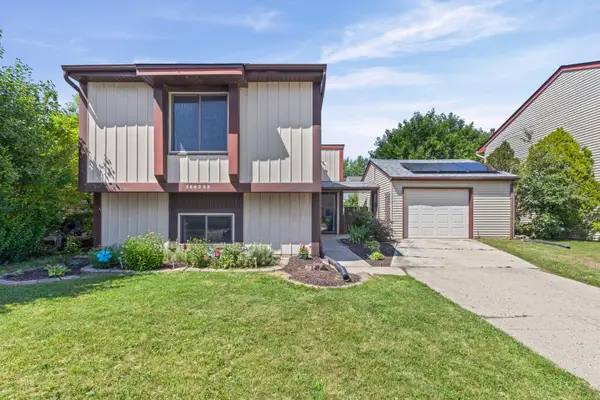 $325,000Pending3 beds 2 baths1,215 sq. ft.
30W008 Danbury Drive, Warrenville, IL 60555
MLS# 12696435Listed by: CENTURY 21 CIRCLE- New
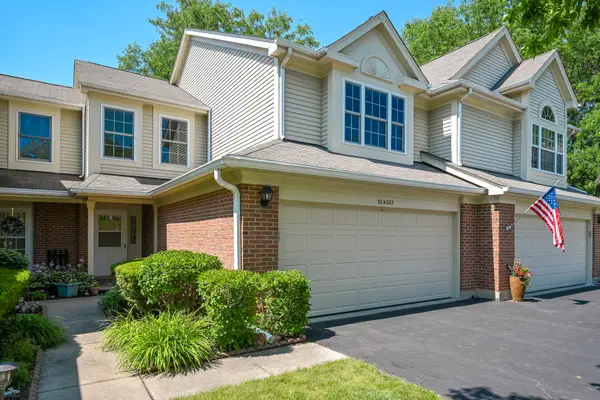 $329,900Active2 beds 3 baths1,558 sq. ft.
30W023 Laurel Court, Warrenville, IL 60555
MLS# 12703164Listed by: KELLER WILLIAMS PREMIERE PROPERTIES - New
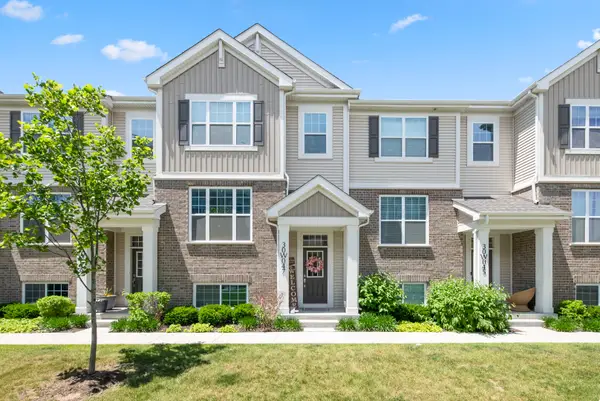 $449,900Active3 beds 3 baths1,932 sq. ft.
30W047 Brayman Court, Warrenville, IL 60563
MLS# 12693943Listed by: @PROPERTIES CHRISTIE'S INTERNATIONAL REAL ESTATE - New
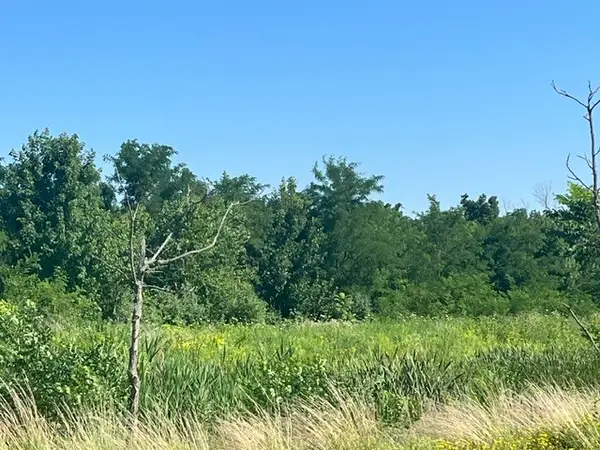 $125,000Active1 Acres
4S069 Barclay Road, Warrenville, IL 60563
MLS# 12702454Listed by: COLDWELL BANKER REAL ESTATE GROUP


Protect your home and budget from life's surprises with an Assurant Home Warranty, backed by a partner that supports you through every step of homeownership. Explore Plans.
© 2026 Better Homes and Gardens Real Estate LLC. An Anywhere Real Estate company. All rights reserved. Better Homes and Gardens® Real Estate is a registered trademark owned by Meredith Operations Corporation, licensed to Better Homes and Gardens Real Estate LLC and used with permission. Better Homes and Gardens Real Estate LLC fully supports the principles of the Fair Housing Act and the Equal Opportunity Act. Listing information is deemed reliable but is not guaranteed accurate.
Each office is independently owned and operated.
Any services or products provided by third parties are not provided by, affiliated with or related to Better Homes and Gardens Real Estate LLC, or its affiliated companies.