
545 N Pine Street, Waterman, IL 60556
Local realty services provided by:Better Homes and Gardens Real Estate Star Homes
545 N Pine Street,Waterman, IL 60556
$289,900
- 4 Beds
- 3 Baths
- 1,764 sq. ft.
- Single family
- Active
Listed by: rachel biddle
Office: keller williams inspire - geneva
MLS#:12794745
Source:MLSNI
Price summary
- Price:$289,900
- Price per sq. ft.:$164.34
About this home
MOVE-IN BEFORE 2027! Don't miss your chance to own this BRICK 4-BEDROOM, 2.1-bath RANCH situated on a spacious 1/3-ACRE lot with a fully FENCED BACKYARD. This home offers a fantastic layout, generous room sizes, and incredible potential to expand your living space. The main level features Large Kitchen with ALL STAINLESS STEEL appliances, warm wood cabinetry, and wood laminate flooring. The oversized family room showcases a stunning full-wall STONE FIREPLACE with concrete hearth and wood mantel - a true focal point of the home. A large DINING ROOM/FLEX ROOM offers endless possibilities as a formal living room, home office, or even a potential 5th bedroom. Three secondary bedrooms offer generous closet space and ceiling fans, while the primary suite features two closets and a private full bath. The hall bath includes a tiled tub surround and large vanity. The full, partially finished basement includes a framed laundry/utility area and an existing half bath (toilet and shower in place), ready for your finishing touches - offering the opportunity to nearly double your living space. Enjoy outdoor living on the DECK overlooking the FENCED YARD, complete with an NEWER 8x10 SHED. A fantastic opportunity with space, updates, and room to grow! Updates Include: Roof (2022), Privacy Fence (2020), Shed (2022), and Updated Electrical Panel (2022)....
Contact an agent
Home facts
- Year built:1973
- Listing ID #:12794745
- Updated:November 21, 2026 at 09:53 PM
Rooms and interior
- Bedrooms:4
- Total bathrooms:3
- Full bathrooms:2
- Half bathrooms:1
- Rooms Total:7
- Dining Description:Separate Dining Room
- Kitchen Description:Dishwasher, Microwave, Range, Refrigerator, Stainless Steel Appliance(s)
- Basement Description:Full, Unfinished
- Living area:1,764 sq. ft.
Heating and cooling
- Cooling:Central Air
- Heating:Forced Air, Gas
- Central air:Yes
Structure and exterior
- Roof:Asphalt
- Year built:1973
- Building area:1,764 sq. ft.
- Lot area:0.35 Acres
- Lot Features:Corner Lot
- Architectural Style:Ranch
- Foundation Description:Concrete Perimeter
- Levels:1 Story
Schools
- High school:Indian Creek High School
- Middle school:Indian Creek Middle School
- Elementary school:Indian Creek Elementary
Utilities
- Water:Public
- Sewer:Public Sewer
Finances and disclosures
- Price:$289,900
- Price per sq. ft.:$164.34
- Tax amount:$5,914 (2025)
Features and amenities
- Laundry features:Dryer, Washer
- Amenities:CO Detectors, Ceiling Fan(s), Sump Pump
Parking
- Total parking spaces:2
- Parking description:Attached Garage, Concrete, Garage
- Garage:Yes
- Garage spaces:2
 Copyright 2026 Midwest Real Estate Data LLC. All rights reserved. The data relating to real estate for sale on this web site comes in part from the Broker Reciprocity Program of the Midwest Real Estate Data LLC. Listing information is deemed reliable but not guaranteed.
New listings near 545 N Pine Street
- New
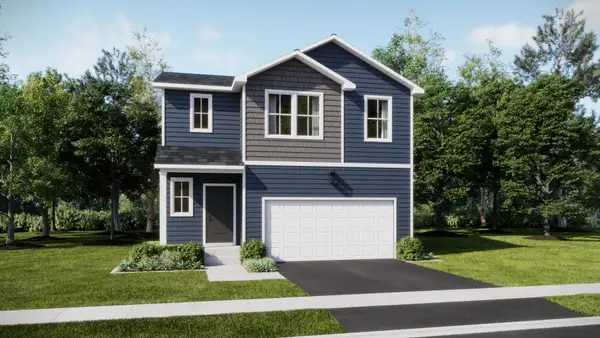 $350,990Active4 beds 3 baths1,990 sq. ft.
220 Buchanan Drive, Waterman, IL 60556
MLS# 12812063Listed by: HOMESMART CONNECT LLC 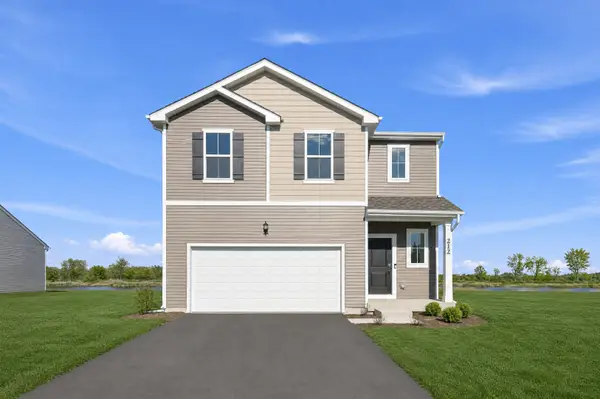 $359,490Pending4 beds 3 baths1,990 sq. ft.
212 Buchanan Drive, Waterman, IL 60556
MLS# 12808427Listed by: HOMESMART CONNECT LLC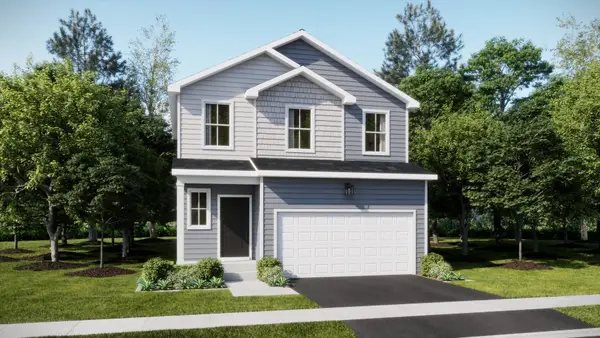 $372,490Active4 beds 3 baths2,170 sq. ft.
309 Chesterfield Drive, Waterman, IL 60556
MLS# 12791187Listed by: HOMESMART CONNECT LLC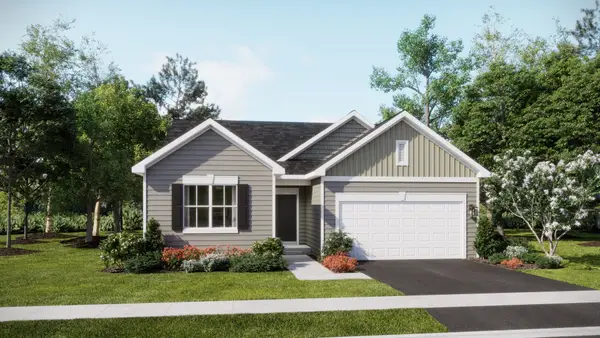 $346,490Active3 beds 2 baths1,455 sq. ft.
306 Chesterfield Drive, Waterman, IL 60556
MLS# 12791205Listed by: HOMESMART CONNECT LLC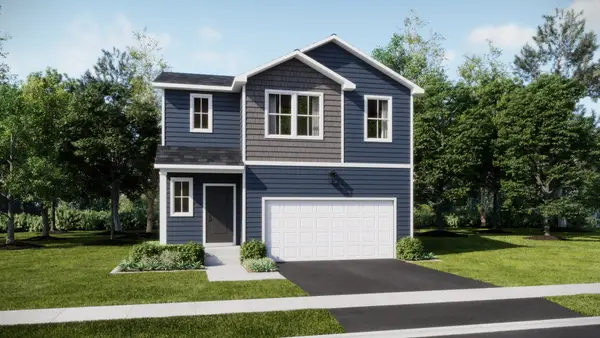 $352,490Active4 beds 3 baths1,990 sq. ft.
310 Chesterfield Drive, Waterman, IL 60556
MLS# 12791217Listed by: HOMESMART CONNECT LLC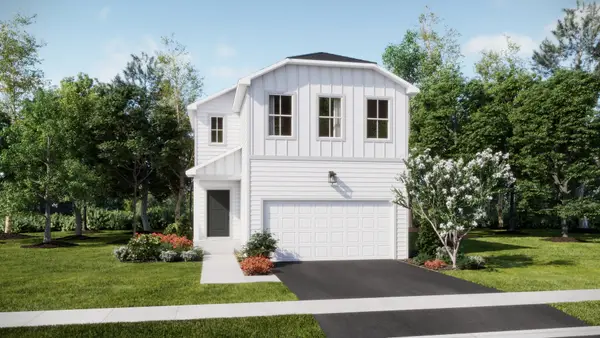 $330,490Active3 beds 3 baths1,507 sq. ft.
312 Chesterfield Drive, Waterman, IL 60556
MLS# 12791223Listed by: HOMESMART CONNECT LLC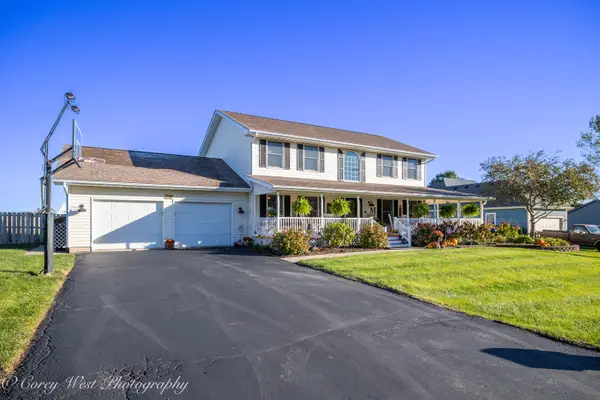 $399,500Pending4 beds 4 baths2,400 sq. ft.
220 W Fuller Drive, Waterman, IL 60556
MLS# 12786002Listed by: COLDWELL BANKER REALTY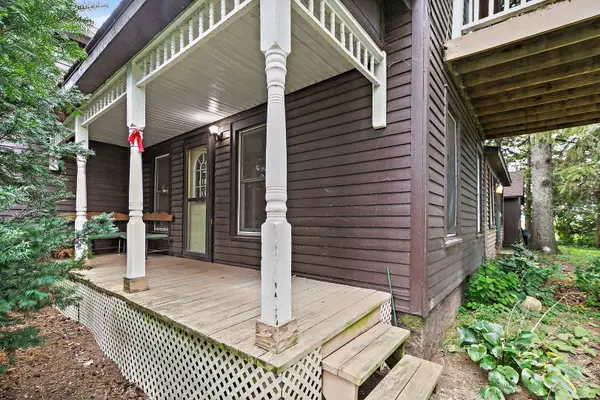 $325,000Pending3 beds 2 baths1,898 sq. ft.
12325 Route 23, Waterman, IL 60556
MLS# 12783404Listed by: COLDWELL BANKER REAL ESTATE GROUP $239,900Active3 beds 1 baths1,530 sq. ft.
130 W Garfield Street, Waterman, IL 60556
MLS# 12739489Listed by: COLDWELL BANKER REAL ESTATE GROUP $329,040Pending4 beds 3 baths1,990 sq. ft.
215 Buchanan Drive, Waterman, IL 60556
MLS# 12734975Listed by: HOMESMART CONNECT LLC


Protect your home and budget from life's surprises with an Assurant Home Warranty, backed by a partner that supports you through every step of homeownership. Explore Plans.
© 2026 Better Homes and Gardens Real Estate LLC. An Anywhere Real Estate company. All rights reserved. Better Homes and Gardens® Real Estate is a registered trademark owned by Meredith Operations Corporation, licensed to Better Homes and Gardens Real Estate LLC and used with permission. Better Homes and Gardens Real Estate LLC fully supports the principles of the Fair Housing Act and the Equal Opportunity Act. Listing information is deemed reliable but is not guaranteed accurate.
Each office is independently owned and operated.
Any services or products provided by third parties are not provided by, affiliated with or related to Better Homes and Gardens Real Estate LLC, or its affiliated companies.