
718 E Garfield Street, Waterman, IL 60556
Local realty services provided by:Better Homes and Gardens Real Estate Star Homes
718 E Garfield Street,Waterman, IL 60556
$299,750
- 3 Beds
- 3 Baths
- 1,440 sq. ft.
- Single family
- Active
Listed by: cindy heckelsberg, lara heckelsberg gawrych
Office: coldwell banker real estate group
MLS#:12778886
Source:MLSNI
Price summary
- Price:$299,750
- Price per sq. ft.:$208.16
- Monthly HOA dues:$25
About this home
No need to wait for new construction, this home is in fabulous condition and is ready to go! Starting with great curb appeal, the cute covered porch and shake shingle siding add extra character, accented by established landscaping and plenty of off street parking. Once inside you'll appreciate that the luxury vinyl plank flooring runs the entire first floor with extra durability and convenience. The open floor plan gives you the ability to expand or contract each living space to best fit your needs. I particularly like the warm brown cabinets that surround the Kitchen sink that looks out over the large backyard and farm fields beyond. Upstairs is the sun soaked Laundry Room, a big Master Bedroom highlighted by the ample walk-in closet and private Bathroom, plus two more good sized Bedrooms. There is an insulated full Basement should you want to expand the finished square footage, which also holds the high-efficiency furnace. This house has been gently lived in, it's practically new, so schedule your private showing today!...
Contact an agent
Home facts
- Year built:2025
- Subdivision & Development:Green Ridge
- Listing ID #:12778886
- Updated:October 07, 2026 at 11:28 AM
Rooms and interior
- Bedrooms:3
- Total bathrooms:3
- Full bathrooms:2
- Half bathrooms:1
- Rooms Total:6
- Kitchen Description:Dishwasher, Microwave, Range, Refrigerator
- Basement Description:Full, Unfinished
- Living area:1,440 sq. ft.
Heating and cooling
- Cooling:Central Air
- Heating:Forced Air, Natural Gas
- Central air:Yes
Structure and exterior
- Roof:Asphalt
- Year built:2025
- Building area:1,440 sq. ft.
- Lot area:0.22 Acres
- Foundation Description:Concrete Perimeter
- Levels:2 Story
Schools
- High school:Indian Creek High School
- Middle school:Indian Creek Middle School
- Elementary school:Waterman Elementary School
Utilities
- Water:Public
- Sewer:Public Sewer
Finances and disclosures
- Price:$299,750
- Price per sq. ft.:$208.16
- Tax amount:$6,334 (2025)
Features and amenities
- Laundry features:Dryer, Washer
- Amenities:CO Detectors, Sump Pump
Parking
- Total parking spaces:2
- Parking description:Asphalt, Attached Garage, Garage
- Garage:Yes
- Garage spaces:2
 Copyright 2026 Midwest Real Estate Data LLC. All rights reserved. The data relating to real estate for sale on this web site comes in part from the Broker Reciprocity Program of the Midwest Real Estate Data LLC. Listing information is deemed reliable but not guaranteed.
New listings near 718 E Garfield Street
 $214,000Active3 beds 1 baths1,000 sq. ft.
116 N Hickory Street, Waterman, IL 60556
MLS# 12726378Listed by: WEICHERT REALTORS SIGNATURE PROFESSIONALS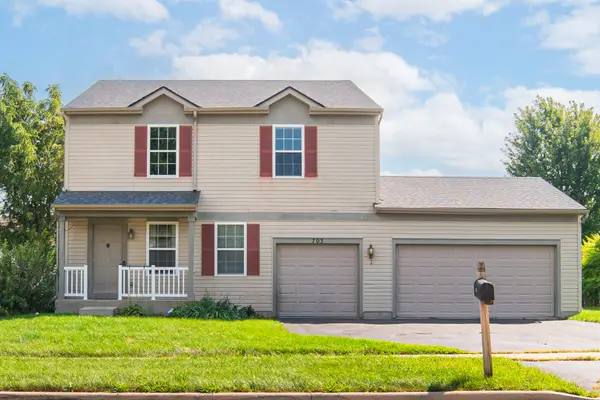 $300,000Active3 beds 3 baths2,082 sq. ft.
703 Kennedy Street, Waterman, IL 60556
MLS# 12695377Listed by: COLDWELL BANKER REALTY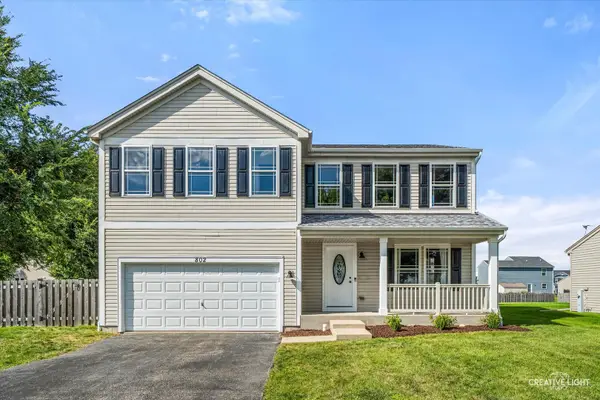 $335,000Pending3 beds 3 baths2,320 sq. ft.
802 Wilson Street, Waterman, IL 60556
MLS# 12742105Listed by: SWANSON REAL ESTATE $250,000Active3 beds 1 baths1,530 sq. ft.
130 W Garfield Street, Waterman, IL 60556
MLS# 12739489Listed by: COLDWELL BANKER REAL ESTATE GROUP $119,000Pending3 beds 2 baths1,648 sq. ft.
135 N Birch Street, Waterman, IL 60556
MLS# 12737246Listed by: RE/MAX CLASSIC $329,040Pending4 beds 3 baths1,990 sq. ft.
215 Buchanan Drive, Waterman, IL 60556
MLS# 12734975Listed by: HOMESMART CONNECT LLC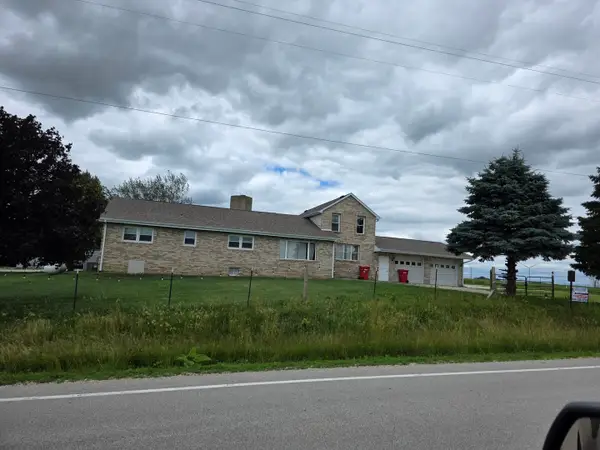 $1,100,000Active6 beds 6 baths
12257 Waterman Road, Waterman, IL 60556
MLS# 12718888Listed by: AMIS REAL ESTATE,, INC. $289,900Pending3 beds 3 baths1,440 sq. ft.
211 Buckeye Street, Waterman, IL 60556
MLS# 12702008Listed by: COLDWELL BANKER REALTY $369,990Pending4 beds 3 baths2,170 sq. ft.
214 Buchanan Drive, Waterman, IL 60556
MLS# 12703535Listed by: HOMESMART CONNECT LLC


Protect your home and budget from life's surprises with an Assurant Home Warranty, backed by a partner that supports you through every step of homeownership. Explore Plans.
© 2026 Better Homes and Gardens Real Estate LLC. An Anywhere Real Estate company. All rights reserved. Better Homes and Gardens® Real Estate is a registered trademark owned by Meredith Operations Corporation, licensed to Better Homes and Gardens Real Estate LLC and used with permission. Better Homes and Gardens Real Estate LLC fully supports the principles of the Fair Housing Act and the Equal Opportunity Act. Listing information is deemed reliable but is not guaranteed accurate.
Each office is independently owned and operated.
Any services or products provided by third parties are not provided by, affiliated with or related to Better Homes and Gardens Real Estate LLC, or its affiliated companies.