
108 Casa Grande Drive, Watson, IL 62473
Local realty services provided by:Better Homes and Gardens Real Estate Service First
108 Casa Grande Drive,Watson, IL 62473
$195,000
- 3 Beds
- 1 Baths
- 1,720 sq. ft.
- Single family
- Pending
Listed by: kelly butts
Office: kb appraisals & realty
MLS#:6261054
Source:IL_CIBOR
Price summary
- Price:$195,000
- Price per sq. ft.:$113.37
About this home
Peaceful! 3 bedroom/1 bathroom home with no neighbors on the backside. The home has been fully remodeled with some replacement windows, roof (2026), furnace (2026), all new LVP flooring throughout both levels, new light fixtures, and plumbing fixtures. Kitchen features complete stainless steel appliance package! Space to have an eat-in kitchen or use the dining room. Dining room could also be used as a home office, playroom, or hobby room. Large bay windows provide natural light to the living room. Living room and Kitchen are open to each other giving the open floor plan feel. The basement has a third bedroom, a family room, a recreational space, and completed with a finished laundry room. The basement 'walks up' to the garage where there is a large work bench for all of your hobbies! The exterior features a newly poured concrete porch and sidewalk, a multi-level deck, and a large backyard with mature trees. **Agent Owned**
Contact an agent
Home facts
- Year built:1980
- Subdivision & Development:Chaparral Sub
- Listing ID #:6261054
- Added:17 day(s) ago
- Updated:October 10, 2026 at 10:19 AM
Rooms and interior
- Bedrooms:3
- Total bathrooms:1
- Full bathrooms:1
- Rooms Total:9
- Kitchen Description:Dishwasher, Disposal, Microwave, Range, Refrigerator
- Basement:Yes
- Basement Description:Finished, Full
- Living area:1,720 sq. ft.
Heating and cooling
- Cooling:Central Air
- Heating:Forced Air, Propane
- Central air:Yes
Structure and exterior
- Year built:1980
- Building area:1,720 sq. ft.
- Lot area:0.34 Acres
- Architectural Style:Bi Level
- Construction Materials:Aluminum Siding
- Exterior Features:Deck, Front Porch
- Levels:2 Stories
Utilities
- Water:Public
- Sewer:Public Sewer
Finances and disclosures
- Price:$195,000
- Price per sq. ft.:$113.37
- Tax amount:$2,628 (2024)
Features and amenities
- Appliances:Dishwasher, Disposal, Gas Water Heater, Microwave, Range, Refrigerator
- Amenities:Pull Down Attic Stairs
Parking
- Parking description:2 Car Garage, Attached, Garage
- Garage:Yes
- Garage spaces:2
New listings near 108 Casa Grande Drive
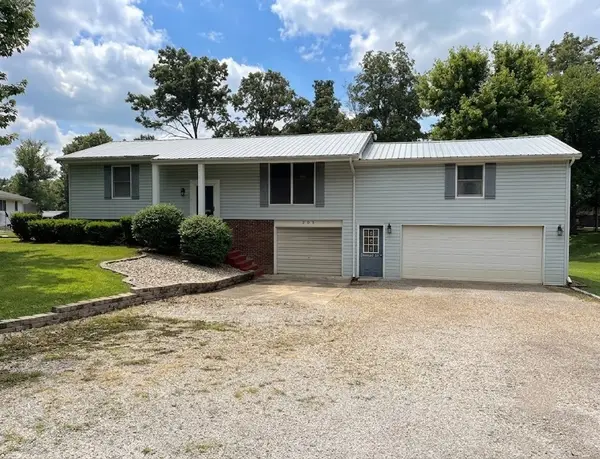 $227,400Pending3 beds 2 baths2,115 sq. ft.
203 Elmwood Drive, Watson, IL 62473
MLS# 6259145Listed by: FULL CIRCLE REALTY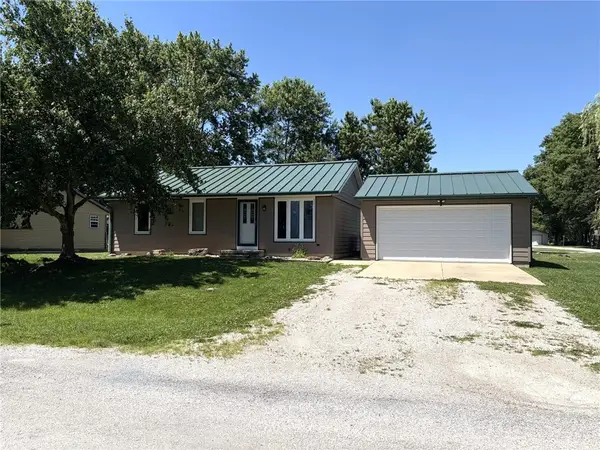 $199,900Pending3 beds 1 baths1,672 sq. ft.
312 Illini Street, Watson, IL 62473
MLS# 6259038Listed by: FULL CIRCLE REALTY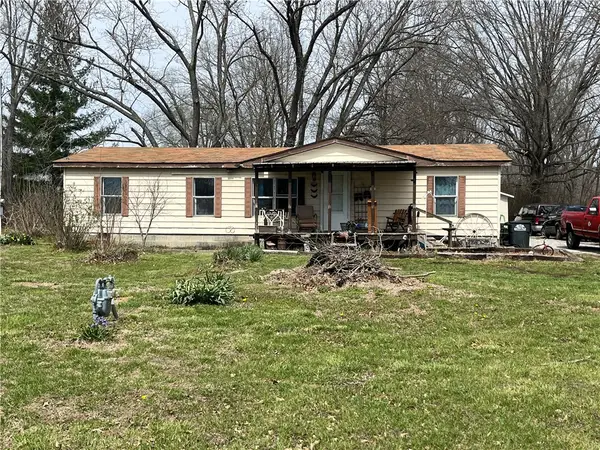 $69,900Pending3 beds 2 baths1,104 sq. ft.
106 W Walnut Street, Watson, IL 62473
MLS# 6257676Listed by: FULL CIRCLE REALTY $123,500Pending3 beds 1 baths898 sq. ft.
107 Chaparral Street, Watson, IL 62473
MLS# 6257165Listed by: KELLER WILLIAMS-TREC $319,900Pending4 beds 4 baths4,298 sq. ft.
9626 N 1115th Street, Watson, IL 62473
MLS# 6255776Listed by: FULL CIRCLE REALTY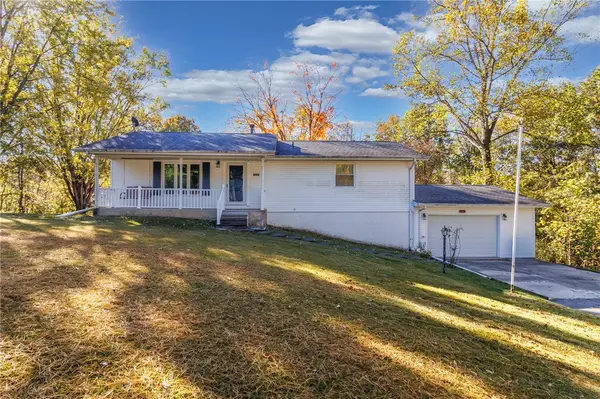 $210,000Pending3 beds 2 baths2,048 sq. ft.
103 Oak Drive, Watson, IL 62473
MLS# 6255968Listed by: THATS A WRAP REALTY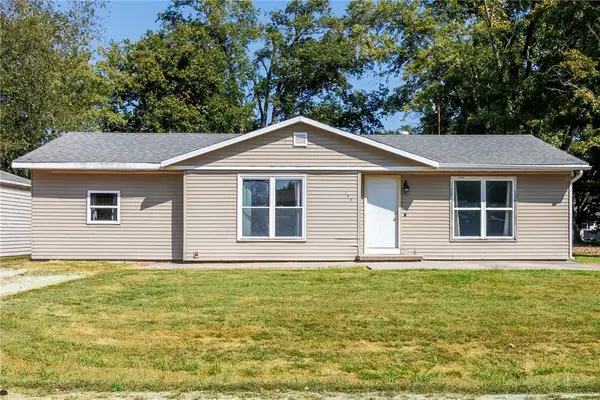 $125,900Pending3 beds 1 baths1,016 sq. ft.
100 Chaparral Street, Watson, IL 62473
MLS# 6255477Listed by: EMILY NUNAMAKER


Protect your home and budget from life's surprises with an Assurant Home Warranty, backed by a partner that supports you through every step of homeownership. Explore Plans.
© 2026 Better Homes and Gardens Real Estate LLC. An Anywhere Real Estate company. All rights reserved. Better Homes and Gardens® Real Estate is a registered trademark owned by Meredith Operations Corporation, licensed to Better Homes and Gardens Real Estate LLC and used with permission. Better Homes and Gardens Real Estate LLC fully supports the principles of the Fair Housing Act and the Equal Opportunity Act. Listing information is deemed reliable but is not guaranteed accurate.
Each office is independently owned and operated.
Any services or products provided by third parties are not provided by, affiliated with or related to Better Homes and Gardens Real Estate LLC, or its affiliated companies.