
1834 Napa Suwe Lane, Wauconda, IL 60084
Local realty services provided by:Better Homes and Gardens Real Estate Connections
1834 Napa Suwe Lane,Wauconda, IL 60084
$549,000
- 4 Beds
- 4 Baths
- 3,996 sq. ft.
- Single family
- Pending
Listed by: matthew ohlsen, christopher klanyac
Office: jameson sotheby's intl realty
MLS#:12798181
Source:MLSNI
Price summary
- Price:$549,000
- Price per sq. ft.:$137.39
- Monthly HOA dues:$47.5
About this home
Welcome to Orchard Hills! This spacious 4-bedroom, 2.2-bath home offers the space, flexibility, and features today's buyers are looking for, including a finished basement, main-level office, 2.5-car garage, and expansive backyard. With multiple living and entertaining areas and the opportunity to customize spaces to fit your needs, this home offers room to grow and make it your own. The welcoming foyer opens to the formal living room and main-level office before leading into the impressive two-story family room, highlighted by a beautiful fireplace. Nine-foot ceilings, oversized windows, and abundant natural light create a bright, open feel throughout. The kitchen is designed for everyday living and entertaining, featuring an abundance of cabinetry, a large center island, oversized pantry, and generous eating area with sliding doors leading to the backyard patio. Step outside and enjoy your own backyard retreat! The large patio, Weber grill, and spacious yard provide the perfect setting for summer barbecues, gatherings with family and friends, or simply relaxing outdoors. The flexible main-level floor plan also offers exciting possibilities, with the office adjacent to a half bath easily serving as an optional fifth bedroom, guest room, or private workspace. There's even an opportunity to create your dream mudroom with direct access to the 2.5-car garage. Upstairs, the spacious primary suite features a large walk-in closet and private bath with double vanity, soaking tub, and separate shower. Three additional generously sized bedrooms offer excellent closet space and room for family, guests, or additional workspace. The finished basement provides valuable additional living space with a large recreation room, laundry room, storage room, and half bath that offers the potential to be converted to a full bath with minimal work. Whether you envision a game room, home theater, fitness area, or additional entertaining space, the possibilities are endless. Numerous updates include a new roof (2019), water heater (2022), refrigerator (2022), central humidifier (2025), and air conditioning (2025). An added bonus: the pool table/ping pong table, Weber grill, treadmill, and outdoor furniture will all stay with the home! Enjoy a fantastic location near parks, playgrounds, more than 30 miles of the Millennium Trail, Lakewood Forest Preserve, a dog park, and Bangs Lake. Just minutes from downtown Wauconda, offering restaurants, shopping, community festivals, and a variety of lakefront activities. With spacious living areas, a versatile floor plan, exceptional outdoor space, and numerous updates, this Orchard Hills home offers the perfect combination of comfort, convenience, and opportunity. Come see all the possibilities and imagine making this home your own!...
Contact an agent
Home facts
- Year built:2003
- Subdivision & Development:Orchard Hills
- Listing ID #:12798181
- Updated:November 09, 2026 at 09:13 AM
Rooms and interior
- Bedrooms:4
- Total bathrooms:4
- Full bathrooms:2
- Half bathrooms:2
- Rooms Total:10
- Dining Description:Separate Dining Room
- Bathrooms Description:Double Sinks, Soaking Tub
- Kitchen Description:Dishwasher, Disposal, Microwave, Range, Refrigerator
- Basement Description:Finished, Full
- Living area:3,996 sq. ft.
Heating and cooling
- Cooling:Central Air
- Heating:Forced Air, Gas
- Central air:Yes
Structure and exterior
- Roof:Asphalt
- Year built:2003
- Building area:3,996 sq. ft.
- Lot area:0.23 Acres
- Foundation Description:Concrete Perimeter
- Levels:2 Story
Schools
- High school:Wauconda Comm High School
- Middle school:Wauconda Middle School
- Elementary school:Robert Crown Elementary School
Utilities
- Water:Shared Well
- Sewer:Public Sewer
Finances and disclosures
- Price:$549,000
- Price per sq. ft.:$137.39
- Tax amount:$10,916 (2025)
Parking
- Total parking spaces:2
- Parking description:Asphalt, Attached Garage, Garage
- Garage:Yes
- Garage spaces:2.5
 Copyright 2026 Midwest Real Estate Data LLC. All rights reserved. The data relating to real estate for sale on this web site comes in part from the Broker Reciprocity Program of the Midwest Real Estate Data LLC. Listing information is deemed reliable but not guaranteed.
New listings near 1834 Napa Suwe Lane
- New
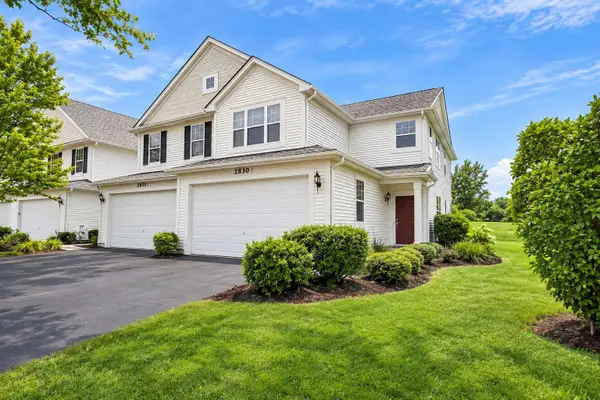 $295,000Active2 beds 3 baths1,872 sq. ft.
2830 Cattail Court #F, Wauconda, IL 60084
MLS# 12803390Listed by: COMPASS - New
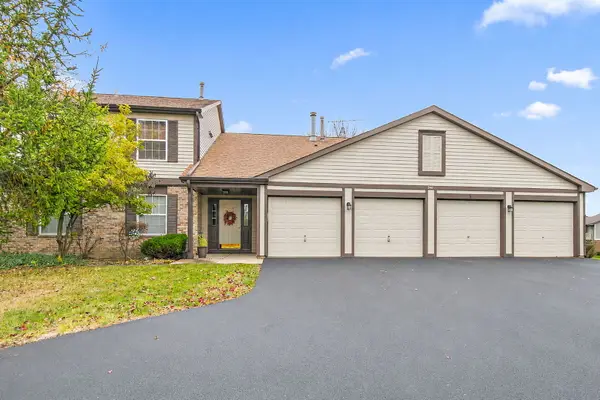 $220,000Active2 beds 2 baths1,093 sq. ft.
340 Wethington Drive #D, Wauconda, IL 60084
MLS# 12800881Listed by: BERKSHIRE HATHAWAY HOMESERVICES STARCK REAL ESTATE - New
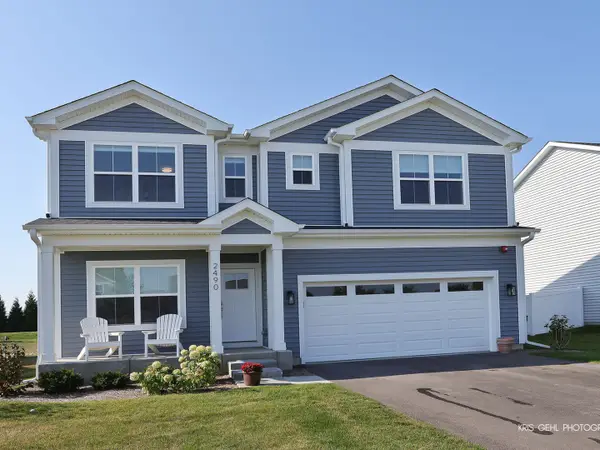 $539,000Active3 beds 3 baths2,390 sq. ft.
2490 Olivia Court, Wauconda, IL 60084
MLS# 12802379Listed by: HOMESMART CONNECT LLC - New
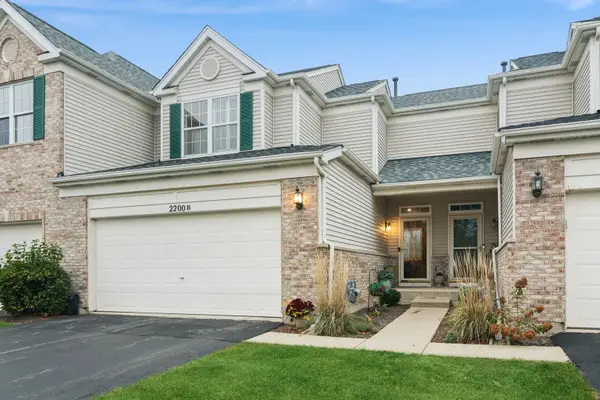 $312,500Active3 beds 3 baths1,543 sq. ft.
2200 Braeburn Drive, Wauconda, IL 60084
MLS# 12793735Listed by: BAIRD & WARNER - New
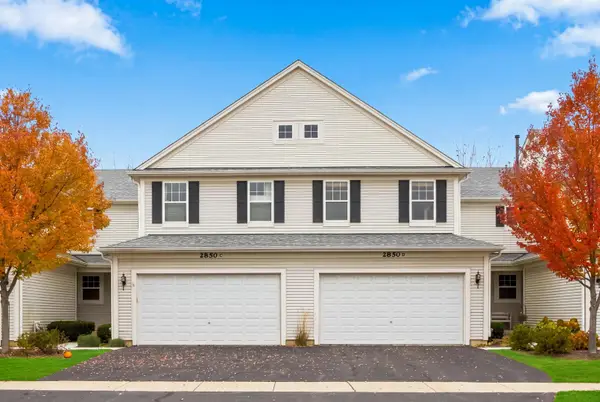 $290,000Active2 beds 3 baths1,571 sq. ft.
2850 Glacier Way #D, Wauconda, IL 60084
MLS# 12800151Listed by: COMPASS - New
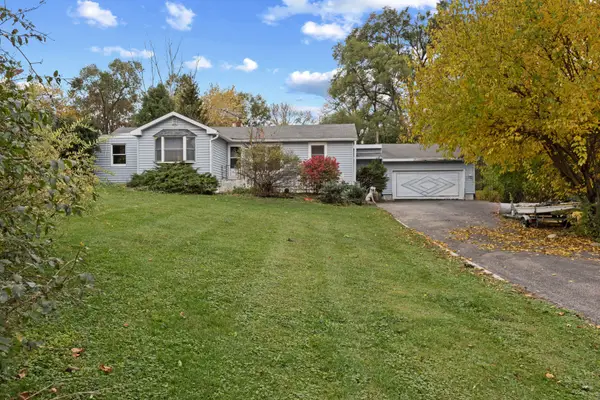 $200,000Active4 beds 2 baths1,868 sq. ft.
28180 N Lake Drive, Wauconda, IL 60084
MLS# 12798091Listed by: @PROPERTIES CHRISTIE'S INTERNATIONAL REAL ESTATE - New
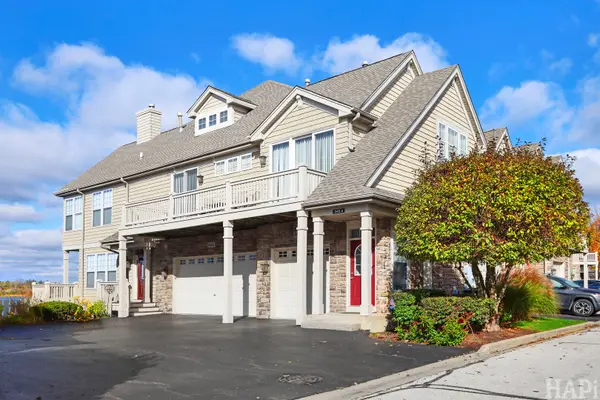 $389,000Active2 beds 2 baths1,471 sq. ft.
345 Sundown Court #A, Wauconda, IL 60084
MLS# 12801275Listed by: KONNERTH REALTY GROUP 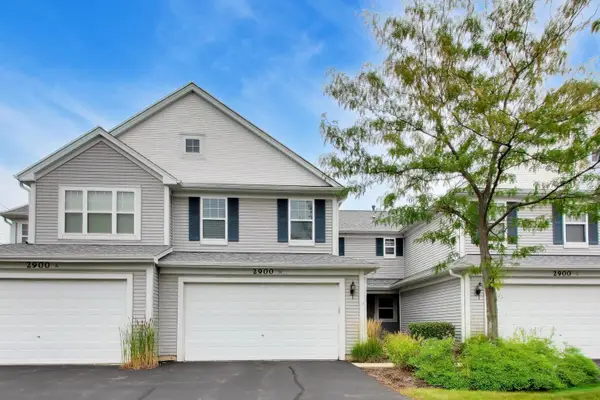 $300,000Pending2 beds 3 baths1,852 sq. ft.
2900 Glacier Way #B, Wauconda, IL 60084
MLS# 12801304Listed by: @PROPERTIES CHRISTIE'S INTERNATIONAL REAL ESTATE- New
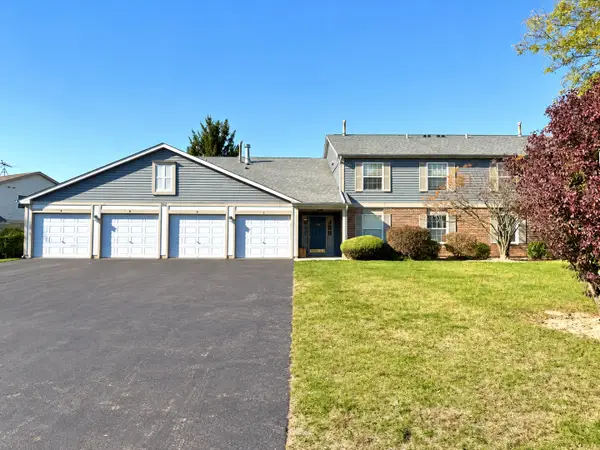 $210,000Active2 beds 2 baths1,015 sq. ft.
285 Crestview Drive #A, Wauconda, IL 60084
MLS# 12746330Listed by: HOMESMART CONNECT LLC - New
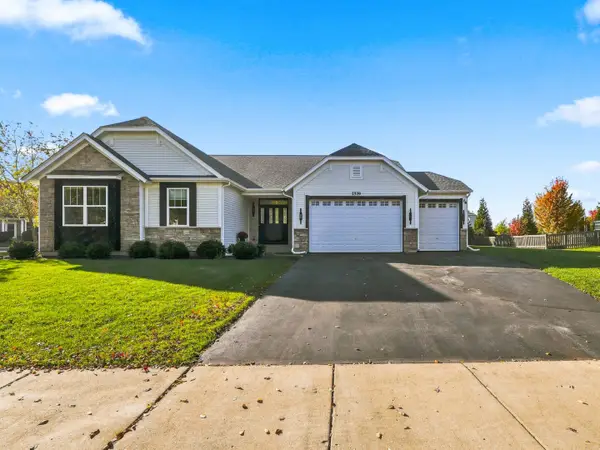 $705,000Active4 beds 4 baths2,218 sq. ft.
2539 Goldenrod Way, Wauconda, IL 60084
MLS# 12799564Listed by: DIAMOND HOMES REALTY


Protect your home and budget from life's surprises with an Assurant Home Warranty, backed by a partner that supports you through every step of homeownership. Explore Plans.
© 2026 Better Homes and Gardens Real Estate LLC. An Anywhere Real Estate company. All rights reserved. Better Homes and Gardens® Real Estate is a registered trademark owned by Meredith Operations Corporation, licensed to Better Homes and Gardens Real Estate LLC and used with permission. Better Homes and Gardens Real Estate LLC fully supports the principles of the Fair Housing Act and the Equal Opportunity Act. Listing information is deemed reliable but is not guaranteed accurate.
Each office is independently owned and operated.
Any services or products provided by third parties are not provided by, affiliated with or related to Better Homes and Gardens Real Estate LLC, or its affiliated companies.