
2193 Green Glade Way, Wauconda, IL 60084
Local realty services provided by:Better Homes and Gardens Real Estate Connections
2193 Green Glade Way,Wauconda, IL 60084
$649,000
- 4 Beds
- 3 Baths
- 3,714 sq. ft.
- Single family
- Active
Listed by: leslie mcdonnell
Office: re/max suburban
MLS#:12717719
Source:MLSNI
Price summary
- Price:$649,000
- Price per sq. ft.:$174.74
- Monthly HOA dues:$35.67
About this home
Scenic Pond & Wetland Views | 4 Bedrooms plus first floor office | English Basement | Fremont & Mundelein Schools! Updated and perfectly positioned in Liberty Lakes, this Hancock Model offers peaceful pond and protected wetland views and a backyard designed for entertaining. Recent updates include a completely renovated kitchen (2021/22) featuring white 42" cabinetry with pull-out shelves, Quartz countertops, and stainless steel appliances, a brand new primary bathroom (2025), brand new front entry door (2026), NEW A/C (2023), NEW roof (2022),newer hardwood flooring throughout most of the main level (2021), crown molding, a thoughtfully upgraded lighting package featuring nearly all new interior fixtures, added recessed can and puck lighting, kitchen pendants, and ceiling fans, most of the home is integrated with Lutron lighting controls to create the perfect blend of functionality and ambiance, and newer LG washer and dryer. Head inside to a welcoming foyer flanked by a formal living room and elegant dining room, creating the perfect setting for gatherings both large and small. The stunning eat-in kitchen is the heart of the home, showcasing white 42" cabinetry with pull-out shelves, Quartz countertops, a striking stone island perfect for casual meals, and a dolomite stone buffet ideal for serving and entertaining. Premium appliances include an LG refrigerator, Thermador cooktop, Cafe double oven with Air Fry in the upper oven, Cafe microwave, and Bosch dishwasher. The kitchen flows effortlessly into the inviting family room, where a stone fireplace creates a warm and comfortable place to relax. A versatile first-floor office offers the flexibility to serve as a guest room or fifth bedroom if desired. A convenient half bath and laundry room complete the main level. Escape upstairs to the expansive primary suite featuring a private sitting area, a spacious walk-in closet with custom organizers, and a brand new designer-inspired ensuite bath showcasing a double white oak vanity, an oversized walk-in shower with built-in bench seating, and sleek, modern finishes. Three additional generously sized bedrooms, a second full bath, and an oversized bonus room provide exceptional flexibility for today's lifestyle. Whether you envision a media room, playroom, home gym, or an additional bedroom, this space adapts to your needs. The full English basement offers incredible potential to expand your living space, already featuring a dedicated workout room and a bathroom rough-in, making it easy to create the recreation room, home theater, guest suite, or additional living area you've been dreaming of. Head outside and enjoy your own private backyard retreat overlooking scenic wetlands and a tranquil pond. The fully fenced yard features a spacious deck, brick paver patio, and built-in fire pit, creating the perfect backdrop for summer barbecues, evenings under the stars, or simply taking in the peaceful views. Spacious 2-car garage with a professionally finished epoxy floor, providing a sleek look and easy maintenance. Located in the highly desirable Liberty Lakes community with Fremont Elementary and Mundelein High School, this home is just minutes from neighborhood parks, walking and biking paths, major highways, Woodman's Market, and the charming shops and restaurants of downtown Wauconda....
Contact an agent
Home facts
- Year built:2006
- Subdivision & Development:Liberty Lakes
- Listing ID #:12717719
- Updated:July 31, 2026 at 10:39 PM
Rooms and interior
- Bedrooms:4
- Total bathrooms:3
- Full bathrooms:2
- Half bathrooms:1
- Rooms Total:11
- Dining Description:Separate Dining Room
- Bathrooms Description:Double Sinks
- Kitchen Description:Cooktop, Dishwasher, Double Oven, Microwave, Refrigerator, Stainless Steel Appliance(s)
- Basement Description:Egress Window, Full
- Living area:3,714 sq. ft.
Heating and cooling
- Cooling:Central Air
- Heating:Forced Air, Natural Gas
- Central air:Yes
Structure and exterior
- Roof:Asphalt
- Year built:2006
- Building area:3,714 sq. ft.
- Lot area:0.31 Acres
- Exterior Features:Fire Pit
- Foundation Description:Concrete Perimeter
- Levels:2 Story
Schools
- High school:Mundelein Cons High School
- Middle school:Fremont Middle School
- Elementary school:Fremont Elementary School
Utilities
- Water:Public
- Sewer:Public Sewer
Finances and disclosures
- Price:$649,000
- Price per sq. ft.:$174.74
- Tax amount:$16,364 (2025)
Features and amenities
- Laundry features:Dryer, Washer
- Amenities:CO Detectors, Ceiling Fan(s), Radon Mitigation System, Sump Pump
Parking
- Total parking spaces:2
- Parking description:Asphalt, Attached Garage, Garage
- Garage:Yes
- Garage spaces:2
 Copyright 2026 Midwest Real Estate Data LLC. All rights reserved. The data relating to real estate for sale on this web site comes in part from the Broker Reciprocity Program of the Midwest Real Estate Data LLC. Listing information is deemed reliable but not guaranteed.
New listings near 2193 Green Glade Way
- New
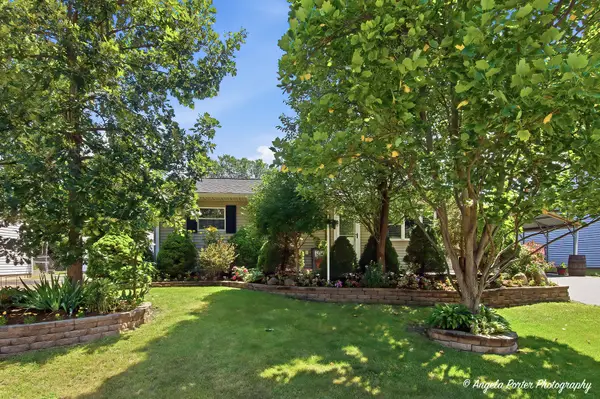 $350,000Active2 beds 2 baths900 sq. ft.
1080 Larkdale Row, Wauconda, IL 60084
MLS# 12709652Listed by: NORTHWEST SUBURBAN REAL ESTATE - New
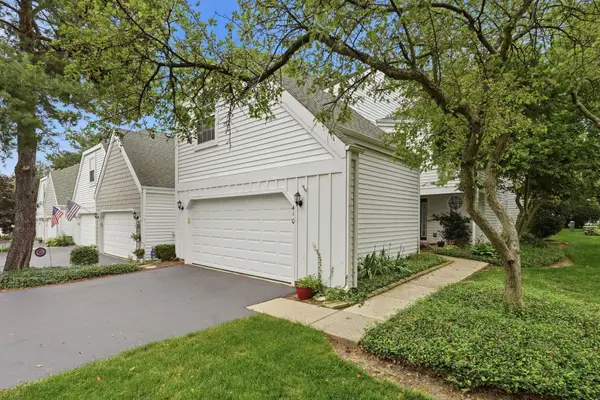 $349,000Active2 beds 3 baths1,472 sq. ft.
410 Country Lane Court, Wauconda, IL 60084
MLS# 12716208Listed by: REAL BROKER LLC - New
 $190,000Active2 beds 2 baths1,102 sq. ft.
460 N Main Street #N403A, Wauconda, IL 60084
MLS# 12706499Listed by: COMPASS - New
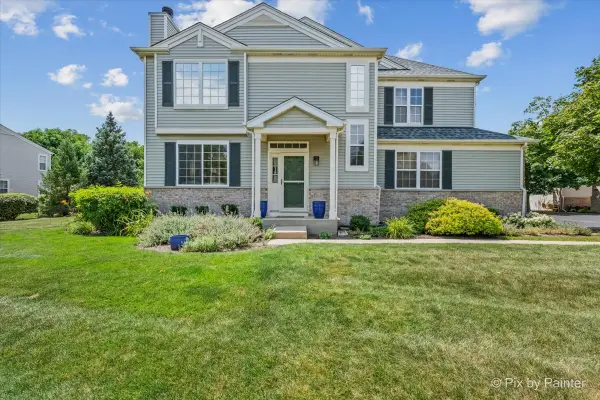 $314,900Active3 beds 4 baths1,570 sq. ft.
2125 Braeburn Drive #A, Wauconda, IL 60084
MLS# 12711995Listed by: RE/MAX SUBURBAN - Open Sun, 10am to 12pmNew
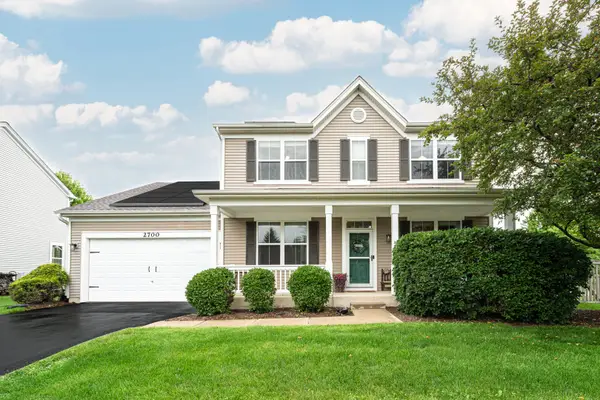 $500,000Active4 beds 4 baths2,632 sq. ft.
2700 Salt Creek Court, Wauconda, IL 60084
MLS# 12719511Listed by: JAMESON SOTHEBY'S INTERNATIONAL REALTY - New
 $389,900Active4 beds 3 baths1,957 sq. ft.
1018 Park Avenue, Wauconda, IL 60084
MLS# 12717464Listed by: BERKSHIRE HATHAWAY HOMESERVICES AMERICAN HERITAGE - New
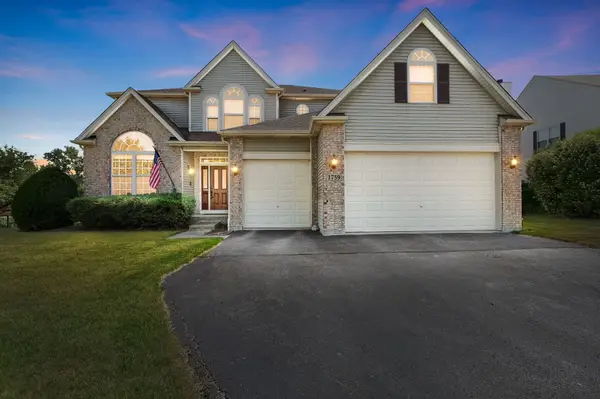 $600,000Active4 beds 3 baths
1759 Napa Suwe Lane, Wauconda, IL 60084
MLS# 12715371Listed by: COLDWELL BANKER REALTY - New
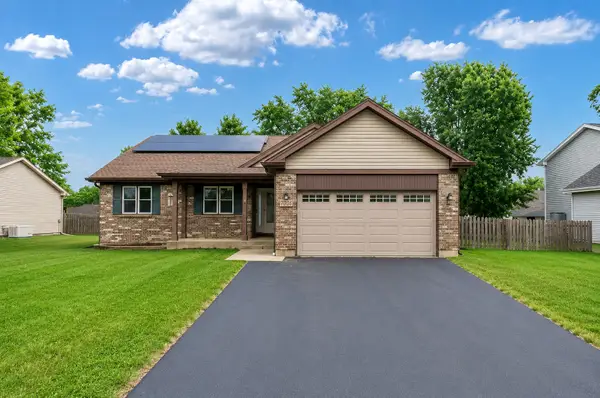 $395,000Active4 beds 3 baths1,747 sq. ft.
506 Old Country Way, Wauconda, IL 60084
MLS# 12714789Listed by: LEGACY PROPERTIES, A SARAH LEONARD COMPANY, LLC - Open Sat, 1 to 3pmNew
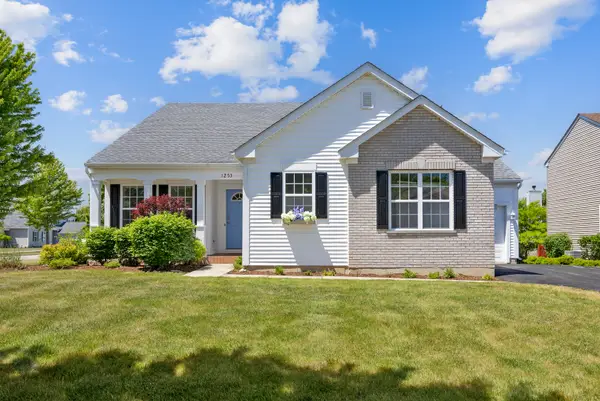 $465,000Active3 beds 2 baths1,734 sq. ft.
1253 Water Stone Circle, Wauconda, IL 60084
MLS# 12714279Listed by: HOMESMART CONNECT LLC


Protect your home and budget from life's surprises with an Assurant Home Warranty, backed by a partner that supports you through every step of homeownership. Explore Plans.
© 2026 Better Homes and Gardens Real Estate LLC. An Anywhere Real Estate company. All rights reserved. Better Homes and Gardens® Real Estate is a registered trademark owned by Meredith Operations Corporation, licensed to Better Homes and Gardens Real Estate LLC and used with permission. Better Homes and Gardens Real Estate LLC fully supports the principles of the Fair Housing Act and the Equal Opportunity Act. Listing information is deemed reliable but is not guaranteed accurate.
Each office is independently owned and operated.
Any services or products provided by third parties are not provided by, affiliated with or related to Better Homes and Gardens Real Estate LLC, or its affiliated companies.