
223 Delia Drive, Wauconda, IL 60084
Local realty services provided by:Better Homes and Gardens Real Estate Connections
223 Delia Drive,Wauconda, IL 60084
$425,000
- 4 Beds
- 2 Baths
- 2,008 sq. ft.
- Single family
- Active
Listed by: benjamin hickman
Office: re/max plaza
MLS#:12762133
Source:MLSNI
Price summary
- Price:$425,000
- Price per sq. ft.:$211.65
About this home
Your search ends here! This spacious 4-bedroom, 2-full-bath home offers a functional layout with plenty of room to spread out. The updated kitchen features two-tone cabinetry, quartz countertops, a stylish tile backsplash, and stainless steel appliances, opening to bright living spaces with hardwood flooring. Upstairs, a large loft provides flexible additional living space and could work well as a family room, playroom, or home office. The bedrooms offer generous space, including a primary bedroom with ample room for a sitting area, while the updated bathroom features a modern vanity and clean finishes. The sub-basement provides even more flexible space for entertaining, a home office, workout room, or additional recreation area. Outside, enjoy a large fenced backyard with an expansive deck, storage shed, plenty of lawn space, and an attached 2-car garage prewired/equipped for an EV charger. Major improvements include a new Carrier furnace and central air (2024), all new windows and patio door (2024), new kitchen cabinets, countertops, and Samsung appliances (2024), updated bathroom vanity and countertop (2024), Samsung washer and dryer (2023), new water heater (2024), new carpet throughout (2023), refinished driveway (2026), and reinforced fence (2026). Conveniently located close to downtown Wauconda with easy access to local shopping, dining, and more. Floor plans are included in the photos. Schedule a showing today....
Contact an agent
Home facts
- Year built:1999
- Listing ID #:12762133
- Updated:September 21, 2026 at 11:04 AM
Rooms and interior
- Bedrooms:4
- Total bathrooms:2
- Full bathrooms:2
- Rooms Total:8
- Dining Description:Separate Dining Room
- Kitchen Description:Dishwasher, Disposal, Microwave, Range, Refrigerator, Stainless Steel Appliance(s)
- Basement Description:Finished, Partial
- Living area:2,008 sq. ft.
Heating and cooling
- Cooling:Central Air
- Heating:Forced Air, Natural Gas
- Central air:Yes
Structure and exterior
- Roof:Asphalt
- Year built:1999
- Building area:2,008 sq. ft.
- Lot area:0.18 Acres
- Levels:Split Level with Sub
Schools
- High school:Wauconda Comm High School
Utilities
- Water:Public
- Sewer:Public Sewer
Finances and disclosures
- Price:$425,000
- Price per sq. ft.:$211.65
- Tax amount:$8,101 (2025)
Features and amenities
- Laundry features:Dryer, Washer
- Amenities:CO Detectors, Ceiling Fan(s), Sump Pump
Parking
- Total parking spaces:2
- Parking description:Asphalt, Attached Garage, Garage
- Garage:Yes
- Garage spaces:2
 Copyright 2026 Midwest Real Estate Data LLC. All rights reserved. The data relating to real estate for sale on this web site comes in part from the Broker Reciprocity Program of the Midwest Real Estate Data LLC. Listing information is deemed reliable but not guaranteed.
New listings near 223 Delia Drive
- New
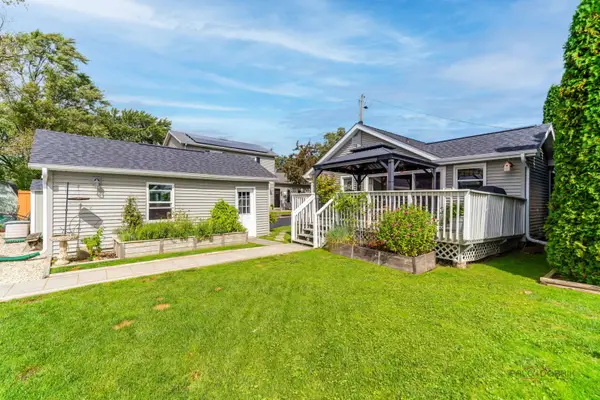 $525,000Active2 beds 2 baths1,160 sq. ft.
903 Madison Avenue, Wauconda, IL 60084
MLS# 12762232Listed by: @PROPERTIES CHRISTIE'S INTERNATIONAL REAL ESTATE - New
 $599,000Active3 beds 3 baths3,775 sq. ft.
26143 N Anderson Road, Wauconda, IL 60084
MLS# 12758183Listed by: KELLER WILLIAMS NORTH SHORE WEST - New
 $50,000Active0 Acres
28587 N Monroe Street, Wauconda, IL 60084
MLS# 12762834Listed by: KELLER WILLIAMS PREFERRED RLTY - New
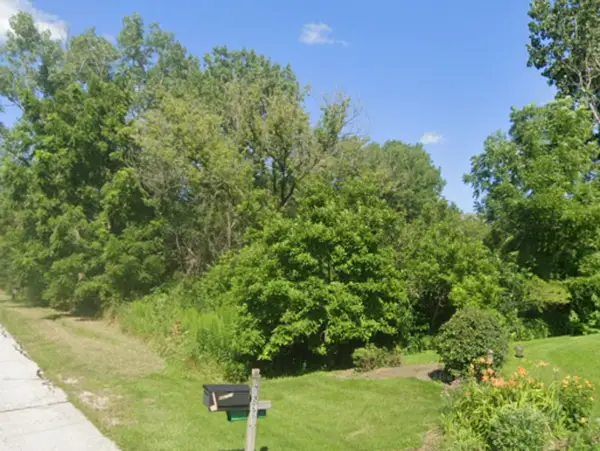 $50,000Active0 Acres
28601 N Monroe Street, Wauconda, IL 60084
MLS# 12763417Listed by: KELLER WILLIAMS PREFERRED RLTY - New
 $50,000Active0 Acres
28613 N Monroe Street, Wauconda, IL 60084
MLS# 12763455Listed by: KELLER WILLIAMS PREFERRED RLTY - New
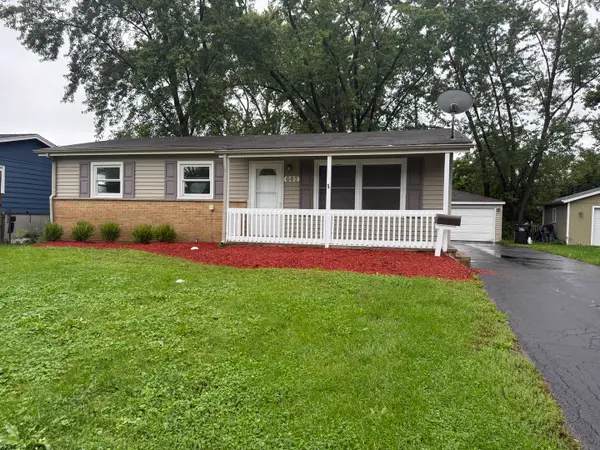 $314,900Active3 beds 1 baths1,000 sq. ft.
662 Walnut Road, Wauconda, IL 60084
MLS# 12763564Listed by: RE/MAX PLAZA - New
 $420,000Active4 beds 3 baths2,763 sq. ft.
422 Old Country Way, Wauconda, IL 60084
MLS# 12664085Listed by: BERKSHIRE HATHAWAY HOMESERVICES STARCK REAL ESTATE - New
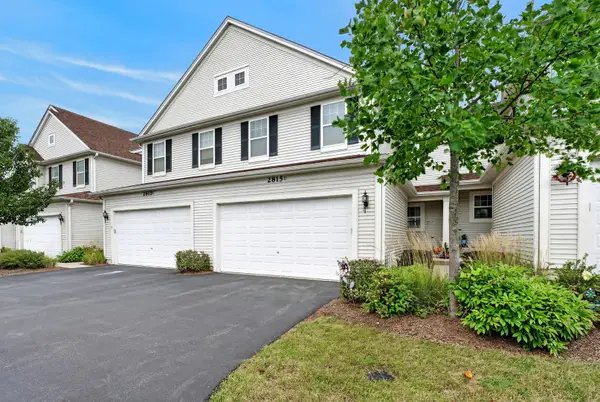 $325,000Active3 beds 3 baths
2815 Glacier Way #D, Wauconda, IL 60084
MLS# 12759858Listed by: REDFIN CORPORATION  $500,000Pending4 beds 4 baths2,632 sq. ft.
2700 Salt Creek Court, Wauconda, IL 60084
MLS# 12762500Listed by: JAMESON SOTHEBY'S INTERNATIONAL REALTY


Protect your home and budget from life's surprises with an Assurant Home Warranty, backed by a partner that supports you through every step of homeownership. Explore Plans.
© 2026 Better Homes and Gardens Real Estate LLC. An Anywhere Real Estate company. All rights reserved. Better Homes and Gardens® Real Estate is a registered trademark owned by Meredith Operations Corporation, licensed to Better Homes and Gardens Real Estate LLC and used with permission. Better Homes and Gardens Real Estate LLC fully supports the principles of the Fair Housing Act and the Equal Opportunity Act. Listing information is deemed reliable but is not guaranteed accurate.
Each office is independently owned and operated.
Any services or products provided by third parties are not provided by, affiliated with or related to Better Homes and Gardens Real Estate LLC, or its affiliated companies.