
23737 W Milton Road, Wauconda, IL 60084
Local realty services provided by:Better Homes and Gardens Real Estate Connections
23737 W Milton Road,Wauconda, IL 60084
$2,395,000
- 3 Beds
- 4 Baths
- 3,712 sq. ft.
- Single family
- Active
Listed by: thomas ennessy
Office: revv realty llc.
MLS#:12746215
Source:MLSNI
Price summary
- Price:$2,395,000
- Price per sq. ft.:$645.2
About this home
Exceptional Wauconda equestrian estate offering approximately 10 acres, a 2019 custom residence and extensive equestrian facilities with DIRECT ACCESS to the Lakewood equestrian trail system. The residence offers 2,612 sq. ft. above grade plus approximately 1,100 sq. ft. of finished lower-level living space - over 3,700 sq. ft. total finished living space. The main-floor primary suite features a luxurious bath with heated floors, freestanding soaking tub and separate steam shower. The finished lower level offers approximately 9-ft. ceilings, radiant-floor heat, second kitchen, full bath, expansive recreation/living space and separate access through the garage. Two separate furnace and central-air systems, whole-house audio and a ground-level step-in outdoor Jacuzzi spa add comfort and convenience. An insulated 3-car garage features high ceilings, workshop/storage space and a professional automotive lift. Equestrian improvements include a 70 x 140 indoor arena, 30 x 100 main barn and 45 x 60 hay/six-stall barn - approximately 15,500 sq. ft. of combined building footprint - plus an outdoor riding arena, paddocks, turnout areas and extensive fencing. The barns provide 25 stalls: 19 approximately 10 x 10 stalls plus six oversized approximately 17 x 10 stalls. Water is supplied to both barns and the indoor arena. Direct Lakewood trail access provides outstanding riding opportunities without trailering. The property consists of two contiguous parcels and combines substantial equestrian infrastructure with a newer custom residence in a convenient location near Lake Zurich and the surrounding northwest suburban communities. Equestrian facilities are currently leased month-to-month, and the existing tenant has expressed interest in continuing an arrangement with a new owner. Lease and income information available to serious inquiries upon request....
Contact an agent
Home facts
- Year built:2019
- Listing ID #:12746215
- Updated:September 05, 2026 at 11:01 AM
Rooms and interior
- Bedrooms:3
- Total bathrooms:4
- Full bathrooms:3
- Half bathrooms:1
- Rooms Total:7
- Dining Description:Combined With Living Room
- Kitchen Description:Cooktop, Dishwasher, Double Oven, Gas Cooktop, Microwave, Refrigerator, Stainless Steel Appliance(s)
- Basement Description:Finished, Full
- Living area:3,712 sq. ft.
Heating and cooling
- Cooling:Central Air
- Heating:Natural Gas
- Central air:Yes
Structure and exterior
- Roof:Asphalt
- Year built:2019
- Building area:3,712 sq. ft.
- Lot area:10 Acres
- Foundation Description:Concrete Perimeter
- Levels:2 Story
Schools
- High school:Mundelein Cons High School
- Middle school:Fremont Middle School
- Elementary school:Fremont Elementary School
Finances and disclosures
- Price:$2,395,000
- Price per sq. ft.:$645.2
- Tax amount:$17,273 (2025)
Features and amenities
- Laundry features:Dryer, Washer
Parking
- Total parking spaces:6
- Parking description:Attached Garage, Garage
- Garage:Yes
- Garage spaces:3
 Copyright 2026 Midwest Real Estate Data LLC. All rights reserved. The data relating to real estate for sale on this web site comes in part from the Broker Reciprocity Program of the Midwest Real Estate Data LLC. Listing information is deemed reliable but not guaranteed.
New listings near 23737 W Milton Road
- Open Sun, 1 to 3pmNew
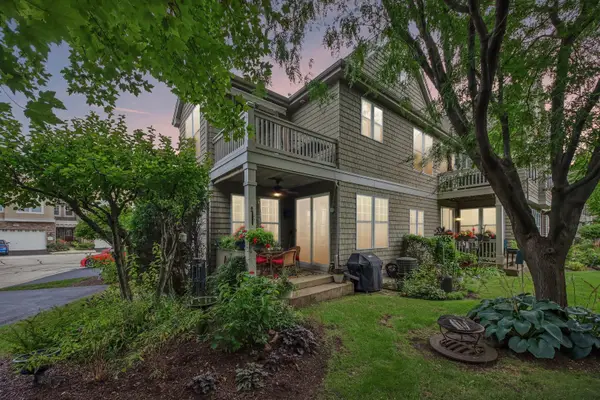 $485,000Active3 beds 4 baths2,220 sq. ft.
310 Sundown Court #F, Wauconda, IL 60084
MLS# 12740292Listed by: COMPASS - New
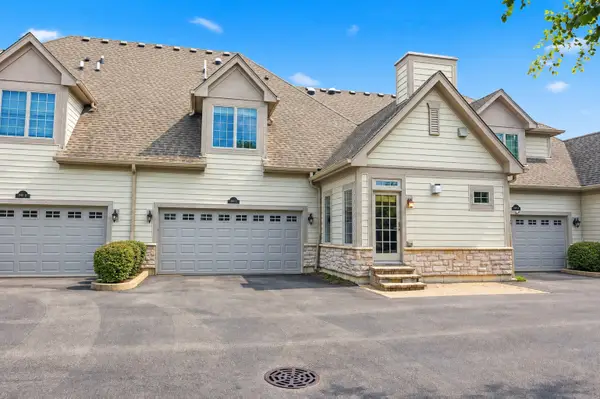 $400,000Active3 beds 4 baths2,132 sq. ft.
240 Regency Court #C, Wauconda, IL 60084
MLS# 12748163Listed by: BERKSHIRE HATHAWAY HOMESERVICES AMERICAN HERITAGE - New
 $499,000Active4 beds 2 baths2,488 sq. ft.
2744 N Moraine Valley Road, Wauconda, IL 60084
MLS# 12751421Listed by: BEYCOME BROKERAGE REALTY LLC - Open Sat, 1 to 3pmNew
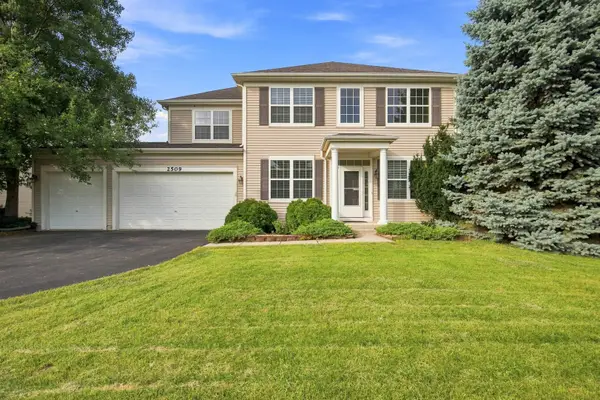 $525,000Active4 beds 3 baths3,388 sq. ft.
2509 Bluewater Drive, Wauconda, IL 60084
MLS# 12750104Listed by: KELLER WILLIAMS NORTH SHORE WEST - Open Sun, 1 to 3pmNew
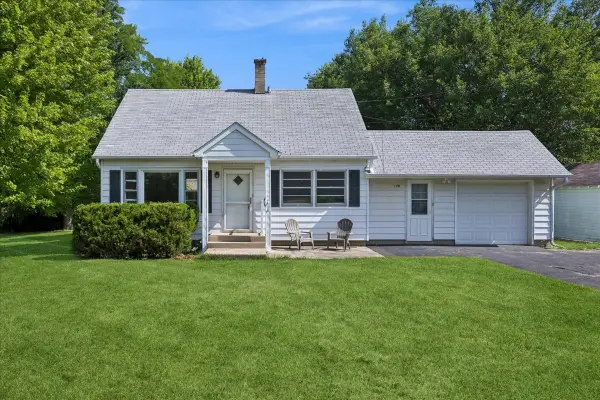 $265,000Active3 beds 1 baths1,176 sq. ft.
139 Kent Avenue, Wauconda, IL 60084
MLS# 12750893Listed by: BAIRD & WARNER - New
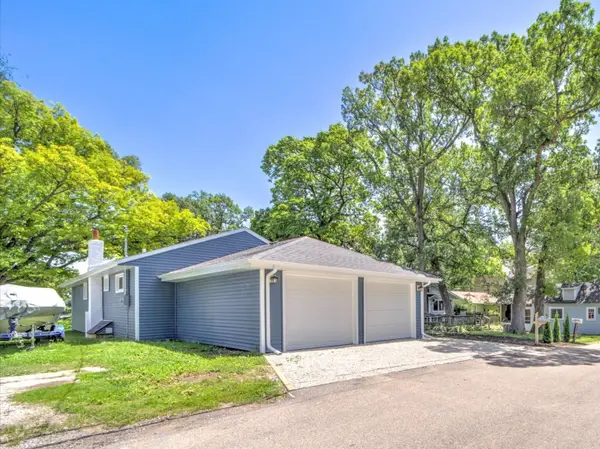 $399,999Active3 beds 2 baths1,600 sq. ft.
28069 N Lake Drive, Wauconda, IL 60084
MLS# 12750507Listed by: REALTA REAL ESTATE - New
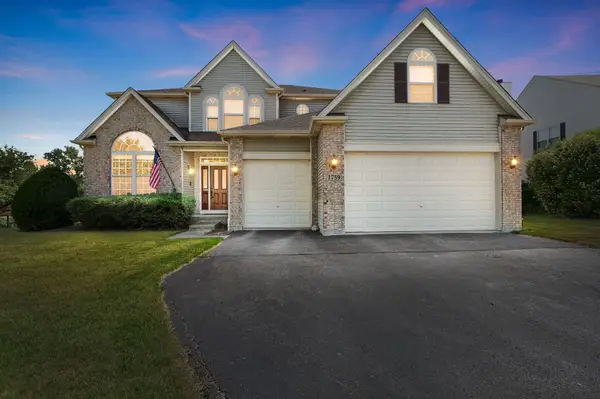 $575,000Active4 beds 3 baths
1759 Napa Suwe Lane, Wauconda, IL 60084
MLS# 12750054Listed by: COLDWELL BANKER REALTY - New
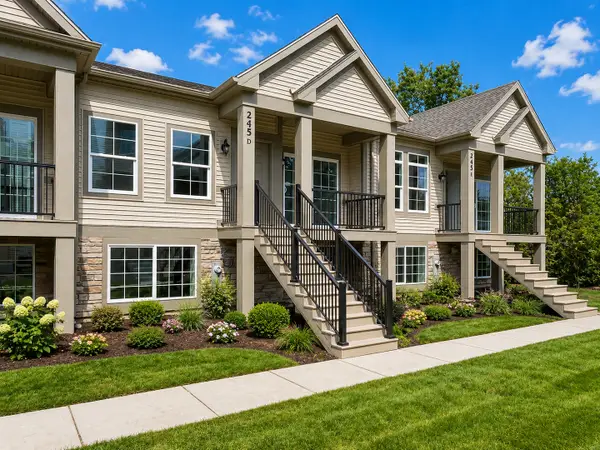 $391,400Active3 beds 3 baths1,576 sq. ft.
265 Regency Court #C, Wauconda, IL 60084
MLS# 12740795Listed by: CORE REALTY & INVESTMENTS INC. - New
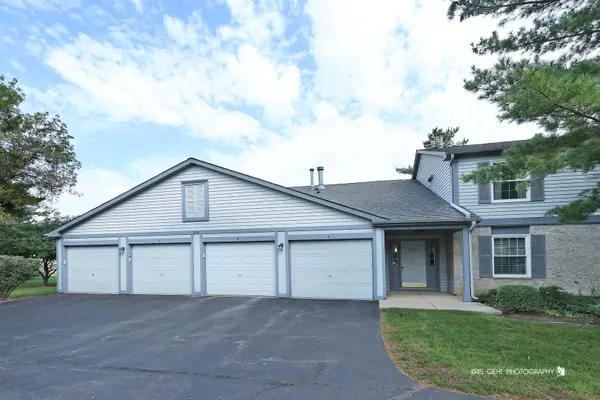 $230,000Active2 beds 2 baths920 sq. ft.
224 Brett Circle, Wauconda, IL 60084
MLS# 12748789Listed by: RE/MAX PLAZA - New
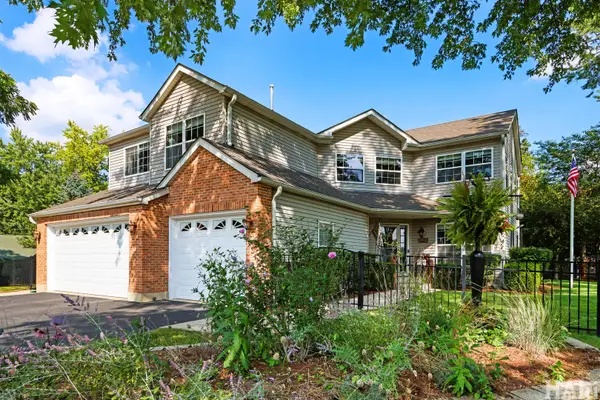 $725,000Active4 beds 3 baths2,792 sq. ft.
27961 N Myrtle Street, Wauconda, IL 60084
MLS# 12736777Listed by: COMPASS


Protect your home and budget from life's surprises with an Assurant Home Warranty, backed by a partner that supports you through every step of homeownership. Explore Plans.
© 2026 Better Homes and Gardens Real Estate LLC. An Anywhere Real Estate company. All rights reserved. Better Homes and Gardens® Real Estate is a registered trademark owned by Meredith Operations Corporation, licensed to Better Homes and Gardens Real Estate LLC and used with permission. Better Homes and Gardens Real Estate LLC fully supports the principles of the Fair Housing Act and the Equal Opportunity Act. Listing information is deemed reliable but is not guaranteed accurate.
Each office is independently owned and operated.
Any services or products provided by third parties are not provided by, affiliated with or related to Better Homes and Gardens Real Estate LLC, or its affiliated companies.